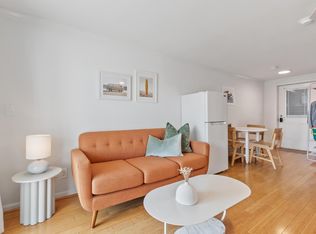
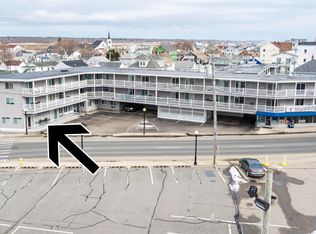
INVESTMENT OPPORTUNITY IN THE HEART OF HAMPTON BEACH! SHORT-TERM RENTALS PERMITTED! Just steps from the beach, boardwalk, restaurants, shops & nightlife, this fully furnished, turn key studio offers an outstanding opportunity for investors, vacation-home buyers, or anyone looking to generate rental income while owning at the beach. Extensively updated with hardwood flooring, fresh paint & a newly remodeled spa-like 3/4 bath. Desirable easterly exposure brings ocean breezes & sounds right to your door. The open layout includes a fully equipped kitchen with full-size refrigerator, microwave, toaster & Keurig. Sold fully furnished with queen Murphy bed & mattress, 3-seat sofa, wall-mounted 65" Samsung TV, tableware, glassware & utensils, ready to enjoy or rent! Keyless smart entry, on-site laundry & ASSIGNED PARKING #33. Amenities include a HEATED COVERED POOL, expansive shared deck, bike storage & gas grill. LOW $200/MONTH CONDO FEE includes master & flood insurance, exterior & pool maintenance, landscaping, snow removal & reserves. Proven track record of steady rentals, year round. A rare opportunity to own a TURN-KEY, STR-FRIENDLY condo in one of Hampton Beach's most desirable locations!
Active
Listed by: Bettencourt Real Estate • Marco P Bettencourt • 978-460-6060
$269,900
6 Ashworth Avenue #16, Hampton, NH 03842
1beds
276sqft
Condominium
Built in 1963
-- sqft lot
$259,500 Zestimate®
$978/sqft
$-- HOA
What's special
Heated covered poolBike storageGas grillOpen layoutFresh paintKeyless smart entryExpansive shared deck
- 47 days
- 637
- 27
Zillow last checked:
Listing updated:
Listed by:
Marco P Bettencourt,
Bettencourt Real Estate 978-460-6060
Source: PrimeMLS,MLS#: 5108721
Facts & features
Interior
Bedrooms & bathrooms
- Bedrooms: 1
- Bathrooms: 1
- Full bathrooms: 1
Heating
- Electric, Heat Pump, Hot Air
Cooling
- Wall Unit(s)
Appliances
- Included: Microwave, Refrigerator
Features
- Ceiling Fan(s), Living/Dining, Natural Light
- Flooring: Hardwood, Tile
- Windows: Drapes
- Has basement: No
- Furnished: Yes
Interior area
- Total structure area: 276
- Total interior livable area: 276 sqft
- Finished area above ground: 276
- Finished area below ground: 0
Property
Parking
- Total spaces: 1
- Parking features: Paved, Assigned, Off Street, On Site, Parking Spaces 1, Covered, Carport
- Garage spaces: 1
- Has carport: Yes
Features
- Levels: One
- Stories: 1
- Exterior features: Trash, Balcony, Deck, Other - See Remarks, Built in Gas Grill
- Has private pool: Yes
- Pool features: In Ground
- Has view: Yes
- Waterfront features: Beach Access
- Body of water: Atlantic Ocean
- Frontage length: Road frontage: 207
Lot
- Size: 0.47 Acres
- Features: Condo Development, Landscaped, Level, Sidewalks, Street Lights, Views, Near Shopping, Neighborhood
Details
- Parcel number: HMPTM282B27U16
- Zoning description: BS
- Special conditions: Standard
Construction
Type & style
- Home type: Condo
- Property subtype: Condominium
Materials
- Wood Frame, Vinyl Siding
- Foundation: Other
- Roof: Flat,Membrane
Condition
- New construction: No
- Year built: 1963
Utilities & green energy
- Electric: 100 Amp Service, Circuit Breakers
- Sewer: Public Sewer
- Utilities for property: Cable
Community & HOA
Community
- Security: Carbon Monoxide Detector(s), Battery Smoke Detector, Hardwired Smoke Detector
- Subdivision: The Condominiums at 6 Ashworth
HOA
- Amenities included: Master Insurance, Landscaping, Other, Snow Removal, Trash Removal, Coin Laundry
- Services included: Maintenance Grounds, Other, Plowing, Trash, Water
- Additional fee info: Fee: $200
Location
- Region: Hampton
Financial & listing details
- Price per square foot: $978/sqft
- Tax assessed value: $183,300
- Annual tax amount: $2,425
- Date on market: 9/8/2026
- Exclusions: Bistro Table/Chairs
- Road surface type: Paved
Estimated market value
$259,500
$247,000 - $272,000
$1,408/mo
Price history
| Date | Event | Price |
|---|---|---|
| 9/11/2026 | Listed for rent | $1,500$5/sqft |
Source: PrimeMLS #5109421 Report a problem | ||
| 9/8/2026 | Listed for sale | $269,900+42.1%$978/sqft |
Source:  PrimeMLS #5108721 Report a problem PrimeMLS #5108721 Report a problem | ||
| 11/1/2025 | Listing removed | $1,500$5/sqft |
Source: PrimeMLS #5054891 Report a problem | ||
| 8/4/2025 | Listed for rent | $1,500$5/sqft |
Source: PrimeMLS #5054891 Report a problem | ||
| 7/8/2022 | Sold | $190,000+5.8%$688/sqft |
Source: MLS PIN #72984144 Report a problem | ||
| 5/25/2022 | Contingent | $179,500$650/sqft |
Source: PrimeMLS #4910731 Report a problem | ||
| 5/18/2022 | Listed for sale | $179,500+149.3%$650/sqft |
Source: MLS PIN #72984144 Report a problem | ||
| 8/9/2013 | Sold | $72,000-41%$261/sqft |
Source: Public Record Report a problem | ||
| 1/22/2007 | Sold | $122,000$442/sqft |
Source: Public Record Report a problem | ||
Public tax history
| Year | Property taxes | Tax assessment |
|---|---|---|
| 2024 | $2,258 +29.6% | $183,300 +76.3% |
| 2023 | $1,742 +5.8% | $104,000 |
| 2022 | $1,647 -0.6% | $104,000 |
| 2020 | $1,657 -0.5% | $104,000 |
| 2019 | $1,665 +15% | $104,000 +22.2% |
| 2018 | $1,448 +3.9% | $85,100 |
| 2017 | $1,393 +1.8% | $85,100 |
| 2016 | $1,368 -19% | $85,100 -3.4% |
| 2015 | $1,688 +4.6% | $88,100 |
| 2014 | $1,613 | $88,100 |
Find assessor info on the county website
Monthly payment
Est. payment
Payment breakdown
Explore the cost of this home by adjusting the details. Changes won't be saved.Climate risks
Neighborhood: 03842
Nearby schools
Schools provided by the listing agent
- Elementary: Adeline C. Marston School
- Middle: Hampton Academy Junior HS
- High: Winnacunnet High School
- District: Hampton School District
Source: PrimeMLS. This data may not be complete. We recommend contacting the local school district to confirm school assignments for this home.

Similar homes
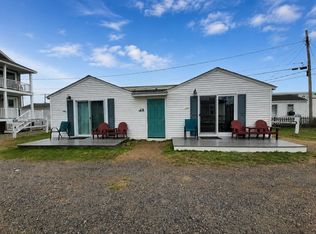
- $259,9002 bd1 ba408 sqft401A Ocean Boulevard #2, Hampton, NH 03848Active
 MLS ID #5084246, Mark Beliveau. PrimeMLS
 - $259,9002 bd1 ba414 sqft401A Ocean Boulevard #1, Hampton, NH 03848Active
 MLS ID #5084241, Mark Beliveau. PrimeMLS
 - $289,0001 bd1 ba352 sqftColonial Seaside Condo, Hampton, NH 03842Active
 MLS ID #5085225, Debbie Mae Kershaw. PrimeMLS
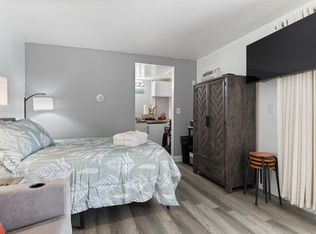
 - $194,900-- bd1 ba240 sqftBaileys Beach Resort, Hampton, NH 03842Active
 MLS ID #5086923, Bev McClellan. PrimeMLS
