Sophisticated and modern three bedroom, 2 1/2 bath residence in the premier Warwick Grove Community. As you walk into the foyer, the mood has an elevated sense of style. The open-floor plan is filled with personality. Grass cloth paper lines the walls of the dedicated workspace and there's handsome 1/2 bath w/a stunning design. Brazilian cherry floors grace the main living area & bookcases surround the gas fireplace. Beyond the living room is an open-concept kitchen-dining room. Kitchen has ample wood cabinetry, farm sink, granite,walk-in pantry & island. Dining room w/oversized glass doors open to a beautiful paver courtyard. Laundry room w/cabinets, W/D and sink. Serene ensuite first floor primary bedroom w/two walk-in closets & soft hues encourage a sense of calm. Warmth continues in the bath w/double vanity, tiled floor to ceiling shower, jetted tub and private commode. As you retreat upstairs, there’s a delightful window seat to curl up with your favorite novel. Brazilian Cherry floors continue into the charming sitting room & two well-proportioned bedrooms have carpeting. Yoga or fitness room complete the second level. A home that feels warm & soulful! Within minutes to the library, trendy Main Street filled with restaurants, and places to hike, golf, visit wineries and breweries and much more.
There mutiple offers and best and final due Monday, 3/11/24 at 3:00 pm. Thank you. Additional Information: Amenities:Stall Shower,ParkingFeatures:2 Car Attached,
Sold for $845,500
$845,500
6 Aske Street, Warwick, NY 10990
3beds
2,512sqft
Single Family Residence, Residential
Built in 2005
7,200 Square Feet Lot
$916,700 Zestimate®
$337/sqft
$4,396 Estimated rent
Home value
$916,700
$871,000 - $963,000
$4,396/mo
Zestimate® history
Owner options
List your home for rent
$4,396/mo
Rent Zestimate®
Find your next renter with Zillow Rental Manager. Plus, with online applications, you can quickly screen prospective tenants – for free.
$4,396/mo
Rent Zestimate®
Refinance and save
$6,304/mo
Est. payment
Refinancing to a lower rate could help reduce your monthly payments and save thousands over the life of the loan.
$6,304/mo
Est. payment
Explore your selling options
Work with a Zillow partner agent
Leverage their expertise and Zillow's premium Showcase listings to get your home seen by more buyers.
Get startedList with your own agent
Get your home in front of millions of buyers by listing it on Zillow.
Learn how to do itSell it yourself
Take full control of how buyers see your home on Zillow by listing For Sale by Owner (FSBO).
List your homeWhat's special
Brazilian cherry floorsFarm sinkWalk-in closetsLaundry roomJetted tubDedicated workspaceFitness room
Zillow last checked:
Listing updated:
Listed by:
Claudia M Vaccaro 845-988-6176,
Howard Hanna Rand Realty 845-986-4848
Bought with:
Kimberly Starks, 10301211129
Howard Hanna Rand Realty
Source: OneKey® MLS as distributed by MLS GRID,MLS#: H6287771
Facts & features
Interior
Bedrooms & bathrooms
- Bedrooms: 3
- Bathrooms: 3
- Full bathrooms: 2
- 1/2 bathrooms: 1
Bedroom 1
- Description: Guest bedroom in soft hues. Every room is unified
- Level: Second
Bedroom 2
- Description: Colors are peaceful and quiet
- Level: Second
Bathroom 1
- Description: Private to primary bedroom w/separate shower & tub
- Level: First
Bathroom 2
- Description: Timeless bath is a calming, neutral space
- Level: Second
Other
- Description: En-suite serene blue-gray w/two closets
- Level: First
Other
- Description: Handsome and beautifully designed, Stunning!
- Level: First
Bonus room
- Description: Exquisite sitting room w/Brazilian cherry floors
- Level: Second
Bonus room
- Description: Great space for fitness, yoga or pilates
- Level: Second
Dining room
- Description: Over sized glass gloss doors make a declarative impact.
- Level: First
Kitchen
- Description: Warm vibe w/farm sink, wood cabinets & granite counters
- Level: First
Laundry
- Description: Outfitted with appliances, soaking sink and cabinets
- Level: First
Living room
- Description: Brazilian Cherry Floors, built-ins surround the gas fireplace
- Level: First
Office
- Description: Sophisticated grasscloth paper adds a natural aesthetic.
- Level: First
Heating
- Forced Air
Cooling
- Central Air
Appliances
- Included: Refrigerator, Washer, Tankless Water Heater
- Laundry: Inside
Features
- Ceiling Fan(s), Chandelier, Double Vanity, Entrance Foyer, First Floor Full Bath, Master Downstairs, Open Kitchen, Pantry
- Flooring: Carpet, Hardwood
- Windows: Blinds, Drapes, ENERGY STAR Qualified Windows, Screens
- Basement: Crawl Space
- Attic: Scuttle
- Number of fireplaces: 1
Interior area
- Total structure area: 2,512
- Total interior livable area: 2,512 sqft
Property
Parking
- Total spaces: 2
- Parking features: Attached, Garage Door Opener, Off Site, Storage
Features
- Levels: Two
- Stories: 2
- Patio & porch: Deck, Patio, Porch
- Exterior features: Awning(s), Courtyard
- Pool features: Community
- Fencing: Fenced
Lot
- Size: 7,200 Square Feet
- Features: Level, Near Public Transit, Near School, Near Shops
Details
- Parcel number: 3354052210000001066.0000000
Construction
Type & style
- Home type: SingleFamily
- Architectural style: Colonial
- Property subtype: Single Family Residence, Residential
Materials
- Advanced Framing Technique, Energy Star, HardiPlank Type
Condition
- Estimated
- Year built: 2005
- Major remodel year: 2018
Details
- Builder model: Warwick
Utilities & green energy
- Sewer: Public Sewer
- Water: Public
- Utilities for property: Trash Collection Private
Green energy
- Green verification: LEED For Homes
Community & HOA
Community
- Features: Park, Pool
- Senior community: Yes
- Subdivision: Warwick Grove
HOA
- Has HOA: Yes
- Amenities included: Park
- Services included: Common Area Maintenance, Snow Removal, Trash
- HOA fee: $426 monthly
Location
- Region: Warwick
Financial & listing details
- Price per square foot: $337/sqft
- Tax assessed value: $55,500
- Annual tax amount: $14,800
- Date on market: 3/4/2024
- Listing agreement: Exclusive Right To Sell
- Listing terms: Cash
- Inclusions: Light Fixtures, Oven/Range
Price history
| Date | Event | Price |
|---|---|---|
| 4/29/2024 | Sold | $845,500+10.1%$337/sqft |
Source:  OneKey® MLS as distributed by MLS GRID #H6287771 Report a problem OneKey® MLS as distributed by MLS GRID #H6287771 Report a problem | ||
| 3/25/2024 | Pending sale | $768,000$306/sqft |
Source: OneKey® MLS as distributed by MLS GRID #H6287771 Report a problem | ||
| 3/4/2024 | Listed for sale | $768,000+46.3%$306/sqft |
Source: OneKey® MLS as distributed by MLS GRID #H6287771 Report a problem | ||
| 4/25/2017 | Sold | $525,000-4.4%$209/sqft |
Source: OneKey® MLS as distributed by MLS GRID #H4630718 Report a problem | ||
| 3/28/2017 | Pending sale | $549,000$219/sqft |
Source: Better Homes and Gardens Rand Realty #4630718 Report a problem | ||
| 11/7/2016 | Price change | $549,000-3.5%$219/sqft |
Source: Better Homes and Gardens Rand Realty #4630718 Report a problem | ||
| 10/4/2016 | Price change | $569,000-4.7%$227/sqft |
Source: Better Homes and Gardens Rand Realty #4630718 Report a problem | ||
| 8/14/2016 | Price change | $597,000-4.3%$238/sqft |
Source: Better Homes and Gardens Rand Realty #4630718 Report a problem | ||
| 7/7/2016 | Listed for sale | $624,000+19.8%$248/sqft |
Source: BHG Rand Realty #4630718 Report a problem | ||
| 7/28/2005 | Sold | $520,795$207/sqft |
Source: Public Record Report a problem | ||
Public tax history
| Year | Property taxes | Tax assessment |
|---|---|---|
| 2025 | -- | $55,500 |
| 2024 | -- | $55,500 |
| 2023 | -- | $55,500 |
| 2022 | -- | $55,500 |
| 2021 | -- | $55,500 |
| 2020 | -- | $55,500 |
| 2019 | -- | $55,500 |
| 2018 | -- | $55,500 |
| 2017 | $20,845 | $55,500 |
| 2016 | -- | $55,500 |
| 2015 | -- | $55,500 |
| 2014 | -- | $55,500 |
| 2013 | -- | $55,500 |
| 2012 | -- | $55,500 |
| 2011 | -- | $55,500 |
| 2010 | -- | $55,500 |
| 2009 | -- | $55,500 |
| 2007 | -- | $55,500 |
| 2006 | -- | $55,500 +208.3% |
| 2005 | -- | $18,000 |
Find assessor info on the county website
Neighborhood: 10990
Nearby homes
- $801,5003 bd2 ba2.4k sqft8 Aske St, Warwick, NY 10990Off Market
- $765,1002 bd2 ba2.2k sqft44 Cropsey St, Warwick, NY 10990Off Market
- $988,4254 bd3 ba2.5k sqft31 Hudson St, Warwick, NY 10990Sold
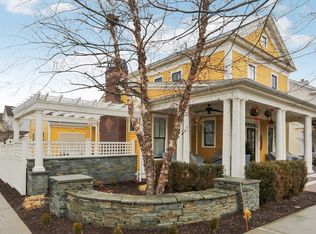
- $804,4002 bd3 ba2.3k sqft33 Hudson St, Warwick, NY 10990Off Market
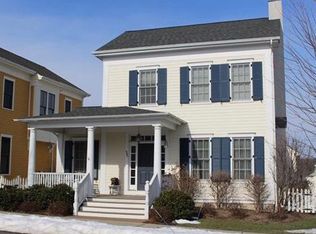
- $863,4003 bd2 ba2.2k sqft35 Hudson St, Warwick, NY 10990Off Market
- $754,3003 bd2 ba2k sqft46 Cropsey St, Warwick, NY 10990Off Market
- $712,3002 bd2 ba1.8k sqft37 Hudson St, Warwick, NY 10990Off Market
- $850,0002 bd3 ba2k sqft7 Aske St, Warwick, NY 10990Sold
Nearby schools
GreatSchools rating
- 8/10Park Avenue Elementary SchoolGrades: K-4Distance: 0.8 mi
- 6/10Warwick Valley Middle SchoolGrades: 5-8Distance: 2.4 mi
- 9/10Warwick Valley High SchoolGrades: 9-12Distance: 2.5 mi
Schools provided by the listing agent
- Elementary: Park Avenue School
- Middle: Warwick Valley Middle School
- High: Warwick Valley High School
Source: OneKey® MLS as distributed by MLS GRID. This data may not be complete. We recommend contacting the local school district to confirm school assignments for this home.
Get a cash offer in 3 minutes
Find out how much your home could sell for in as little as 3 minutes with a no-obligation cash offer.
Estimated market value
$916,700
Get a cash offer in 3 minutes
Find out how much your home could sell for in as little as 3 minutes with a no-obligation cash offer.
Estimated market value
$916,700
- New York
- Orange County
- Warwick
- 10990
- 6 Aske Street
Nearby cities
Nearby zip codes
Other Warwick Topics
