Spacious 4 bed-2.5 bath in Fairway Oaks, right across the street from the golf course. The interior features vaulted ceilings, two large living areas, a formal dining room, an updated kitchen, big bedrooms, and a primary suite with tons of space. The exterior offers a hot tub, a storage building with built in shelving, mature trees, long driveway, and no neighbors behind the property!
Sold
Price Unknown
6 Augusta Dr, Abilene, TX 79606
4beds
2,805sqft
Single Family Residence
Built in 1979
0.36 Acres Lot
$-- Zestimate®
$--/sqft
$-- Estimated rent
Home value
Not available
Estimated sales range
Not available
Not available
Zestimate® history
Owner options
List your home for rent
Find your next renter with Zillow Rental Manager. Plus, with online applications, you can quickly screen prospective tenants – for free.
Refinance and save
$300/mo
Est. payment
Refinancing to a lower rate could help reduce your monthly payments and save thousands over the life of the loan.
$300/mo
Est. payment
Explore your selling options
Work with a Zillow partner agent
Leverage their expertise and Zillow's premium Showcase listings to get your home seen by more buyers.
Get startedList with your own agent
Get your home in front of millions of buyers by listing it on Zillow.
Learn how to do itSell it yourself
Take full control of how buyers see your home on Zillow by listing For Sale by Owner (FSBO).
List your homeWhat's special
Hot tubFormal dining roomBig bedroomsVaulted ceilingsLong drivewayMature treesUpdated kitchen
Zillow last checked:
Listing updated:
Listed by:
Kirby Milliorn 0671190 (325)232-2426,
Traditions Real Estate Group 325-232-2426
Bought with:
Zachary Vines, 0717554
KW SYNERGY*
Source: NTREIS,MLS#: 21183243
Facts & features
Interior
Bedrooms & bathrooms
- Bedrooms: 4
- Bathrooms: 3
- Full bathrooms: 2
- 1/2 bathrooms: 1
Primary bedroom
- Level: First
- Dimensions: 22 x 14
Living room
- Level: First
- Dimensions: 22 x 22
Heating
- Central, Natural Gas
Cooling
- Central Air, Electric
Appliances
- Included: Double Oven, Dishwasher, Electric Cooktop, Disposal, Microwave
Features
- Vaulted Ceiling(s)
- Flooring: Carpet, Tile
- Has basement: No
- Number of fireplaces: 1
- Fireplace features: Gas Log
Interior area
- Total interior livable area: 2,805 sqft
Property
Parking
- Total spaces: 2
- Parking features: Door-Single
- Attached garage spaces: 2
Features
- Levels: One
- Stories: 1
- Exterior features: Rain Gutters, Storage
- Pool features: None
- Fencing: Wood
Lot
- Size: 0.36 Acres
Details
- Parcel number: 71588
Construction
Type & style
- Home type: SingleFamily
- Architectural style: Traditional,Detached
- Property subtype: Single Family Residence
Materials
- Brick
- Foundation: Slab
- Roof: Composition
Condition
- Year built: 1979
Utilities & green energy
- Sewer: Public Sewer
- Water: Public
- Utilities for property: Natural Gas Available, Sewer Available, Water Available
Community & HOA
Community
- Subdivision: Fairways
HOA
- Has HOA: Yes
- Services included: Maintenance Grounds
- HOA fee: $300 annually
- HOA name: Fairway Oaks Hoa
- HOA phone: 325-668-6922
Location
- Region: Abilene
Financial & listing details
- Tax assessed value: $249,756
- Annual tax amount: $8,753
- Date on market: 2/18/2026
- Cumulative days on market: 66 days
- Listing terms: Cash,Conventional,FHA,VA Loan
Price history
| Date | Event | Price |
|---|---|---|
| 5/28/2026 | Sold | -- |
Source: NTREIS #21183243 Report a problem | ||
| 5/6/2026 | Pending sale | $399,900$143/sqft |
Source: NTREIS #21183243 Report a problem | ||
| 4/26/2026 | Contingent | $399,900$143/sqft |
Source: NTREIS #21183243 Report a problem | ||
| 4/23/2026 | Listed for sale | $399,900$143/sqft |
Source: NTREIS #21183243 Report a problem | ||
| 3/5/2026 | Contingent | $399,900$143/sqft |
Source: NTREIS #21183243 Report a problem | ||
| 2/18/2026 | Listed for sale | $399,900+42.9%$143/sqft |
Source: NTREIS #21183243 Report a problem | ||
| 7/1/2016 | Listing removed | $279,900$100/sqft |
Source: Stovall, REALTORS #13213320 Report a problem | ||
| 4/29/2016 | Price change | $279,900-3.4%$100/sqft |
Source: Stovall, REALTORS #13213320 Report a problem | ||
| 1/13/2016 | Price change | $289,900-3.3%$103/sqft |
Source: Stovall, REALTORS #13213320 Report a problem | ||
| 8/25/2015 | Listed for sale | $299,900$107/sqft |
Source: Stovall, REALTORS #13213320 Report a problem | ||
Public tax history
| Year | Property taxes | Tax assessment |
|---|---|---|
| 2016 | $6,208 +9.9% | $249,756 -6.8% |
| 2015 | $5,647 | $267,993 +3.4% |
| 2014 | $5,647 | $259,120 +2.5% |
| 2013 | -- | $252,920 +0.7% |
| 2012 | -- | $251,040 +0.2% |
| 2011 | -- | $250,421 +0.9% |
| 2010 | -- | $248,245 +0.1% |
| 2009 | -- | $247,874 +1% |
| 2008 | -- | $245,306 +13.5% |
| 2007 | -- | $216,223 +10% |
| 2006 | -- | $196,566 +3.9% |
| 2005 | -- | $189,162 +6.9% |
| 2004 | -- | $176,999 +1% |
| 2003 | -- | $175,313 +11.3% |
| 2002 | -- | $157,533 +0.7% |
| 2001 | -- | $156,476 |
Find assessor info on the county website
Neighborhood: Chimney Rock
Nearby homes
- $458,400-- bd3 ba2.9k sqft7 Augusta Dr, Abilene, TX 79606Off Market
- $349,800-- bd2 ba2.5k sqft4 Augusta Dr, Abilene, TX 79606Off Market
- $--4 bd2 ba2.5k sqft8 Augusta Dr, Abilene, TX 79606Sold
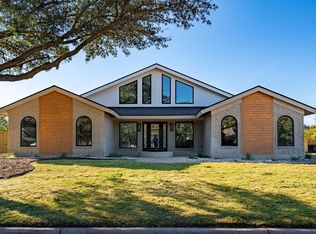
- $677,1003 bd3 ba3.7k sqft5 Augusta Dr, Abilene, TX 79606Off Market

- $522,600-- bd4 ba2.6k sqft9 Augusta Dr, Abilene, TX 79606Off Market
- $302,200-- bd2 ba1.9k sqft3041 Woodlake Dr, Abilene, TX 79606Off Market
- $377,7003 bd3 ba2.6k sqft2 Augusta Dr, Abilene, TX 79606Off Market
- $314,0003 bd2 ba2.2k sqft10 Augusta Dr, Abilene, TX 79606Off Market
Nearby schools
GreatSchools rating
- 6/10Ward Elementary SchoolGrades: K-5Distance: 1.3 mi
- 3/10Madison Middle SchoolGrades: 6-8Distance: 2.2 mi
- 5/10Cooper High SchoolGrades: 9-12Distance: 1.9 mi
Schools provided by the listing agent
- Elementary: Ward
- Middle: Madison
- High: Cooper
- District: Abilene ISD
Source: NTREIS. This data may not be complete. We recommend contacting the local school district to confirm school assignments for this home.
- Texas
- Taylor County
- Abilene
- 79606
- Chimney Rock
- 6 Augusta Dr
