This stunning, fully remodeled 4-bedroom, 2-bath home blends modern elegance with everyday comfort. It features an inviting open floor plan, three charming fireplaces, and a luxurious master suite with a spacious walk-in closet and spa-style ensuite. The beautifully updated eat-in kitchen boasts gleaming granite countertops, complemented by a stylish dry bar and luxury vinyl flooring throughout. New windows fill the home with natural light, and a versatile den offers extra living space. Modern conveniences include smart-meter thermostats for energy-efficient climate control and an automatic sprinkler system for effortless lawn care. Outside, enjoy a large fenced backyard and a 2-car garage. This home perfectly balances sophistication and practicality—ideal for cozy living and effortless entertaining.
Sold
Price Unknown
8 Augusta Dr, Abilene, TX 79606
4beds
2,593sqft
Single Family Residence
Built in 1980
0.36 Acres Lot
$485,600 Zestimate®
$--/sqft
$3,336 Estimated rent
Home value
$485,600
$461,000 - $510,000
$3,336/mo
Zestimate® history
Owner options
List your home for rent
$3,336/mo
Rent Zestimate®
Find your next renter with Zillow Rental Manager. Plus, with online applications, you can quickly screen prospective tenants – for free.
$3,336/mo
Rent Zestimate®
Refinance and save
$300/mo
Est. payment
Refinancing to a lower rate could help reduce your monthly payments and save thousands over the life of the loan.
$300/mo
Est. payment
Explore your selling options
Work with a Zillow partner agent
Leverage their expertise and Zillow's premium Showcase listings to get your home seen by more buyers.
Get startedList with your own agent
Get your home in front of millions of buyers by listing it on Zillow.
Learn how to do itSell it yourself
Take full control of how buyers see your home on Zillow by listing For Sale by Owner (FSBO).
List your homeWhat's special
Inviting open floor planGleaming granite countertopsThree charming fireplacesSpa-style ensuiteSpacious walk-in closetLarge fenced backyardLuxurious master suite
Zillow last checked:
Listing updated:
Listed by:
Monique Stokes 0787715 214-263-7828,
Weichert Realtors/Property Partners 214-550-2793,
Phillip Watford 0746817 469-487-1519,
Weichert Realtors/Property Partners
Bought with:
Stacy Doby, 0679121
KW SYNERGY*
Source: NTREIS,MLS#: 21113498
Facts & features
Interior
Bedrooms & bathrooms
- Bedrooms: 4
- Bathrooms: 2
- Full bathrooms: 2
Primary bedroom
- Features: Ceiling Fan(s), Dual Sinks, En Suite Bathroom, Fireplace, Garden Tub/Roman Tub, Separate Shower, Walk-In Closet(s)
- Level: First
- Dimensions: 1 x 1
Bedroom
- Features: Ceiling Fan(s), Split Bedrooms
- Level: First
- Dimensions: 1 x 1
Bedroom
- Features: Ceiling Fan(s), Split Bedrooms
- Level: First
- Dimensions: 1 x 1
Bedroom
- Features: Ceiling Fan(s), Split Bedrooms
- Level: First
- Dimensions: 1 x 1
Den
- Features: Ceiling Fan(s), Fireplace
- Level: First
- Dimensions: 1 x 1
Dining room
- Features: Fireplace
- Level: First
- Dimensions: 1 x 1
Kitchen
- Features: Dual Sinks, Eat-in Kitchen, Kitchen Island
- Level: First
- Dimensions: 1 x 1
Living room
- Features: Built-in Features, Ceiling Fan(s)
- Level: First
- Dimensions: 1 x 1
Utility room
- Features: Built-in Features
- Level: First
- Dimensions: 1 x 1
Heating
- Natural Gas
Cooling
- Central Air, Ceiling Fan(s), Electric
Appliances
- Included: Dishwasher, Electric Cooktop, Electric Oven, Disposal, Refrigerator, Vented Exhaust Fan
- Laundry: Washer Hookup, Electric Dryer Hookup
Features
- Dry Bar, Decorative/Designer Lighting Fixtures, Double Vanity, Eat-in Kitchen, Granite Counters, Kitchen Island, Open Floorplan, Other, Vaulted Ceiling(s), Walk-In Closet(s)
- Flooring: Luxury Vinyl Plank
- Has basement: No
- Number of fireplaces: 3
- Fireplace features: Decorative, Dining Room, Electric, Living Room, Primary Bedroom
Interior area
- Total interior livable area: 2,593 sqft
Property
Parking
- Total spaces: 2
- Parking features: Additional Parking, Door-Single, Driveway, Epoxy Flooring, Garage, Garage Door Opener, Garage Faces Rear
- Attached garage spaces: 2
Features
- Levels: One
- Stories: 1
- Patio & porch: Covered
- Pool features: None
- Fencing: Wood
Lot
- Size: 0.36 Acres
Details
- Parcel number: 71719
- Other equipment: Irrigation Equipment, Other
Construction
Type & style
- Home type: SingleFamily
- Architectural style: Traditional,Detached
- Property subtype: Single Family Residence
Materials
- Brick
- Foundation: Slab
- Roof: Composition
Condition
- Year built: 1980
Utilities & green energy
- Sewer: Public Sewer
- Water: Public
- Utilities for property: Sewer Available, Water Available
Community & HOA
Community
- Subdivision: Fairways
HOA
- Has HOA: Yes
- Services included: Association Management
- HOA fee: $300 annually
- HOA name: Fairway Oaks
- HOA phone: 000-000-0000
Location
- Region: Abilene
Financial & listing details
- Tax assessed value: $293,995
- Annual tax amount: $6,628
- Date on market: 11/15/2025
- Cumulative days on market: 209 days
- Listing terms: Cash,Conventional,FHA,VA Loan
Price history
| Date | Event | Price |
|---|---|---|
| 7/17/2026 | Sold | -- |
Source: NTREIS #21113498 Report a problem | ||
| 6/18/2026 | Pending sale | $485,000$187/sqft |
Source: NTREIS #21113498 Report a problem | ||
| 6/12/2026 | Contingent | $485,000$187/sqft |
Source: NTREIS #21113498 Report a problem | ||
| 6/3/2026 | Listed for sale | $485,000$187/sqft |
Source: NTREIS #21113498 Report a problem | ||
| 5/29/2026 | Contingent | $485,000$187/sqft |
Source: NTREIS #21113498 Report a problem | ||
| 5/26/2026 | Price change | $485,000-2.6%$187/sqft |
Source: NTREIS #21113498 Report a problem | ||
| 4/22/2026 | Price change | $498,000-2.4%$192/sqft |
Source: NTREIS #21113498 Report a problem | ||
| 4/13/2026 | Price change | $510,000-2.9%$197/sqft |
Source: NTREIS #21113498 Report a problem | ||
| 3/29/2026 | Price change | $525,000-1.9%$202/sqft |
Source: NTREIS #21113498 Report a problem | ||
| 2/19/2026 | Price change | $535,000-2.7%$206/sqft |
Source: NTREIS #21113498 Report a problem | ||
| 2/3/2026 | Price change | $550,000-2.7%$212/sqft |
Source: NTREIS #21113498 Report a problem | ||
| 1/10/2026 | Price change | $565,000-2.6%$218/sqft |
Source: NTREIS #21113498 Report a problem | ||
| 11/15/2025 | Listed for sale | $580,000$224/sqft |
Source: NTREIS #21113498 Report a problem | ||
Public tax history
| Year | Property taxes | Tax assessment |
|---|---|---|
| 2025 | $1,998 -16.5% | $292,466 +10% |
| 2024 | $2,394 -26% | $265,878 +10% |
| 2023 | $3,233 -14.3% | $241,707 +5.2% |
| 2022 | $3,772 | $229,704 +6.2% |
| 2021 | -- | $216,279 +8% |
| 2020 | $3,772 | $200,273 +0.7% |
| 2019 | $3,772 -13% | $198,913 +1.7% |
| 2018 | $4,334 | $195,512 +0.6% |
| 2017 | $4,334 +5.4% | $194,282 +1.3% |
| 2016 | $4,111 +1.5% | $191,873 +0.8% |
| 2015 | $4,050 | $190,392 +1% |
| 2014 | $4,050 | $188,473 +1.1% |
| 2013 | -- | $186,422 +0.3% |
| 2012 | -- | $185,836 0% |
| 2011 | -- | $185,927 -1.3% |
| 2010 | -- | $188,287 -0.1% |
| 2009 | -- | $188,555 -0.1% |
| 2008 | -- | $188,754 +2% |
| 2007 | -- | $185,117 +9% |
| 2006 | -- | $169,869 +3% |
| 2005 | -- | $164,844 +2.2% |
| 2004 | -- | $161,350 +0.9% |
| 2003 | -- | $159,851 +0.6% |
| 2002 | -- | $158,960 +0.7% |
| 2001 | -- | $157,869 |
Find assessor info on the county website
Neighborhood: Chimney Rock
Nearby homes
- $314,0003 bd2 ba2.2k sqft10 Augusta Dr, Abilene, TX 79606Off Market
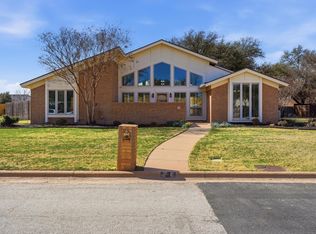
- $--4 bd3 ba2.8k sqft6 Augusta Dr, Abilene, TX 79606Sold
- $11,974-- bd-- ba-- sqft3205 White Oaks Dr, Abilene, TX 79606Off Market
- $522,600-- bd4 ba2.6k sqft9 Augusta Dr, Abilene, TX 79606Off Market
- $458,400-- bd3 ba2.9k sqft7 Augusta Dr, Abilene, TX 79606Off Market
- $586,7003 bd4 ba3.7k sqft11 Augusta Dr, Abilene, TX 79606Off Market
- $319,3003 bd2 ba1.8k sqft3201 White Oaks Dr, Abilene, TX 79606Off Market
- $319,3003 bd2 ba1.9k sqft3209 White Oaks Dr, Abilene, TX 79606Off Market
Nearby schools
GreatSchools rating
- 6/10Ward Elementary SchoolGrades: K-5Distance: 1.3 mi
- 3/10Madison Middle SchoolGrades: 6-8Distance: 2.2 mi
- 5/10Cooper High SchoolGrades: 9-12Distance: 1.9 mi
Schools provided by the listing agent
- Elementary: Ward
- Middle: Madison
- High: Cooper
- District: Abilene ISD
Source: NTREIS. This data may not be complete. We recommend contacting the local school district to confirm school assignments for this home.
- Texas
- Taylor County
- Abilene
- 79606
- Chimney Rock
- 8 Augusta Dr
