Skip main navigation
Sold for $375,000
  • $375,000

    6 Aviary St, Warrenton, VA 20186

    3beds
    1,640sqft
    Townhouse
    Built in 1988
    1,298 Square Feet Lot
    $408,200 Zestimate®
    $229/sqft
    $2,735 Estimated rent

    Home value

    $408,200

    $388,000 - $429,000

    $2,735/mo

    Zestimate® history
    Loading
    Loading...

    Owner options

    List your home for rent

    $2,735/mo

    Rent Zestimate®

    Find your next renter with Zillow Rental Manager. Plus, with online applications, you can quickly screen prospective tenants – for free.

    Learn more

    $2,735/mo

    Rent Zestimate®

    Refinance and save

    $2,594/mo

    Est. payment

    Refinancing to a lower rate could help reduce your monthly payments and save thousands over the life of the loan.

    See today's rates

    $2,594/mo

    Est. payment

    Explore your selling options

    Work with a Zillow partner agent

    Leverage their expertise and Zillow's premium Showcase listings to get your home seen by more buyers.

    Get started

    List with your own agent

    Get your home in front of millions of buyers by listing it on Zillow.

    Learn how to do it

    Sell it yourself

    Take full control of how buyers see your home on Zillow by listing For Sale by Owner (FSBO).

    List your home

    What's special

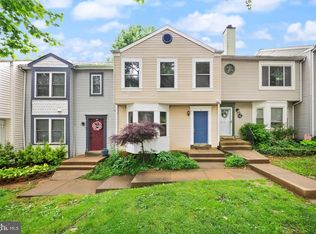
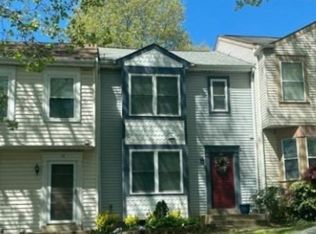
    This gorgeous townhome has been renovated top to bottom with designer touches and finishes throughout. All new electrical wiring made way for higher end control switches and light fixtures. The kitchen has all new white cabinetry with organizers and storage options, stainless steel appliances and butcher block counters ideal for meal prep. The sunny dining space opens to the new deck overlooking the fenced rear yard and patio. Cozy up to the wood burning fireplace in the living room or head downstairs to the lower level full of possibilities as an extra guest space, living area, home office or gym adjacent to a full bath with walk in shower. The upper level features 3 bedrooms and 2 full baths with updated vanities and lighting. All new LVP flooring throughout the main and lower levels makes this home easy to maintain. New HVAC, water heater, windows and roof means there is nothing to do but move in. Walking distance to the charm of Old Town Warrenton and easy access to commuter routes.

    Zillow last checked:

    Listing updated:

    Listed by:

    Chris Johnson 703-740-6065,

    Jason Mitchell Real Estate Virginia, LLC

    Bought with:

    MARIA STEPPLING, 225227843

    Jason Mitchell Real Estate Virginia, LLC

    Source: Bright MLS,MLS#: VAFQ2009898MLS Logo

    Facts & features

    Interior

    Bedrooms & bathrooms
    • Bedrooms: 3
    • Bathrooms: 4
    • Full bathrooms: 3
    • 1/2 bathrooms: 1
    • Main level bathrooms: 1
    Basement
    • Area: 640
    Heating
    • Heat Pump, Electric
    Cooling
    • Central Air, Electric
    Appliances
    • Included: Dishwasher, Disposal, Dryer, Exhaust Fan, Ice Maker, Refrigerator, Cooktop, Washer, Microwave, Oven/Range - Electric, Stainless Steel Appliance(s), Electric Water Heater
    • Laundry: Lower Level
    Features
    • Attic, Combination Dining/Living, Floor Plan - Traditional, Kitchen - Table Space, Walk-In Closet(s), Built-in Features, Dining Area, Kitchen - Galley, Primary Bath(s), Recessed Lighting
    • Flooring: Carpet, Ceramic Tile, Luxury Vinyl
    • Windows: Bay/Bow, Window Treatments
    • Basement: Full,Exterior Entry,Walk-Out Access
    • Number of fireplaces: 1
    • Fireplace features: Wood Burning
    Interior area
    • Total structure area: 1,960
    • Total interior livable area: 1,640 sqft
    • Finished area above ground: 1,320
    • Finished area below ground: 320

    Property

    Parking
    • Parking features: Assigned, Other
    • Details: Assigned Parking, Assigned Space #: 6
    Accessibility
    • Accessibility features: None
    Features
    • Levels: Three
    • Stories: 3
    • Patio & porch: Deck, Patio
    • Pool features: None
    • Fencing: Privacy,Back Yard
    Lot
    • Size: 1,298 sqft
    • Features: Backs - Open Common Area
    Details
    • Additional structures: Above Grade, Below Grade
    • Parcel number: 6984516031
    • Zoning: RT
    • Special conditions: Standard

    Construction

    Type & style
    • Home type: Townhouse
    • Architectural style: Traditional
    • Property subtype: Townhouse
    Materials
    • Aluminum Siding
    • Foundation: Slab
    • Roof: Shingle
    Condition
    • Very Good
    • New construction: No
    • Year built: 1988

    Utilities & green energy

    • Sewer: Public Sewer
    • Water: Public

    Community & neighborhood

    Location
    • Region: Warrenton
    • Subdivision: Hillside Townes

    HOA & financial

    HOA
    • Has HOA: Yes
    • HOA fee: $367 semi-annually
    • Amenities included: Common Grounds
    • Services included: Snow Removal, Trash
    • Association name: ARMI

    Other

    Other facts
    • Listing agreement: Exclusive Right To Sell
    • Listing terms: Cash,FHA,VA Loan
    • Ownership: Fee Simple

    Price history

    DateEventPrice
    10/25/2023Sold$375,000$229/sqft
    Source: Bright MLS #VAFQ2009898 Report a problem
    10/4/2023Pending sale$375,000+61%$229/sqft
    Source: Bright MLS #VAFQ2009898 Report a problem
    6/24/2019Sold$232,900-2.9%$142/sqft
    Source: Public Record Report a problem
    3/28/2019Listed for sale$239,900+19.1%$146/sqft
    Source: EXP Realty, LLC. #VAFQ157520 Report a problem
    1/29/2019Sold$201,450+13.8%$123/sqft
    Source: Public Record Report a problem
    1/9/2019Listed for sale$177,068$108/sqft
    Source: Auction.com Report a problem
    8/29/2018Listing removed$177,068-15.7%$108/sqft
    Source: Auction.com Report a problem
    8/17/2018Listed for sale--
    Source: Auction.com Report a problem
    9/29/2014Sold$210,000$128/sqft
    Source: Public Record Report a problem
    7/16/2014Pending sale$210,000$128/sqft
    Source: Long & Foster Real Estate #FQ8326711 Report a problem
    7/3/2014Price change$210,000-4.5%$128/sqft
    Source: Long & Foster Real Estate #FQ8326711 Report a problem
    4/24/2014Listed for sale$220,000$134/sqft
    Source: Long & Foster Real Estate #FQ8326711 Report a problem

    Public tax history

    YearProperty taxesTax assessment
    2025$2,909 +2.5%$300,800
    2024$2,837 +4.4%$300,800
    2023$2,716 $300,800
    2022$2,716 +21.2%$300,800 +33.5%
    2021$2,240 $225,400
    2020-- $225,400
    2019$2,213 $225,400
    2018$2,213 $225,400 +21.1%
    2016-- $186,200
    2015-- $186,200
    2014-- $186,200 +45.7%
    2013-- $127,800
    2012-- $127,800
    2011-- $127,800
    2010-- $127,800 -48%
    2009-- $245,700
    2008-- $245,700
    2007-- $245,700
    2005-- $245,700 +120.4%
    2004-- $111,500 +0.6%
    2003-- $110,800
    2002-- $110,800 +16.8%
    2001-- $94,900
    2000-- $94,900

    Find assessor info on the county website

    Neighborhood: 20186

    Nearby schools

    GreatSchools rating
    Schools provided by the listing agent
    • Elementary: James G. Brumfield
    • Middle: W.c. Taylor
    • High: Fauquier
    • District: Fauquier County Public Schools

    Source: Bright MLS. This data may not be complete. We recommend contacting the local school district to confirm school assignments for this home.

    Get a cash offer in 3 minutes
    Find out how much your home could sell for in as little as 3 minutes with a no-obligation cash offer.
    Estimated market value
    $408,200
    Get a cash offer in 3 minutes
    Find out how much your home could sell for in as little as 3 minutes with a no-obligation cash offer.
    Estimated market value
    $408,200