Skip main navigation
Sold for $370,000
  • $370,000

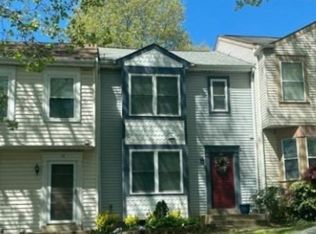
    8 Aviary St, Warrenton, VA 20186

    3beds
    1,960sqft
    Townhouse
    Built in 1988
    1,298 Square Feet Lot
    $391,400 Zestimate®
    $189/sqft
    $2,821 Estimated rent

    Home value

    $391,400

    $372,000 - $411,000

    $2,821/mo

    Zestimate® history
    Loading
    Loading...

    Owner options

    List your home for rent

    $2,821/mo

    Rent Zestimate®

    Find your next renter with Zillow Rental Manager. Plus, with online applications, you can quickly screen prospective tenants – for free.

    Learn more

    $2,821/mo

    Rent Zestimate®

    Refinance and save

    $2,267/mo

    Est. payment

    Refinancing to a lower rate could help reduce your monthly payments and save thousands over the life of the loan.

    See today's rates

    $2,267/mo

    Est. payment

    Explore your selling options

    Work with a Zillow partner agent

    Leverage their expertise and Zillow's premium Showcase listings to get your home seen by more buyers.

    Get started

    List with your own agent

    Get your home in front of millions of buyers by listing it on Zillow.

    Learn how to do it

    Sell it yourself

    Take full control of how buyers see your home on Zillow by listing For Sale by Owner (FSBO).

    List your home

    What's special

    Beautiful bay windowThree spacious bedroomsBrand-new kitchen appliancesUpdated flooringFull hallway bathPrivate primary suite
    Welcome to this charming and move-in ready 3-bedroom, 2 full and 1 half bath home offering comfort, convenience, and an unbeatable Warrenton lifestyle. Fresh paint and brand-new carpet create a bright, refreshed feel throughout, while updated flooring, brand-new kitchen appliances, and a newer HVAC system (2023) add modern appeal and peace of mind. The inviting living room is filled with natural light from a beautiful bay window, creating the perfect space to relax or entertain. Upstairs features three spacious bedrooms, including a private primary suite and full hallway bath, while a convenient half bath is located on the entry level. Just off the main level kitchen, step outside onto the back deck—perfect for morning coffee, grilling, or unwinding at the end of the day. The walk-out basement offers a versatile mix of finished living space and storage/utility space, ideal for a rec room, home office, gym, or hobby area. Nestled in a welcoming community with mature trees and sidewalks, this home is just minutes from the shops, dining, and charm of Old Town Warrenton. Enjoy local favorites like Claire's at the Depot, Black Bear Bistro, and Licorice Pizza, along with boutique shopping, farmers markets, breweries, and seasonal community events. The walk-out basement offers a versatile mix of finished living space and storage/utility space, ideal for a rec room, home office, gym, or hobby area. Step outside to enjoy the back deck—perfect for morning coffee, grilling, or unwinding at the end of the day. Nestled in a welcoming community with mature trees and sidewalks, this home is just minutes from the shops, dining, and charm of Old Town Warrenton. Enjoy local favorites like Claire's at the Depot, Black Bear Bistro, and Licorice Pizza, along with boutique shopping, farmers markets, breweries, and seasonal community events.

    Zillow last checked:

    Listing updated:

    Listed by:

    Sadie Konieczka 571-271-7673,

    Real Broker, LLC,

    Listing Team: Tvrg Homes

    Bought with:

    Dawn Arruda, 0225177517

    Ross Real Estate

    Source: Bright MLS,MLS#: VAFQ2021804MLS Logo

    Facts & features

    Interior

    Bedrooms & bathrooms
    • Bedrooms: 3
    • Bathrooms: 3
    • Full bathrooms: 2
    • 1/2 bathrooms: 1
    • Main level bathrooms: 1
    Basement
    • Area: 640
    Heating
    • Heat Pump, Electric
    Cooling
    • Heat Pump, Electric
    Appliances
    • Included: Dishwasher, Water Heater, Washer, Cooktop, Refrigerator, Dryer, Disposal, Electric Water Heater
    • Laundry: Lower Level, Has Laundry
    Features
    • Ceiling Fan(s), Dry Wall
    • Flooring: Carpet, Vinyl
    • Windows: Bay/Bow
    • Basement: Walk-Out Access
    • Has fireplace: No
    Interior area
    • Total structure area: 1,960
    • Total interior livable area: 1,960 sqft
    • Finished area above ground: 1,320
    • Finished area below ground: 640

    Property

    Parking
    • Parking features: Assigned, Off Street
    • Details: Assigned Parking
    Accessibility
    • Accessibility features: None
    Features
    • Levels: Three
    • Stories: 3
    • Patio & porch: Deck
    • Exterior features: Sidewalks
    • Pool features: None
    Lot
    • Size: 1,298 sqft
    Details
    • Additional structures: Above Grade, Below Grade
    • Parcel number: 6984516020
    • Zoning: RT
    • Special conditions: Standard

    Construction

    Type & style
    • Home type: Townhouse
    • Architectural style: Contemporary
    • Property subtype: Townhouse
    Materials
    • Aluminum Siding
    • Foundation: Concrete Perimeter
    • Roof: Asphalt
    Condition
    • Very Good
    • New construction: No
    • Year built: 1988

    Utilities & green energy

    • Sewer: Public Sewer
    • Water: Public

    Community & neighborhood

    Security
    • Security features: Main Entrance Lock, Smoke Detector(s)
    Location
    • Region: Warrenton
    • Subdivision: Hillside Townes

    HOA & financial

    HOA
    • Has HOA: Yes
    • HOA fee: $70 monthly
    • Amenities included: Common Grounds, Picnic Area, Reserved/Assigned Parking
    • Services included: Lawn Care Front, Road Maintenance, Snow Removal, Parking Fee, Trash
    • Association name: HILLSIDE TOWNES

    Other

    Other facts
    • Listing agreement: Exclusive Right To Sell
    • Listing terms: FHA,VA Loan,Cash,Conventional,Other
    • Ownership: Fee Simple

    Price history

    DateEventPrice
    6/30/2026Sold$370,000-5.1%$189/sqft
    Source: Bright MLS #VAFQ2021804 Report a problem
    6/3/2026Contingent$389,900$199/sqft
    Source: Bright MLS #VAFQ2021804 Report a problem
    5/28/2026Listed for sale$389,900+64.6%$199/sqft
    Source: Bright MLS #VAFQ2021804 Report a problem
    3/4/2019Sold$236,900-3.3%$121/sqft
    Source: Public Record Report a problem
    2/5/2019Pending sale$245,000$125/sqft
    Source: Assurance Realty of Virginia LLC #VAFQ123776 Report a problem
    12/12/2018Listed for sale$245,000-15.2%$125/sqft
    Source: Assurance Realty of Virginia LLC #VAFQ123776 Report a problem
    9/26/2006Sold$289,000+95.3%$147/sqft
    Source: Public Record Report a problem
    10/1/2002Sold$148,000$76/sqft
    Source: Public Record Report a problem

    Public tax history

    YearProperty taxesTax assessment
    2025$2,869 +2.5%$296,700
    2024$2,798 +4.4%$296,700
    2023$2,679 $296,700
    2022$2,679 +21.8%$296,700 +34.1%
    2021$2,200 $221,300
    2020-- $221,300
    2019$2,173 $221,300
    2018$2,173 $221,300 +21.4%
    2016-- $182,300
    2015-- $182,300
    2014-- $182,300 +46%
    2013-- $124,900
    2012-- $124,900
    2011-- $124,900
    2010-- $124,900 -48.7%
    2009-- $243,500
    2008-- $243,500
    2007-- $243,500
    2005-- $243,500 +124.8%
    2004-- $108,300
    2003-- $108,300
    2002-- $108,300 +19.3%
    2001-- $90,800
    2000-- $90,800

    Find assessor info on the county website

    Neighborhood: 20186

    Nearby schools

    GreatSchools rating
    Schools provided by the listing agent
    • Elementary: James G. Brumfield
    • Middle: W.c. Taylor
    • High: Fauquier
    • District: Fauquier County Public Schools

    Source: Bright MLS. This data may not be complete. We recommend contacting the local school district to confirm school assignments for this home.

    Get a cash offer in 3 minutes
    Find out how much your home could sell for in as little as 3 minutes with a no-obligation cash offer.
    Estimated market value
    $391,400
    Get a cash offer in 3 minutes
    Find out how much your home could sell for in as little as 3 minutes with a no-obligation cash offer.
    Estimated market value
    $391,400