Skip main navigation
Sold for $725,000
  • $725,000

    6 Barbados Ct, Hamilton, NJ 08691

    3beds
    2,903sqft
    Single Family Residence
    Built in 2004
    6,098 Square Feet Lot
    $744,000 Zestimate®
    $250/sqft
    $4,046 Estimated rent

    Home value

    $744,000

    $707,000 - $781,000

    $4,046/mo

    Zestimate® history
    Loading
    Loading...

    Owner options

    List your home for rent

    $4,046/mo

    Rent Zestimate®

    Find your next renter with Zillow Rental Manager. Plus, with online applications, you can quickly screen prospective tenants – for free.

    Learn more

    $4,046/mo

    Rent Zestimate®

    Refinance and save

    $5,426/mo

    Est. payment

    Refinancing to a lower rate could help reduce your monthly payments and save thousands over the life of the loan.

    See today's rates

    $5,426/mo

    Est. payment

    Explore your selling options

    Work with a Zillow partner agent

    Leverage their expertise and Zillow's premium Showcase listings to get your home seen by more buyers.

    Get started

    List with your own agent

    Get your home in front of millions of buyers by listing it on Zillow.

    Learn how to do it

    Sell it yourself

    Take full control of how buyers see your home on Zillow by listing For Sale by Owner (FSBO).

    List your home

    What's special

    Gas fireplaceVersatile loft areaTwo finished storage roomsLarge two-car garageFrench doorsAbundance of natural lightPrivate home office
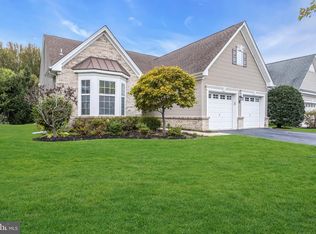
    Welcome to this beautifully maintained 3-bedroom, 3 full bath home offering 2,903 square feet in the highly sought-after 55+ Gated Enchantment community. Ideally situated on a premium lot backing to serene wooded views, this home combines privacy with elegant living. As you enter through the elegant, grand foyer you will love the open floor plan and abundance of natural light. The main level features a dramatic two-story living room with a gas fireplace, a spacious kitchen with many upgraded finishes including granite countertops, abundant cabinetry, pantry, and a separate breakfast area. An elegant formal dining room with tray ceiling is perfect for entertaining. The main level primary suite offers two custom, walk-in closets and a luxurious en-suite bath with jetted tub, dual sinks, and a separate walk-in shower. French doors lead to a cozy Sunroom with sliding doors that open to the patio overlooking a private wooded oasis. A nice size second bedroom and full bath, private home office, and a convenient laundry room with utility sink complete the first floor. Upstairs, you’ll find a versatile loft area, a generously sized third bedroom, an additional full bath, and two finished storage rooms. Hardwood flooring and crown molding run throughout much of the home, with brand new carpeting in the loft and second bedroom. Additional highlights include beautiful tray ceilings in both the dining room and primary bedroom, and a large two-car garage. Residents enjoy resort-style amenities including a clubhouse with fitness center, outdoor in-ground pool, sauna, billiards room, meeting spaces, and walking/jogging paths. Conveniently located just minutes from Hamilton Marketplace, offering a wide variety of shopping and dining options.

    Zillow last checked:

    Listing updated:

    Listed by:

    Mary Heyns 732-501-6321,

    Weichert Realtors-Princeton Junction

    Bought with:

    Joe Perilli, 2185651

    Smires & Associates

    Source: Bright MLS,MLS#: NJME2075572MLS Logo

    Facts & features

    Interior

    Bedrooms & bathrooms
    • Bedrooms: 3
    • Bathrooms: 3
    • Full bathrooms: 3
    • Main level bathrooms: 2
    • Main level bedrooms: 2
    Bedroom 1
    • Level: Main
    Bedroom 1
    • Level: Upper
    Bedroom 2
    • Level: Main
    Bathroom 1
    • Level: Main
    Bathroom 1
    • Level: Upper
    Bathroom 2
    • Level: Main
    Breakfast room
    • Level: Main
    Dining room
    • Level: Main
    Kitchen
    • Level: Main
    Laundry
    • Level: Main
    Living room
    • Level: Main
    Loft
    • Level: Upper
    Office
    • Level: Main
    Other
    • Level: Main
    Heating
    • Forced Air, Natural Gas
    Cooling
    • Central Air, Electric
    Appliances
    • Included: Gas Water Heater
    • Laundry: Main Level, Laundry Room
    Features
    • Has basement: No
    • Number of fireplaces: 1
    • Fireplace features: Gas/Propane
    Interior area
    • Total structure area: 2,903
    • Total interior livable area: 2,903 sqft
    • Finished area above ground: 2,903
    • Finished area below ground: 0

    Property

    Parking
    • Total spaces: 4
    • Parking features: Garage Faces Front, Garage Door Opener, Inside Entrance, Attached, Driveway
    • Attached garage spaces: 2
    • Uncovered spaces: 2
    Accessibility
    • Accessibility features: Grip-Accessible Features
    Features
    • Levels: Two
    • Stories: 2
    • Pool features: Community
    Lot
    • Size: 6,098 sqft
    Details
    • Additional structures: Above Grade, Below Grade
    • Parcel number: 030261300004 41
    • Zoning: RESIDENTIAL
    • Special conditions: Standard

    Construction

    Type & style
    • Home type: SingleFamily
    • Architectural style: Colonial
    • Property subtype: Single Family Residence
    Materials
    • Vinyl Siding
    • Foundation: Slab
    Condition
    • New construction: No
    • Year built: 2004

    Utilities & green energy

    • Sewer: Public Sewer
    • Water: Public

    Community & neighborhood

    Community
    • Community features: Pool
    Senior living
    • Senior community: Yes
    Location
    • Region: Hamilton
    • Subdivision: Enchantment
    • Municipality: HAMILTON TWP

    HOA & financial

    HOA
    • Has HOA: Yes
    • HOA fee: $330 monthly
    • Amenities included: Billiard Room, Clubhouse, Common Grounds, Fitness Center, Gated, Jogging Path, Meeting Room, Pool
    • Services included: Common Area Maintenance, Maintenance Grounds, Pool(s), Recreation Facility
    • Association name: ENCHANTMENT OF HAMILTON

    Other

    Other facts
    • Listing agreement: Exclusive Right To Sell
    • Ownership: Fee Simple

    Price history

    DateEventPrice
    7/2/2026Sold$725,000-1.9%$250/sqft
    Source: Bright MLS #NJME2075572 Report a problem
    5/5/2026Pending sale$739,000$255/sqft
    Source: Bright MLS #NJME2075572 Report a problem
    4/28/2026Contingent$739,000$255/sqft
    Source: Bright MLS #NJME2075572 Report a problem
    4/16/2026Listed for sale$739,000+47.7%$255/sqft
    Source: Bright MLS #NJME2075572 Report a problem
    11/1/2006Sold$500,315$172/sqft
    Source: Public Record Report a problem

    Public tax history

    YearProperty taxesTax assessment
    2025$12,584 $357,100
    2024$12,584 +10%$357,100
    2023$11,438 +0.3%$357,100
    2022$11,402 -0.3%$357,100
    2021$11,438 +3.5%$357,100
    2020$11,052 +5.7%$357,100
    2019$10,457 +3.2%$357,100 +4.7%
    2018$10,129 +1%$341,200
    2017$10,034 -1.9%$341,200
    2016$10,223 +1.5%$341,200 +58.6%
    2015$10,077 +4.1%$215,100
    2014$9,681 +1.2%$215,100
    2013$9,567 $215,100

    Find assessor info on the county website

    Neighborhood: 08691

    Nearby schools

    GreatSchools rating
    Schools provided by the listing agent
    • District: Hamilton Township

    Source: Bright MLS. This data may not be complete. We recommend contacting the local school district to confirm school assignments for this home.

    Get a cash offer in 3 minutes
    Find out how much your home could sell for in as little as 3 minutes with a no-obligation cash offer.
    Estimated market value
    $744,000
    Get a cash offer in 3 minutes
    Find out how much your home could sell for in as little as 3 minutes with a no-obligation cash offer.
    Estimated market value
    $744,000