Welcome to Enchantment—Hamilton’s premier 55+ community where luxury meets lifestyle. Nestled on a premium cul-de-sac lot, this meticulously maintained Fountainbleau model features 2 bedrooms, 2 full bathrooms, a dedicated office, and over $50,000 in thoughtful builder upgrades. Designed by its original owners with comfort and elegance in mind, this home radiates warmth and sophistication. Step inside to gleaming hardwood floors, soaring ceilings, and abundant natural light that create a bright, airy ambiance. Crown molding and recessed lighting add refined touches throughout. The eat-in kitchen features Corian countertops, premium maple cabinetry, a bay window, a large center island, pantry, and generous cabinet space—perfect for both casual meals and entertaining. Enjoy seamless one-level living with an open-concept layout that flows from the spacious dining and living areas to a sunroom with serene backyard views. French doors and sliders lead to a private patio overlooking tranquil woods—ideal for quiet mornings or evening relaxation. The expansive primary suite boasts a tray ceiling, walk-in closet, and a spa-like bath with soaking tub, shower stall, and double sinks. A large laundry room with a deep sink adds convenience, while the dedicated office provides flexible space for work or hobbies. Enchantment offers an active lifestyle with amenities like bocce, pickleball, tennis courts, a fitness center, clubhouse, and a sparkling saltwater pool—all within a gated community. Every detail has been carefully crafted for the next chapter of elegant living. Minutes from major shopping, commuting routes and train stations. See this today!
Sold for $630,000
$630,000
8 Barbados Ct, Hamilton, NJ 08691
2beds
2,082sqft
Single Family Residence
Built in 2004
6,050 Square Feet Lot
$636,900 Zestimate®
$303/sqft
$2,930 Estimated rent
Home value
$636,900
$605,000 - $675,000
$2,930/mo
Zestimate® history
Owner options
List your home for rent
$2,930/mo
Rent Zestimate®
Find your next renter with Zillow Rental Manager. Plus, with online applications, you can quickly screen prospective tenants – for free.
$2,930/mo
Rent Zestimate®
Refinance and save
$4,983/mo
Est. payment
Refinancing to a lower rate could help reduce your monthly payments and save thousands over the life of the loan.
$4,983/mo
Est. payment
Explore your selling options
Work with a Zillow partner agent
Leverage their expertise and Zillow's premium Showcase listings to get your home seen by more buyers.
Get startedList with your own agent
Get your home in front of millions of buyers by listing it on Zillow.
Learn how to do itSell it yourself
Take full control of how buyers see your home on Zillow by listing For Sale by Owner (FSBO).
List your homeWhat's special
Eat-in kitchenSoaring ceilingsTray ceilingRecessed lightingBay windowDouble sinksGleaming hardwood floors
Zillow last checked:
Listing updated:
Listed by:
Jeanette Larkin 609-731-9380,
Keller Williams Premier
Bought with:
Alana Lutkowski, 1329332
Callaway Henderson Sotheby's Int'l-Princeton
Source: Bright MLS,MLS#: NJME2067344
Facts & features
Interior
Bedrooms & bathrooms
- Bedrooms: 2
- Bathrooms: 2
- Full bathrooms: 2
- Main level bathrooms: 2
- Main level bedrooms: 2
Rooms
- Room types: Living Room, Dining Room, Primary Bedroom, Bedroom 2, Kitchen, Sun/Florida Room, Office
Primary bedroom
- Features: Attached Bathroom, Attic - Pull-Down Stairs, Soaking Tub, Bathroom - Stall Shower, Cathedral/Vaulted Ceiling, Flooring - HardWood, Walk-In Closet(s)
- Level: Main
- Area: 224 Square Feet
- Dimensions: 14 X 16
Bedroom 2
- Level: Main
- Area: 156 Square Feet
- Dimensions: 12 X 13
Dining room
- Level: Main
- Area: 240 Square Feet
- Dimensions: 12 X 20
Kitchen
- Features: Kitchen Island, Eat-in Kitchen, Lighting - Pendants, Pantry
- Level: Main
- Area: 182 Square Feet
- Dimensions: 13 X 14
Living room
- Features: Fireplace - Gas
- Level: Main
- Area: 280 Square Feet
- Dimensions: 14 X 20
Office
- Level: Main
- Area: 120 Square Feet
- Dimensions: 10 X 12
Other
- Features: Flooring - Ceramic Tile
- Level: Main
- Area: 120 Square Feet
- Dimensions: 10 X 12
Heating
- Forced Air, Natural Gas
Cooling
- Central Air, Ceiling Fan(s), Natural Gas
Appliances
- Included: Microwave, Cooktop, Dishwasher, Dryer, Double Oven, Oven, Oven/Range - Gas, Refrigerator, Washer, Gas Water Heater
- Laundry: Main Level
Features
- Soaking Tub, Bathroom - Stall Shower, Bathroom - Tub Shower, Ceiling Fan(s), Combination Dining/Living, Crown Molding, Entry Level Bedroom, Open Floorplan, Eat-in Kitchen, Kitchen Island, Pantry, Primary Bath(s), Recessed Lighting, Walk-In Closet(s)
- Flooring: Hardwood, Ceramic Tile, Carpet, Wood
- Has basement: No
- Number of fireplaces: 1
- Fireplace features: Gas/Propane
Interior area
- Total structure area: 2,082
- Total interior livable area: 2,082 sqft
- Finished area above ground: 2,082
- Finished area below ground: 0
Property
Parking
- Total spaces: 2
- Parking features: Garage Faces Front, Garage Door Opener, Attached
- Attached garage spaces: 2
Accessibility
- Accessibility features: Accessible Entrance
Features
- Levels: One
- Stories: 1
- Exterior features: Sidewalks, Street Lights
- Pool features: Community
- Has view: Yes
- View description: Trees/Woods
Lot
- Size: 6,050 Square Feet
- Dimensions: 55.00 x 110.00
Details
- Additional structures: Above Grade, Below Grade
- Parcel number: 030261300004 40
- Zoning: RES
- Special conditions: Standard
Construction
Type & style
- Home type: SingleFamily
- Architectural style: Colonial
- Property subtype: Single Family Residence
Materials
- Brick Front, Vinyl Siding
- Foundation: Slab
Condition
- Excellent
- New construction: No
- Year built: 2004
Details
- Builder name: Fountainbleau
Utilities & green energy
- Sewer: Public Sewer
- Water: Public
Community & HOA
Community
- Features: Pool
- Senior community: Yes
- Subdivision: Enchantment
HOA
- Has HOA: Yes
- Amenities included: Billiard Room, Clubhouse, Common Grounds, Community Center, Fitness Center, Game Room, Gated, Jogging Path, Pool, Retirement Community, Tennis Court(s)
- Services included: All Ground Fee, Common Area Maintenance, Maintenance Grounds, Pool(s), Recreation Facility, Security, Snow Removal, Trash
- HOA fee: $300 monthly
- HOA name: ASSOCIATION MIDATLANTIC
Location
- Region: Hamilton
- Municipality: HAMILTON TWP
Financial & listing details
- Price per square foot: $303/sqft
- Tax assessed value: $312,100
- Annual tax amount: $10,998
- Date on market: 10/15/2025
- Listing agreement: Exclusive Right To Sell
- Inclusions: Refrigerator, Washer And Dryer
- Exclusions: Garage Freezer Is Negotiable
- Ownership: Fee Simple
Price history
| Date | Event | Price |
|---|---|---|
| 1/6/2026 | Sold | $630,000-4.4%$303/sqft |
Source:  Bright MLS #NJME2067344 Report a problem Bright MLS #NJME2067344 Report a problem | ||
| 12/21/2025 | Pending sale | $659,000$317/sqft |
Source: Bright MLS #NJME2067344 Report a problem | ||
| 10/15/2025 | Listed for sale | $659,000+34.2%$317/sqft |
Source: Bright MLS #NJME2067344 Report a problem | ||
| 7/24/2006 | Sold | $491,089$236/sqft |
Source: Public Record Report a problem | ||
Public tax history
| Year | Property taxes | Tax assessment |
|---|---|---|
| 2026 | $11,323 +2.9% | $312,100 |
| 2025 | $10,998 | $312,100 |
| 2024 | $10,998 +10.7% | $312,100 |
| 2023 | $9,934 | $312,100 |
| 2022 | $9,934 +6.8% | $312,100 |
| 2021 | $9,297 +3.5% | $312,100 +7% |
| 2020 | $8,982 +6% | $291,700 |
| 2019 | $8,477 +3.3% | $291,700 +4.9% |
| 2018 | $8,210 +1% | $278,100 |
| 2017 | $8,132 -12.1% | $278,100 |
| 2016 | $9,249 +1.5% | $278,100 +42.5% |
| 2015 | $9,117 +4.1% | $195,100 |
| 2014 | $8,758 +1.2% | $195,100 |
| 2013 | $8,654 | $195,100 |
Find assessor info on the county website
Neighborhood: 08691
Nearby homes
- $675,9003 bd3 ba2.4k sqft10 Barbados Ct, Hamilton, NJ 08691Off Market
- $725,0003 bd3 ba2.9k sqft6 Barbados Ct, Hamilton, NJ 08691Sold
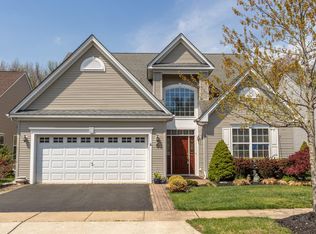
- $680,900-- bd-- ba2.4k sqft4 Barbados Ct, Hamilton, NJ 08691Off Market
- $688,100-- bd-- ba2.4k sqft12 Barbados Ct, Hamilton, NJ 08691Off Market
- $676,300-- bd-- ba2.4k sqft14 Barbados Ct, Hamilton, NJ 08691Off Market
- $669,500-- bd-- ba2.4k sqft7 Barbados Ct, Hamilton, NJ 08691Off Market
- $634,3002 bd2 ba2.3k sqft9 Barbados Ct, Hamilton, NJ 08691Off Market
- $693,400-- bd-- ba2.4k sqft2 Barbados Ct, Hamilton, NJ 08691Off Market
Nearby schools
GreatSchools rating
- 8/10Pond Road Middle SchoolGrades: PK,5-8Distance: 3 mi
- 7/10Robbinsville High SchoolGrades: 9-12Distance: 3.2 mi
- 7/10Sharon Elementary SchoolGrades: PK-4Distance: 3.2 mi
Schools provided by the listing agent
- District: Hamilton Township
Source: Bright MLS. This data may not be complete. We recommend contacting the local school district to confirm school assignments for this home.
Get a cash offer in 3 minutes
Find out how much your home could sell for in as little as 3 minutes with a no-obligation cash offer.
Estimated market value
$636,900
Get a cash offer in 3 minutes
Find out how much your home could sell for in as little as 3 minutes with a no-obligation cash offer.
Estimated market value
$636,900
- New Jersey
- Mercer County
- Trenton
- 08691
- 8 Barbados Ct
