Skip main navigation
Off market
  • $660,500

    9 Barbados Ct, Hamilton, NJ 08691

    2beds
    2,368sqft
    Detached
    Built in 2006
    6,708 Square Feet Lot
    $660,500 Zestimate®
    $279/sqft
    $3,112 Estimated rent

    Home value

    $660,500

    $627,000 - $694,000

    $3,112/mo

    Zestimate® history
    Loading
    Loading...

    Owner options

    List your home for rent

    $3,112/mo

    Rent Zestimate®

    Find your next renter with Zillow Rental Manager. Plus, with online applications, you can quickly screen prospective tenants – for free.

    Learn more

    $3,112/mo

    Rent Zestimate®

    Refinance and save

    $4,905/mo

    Est. payment

    Refinancing to a lower rate could help reduce your monthly payments and save thousands over the life of the loan.

    See today's rates

    $4,905/mo

    Est. payment

    Explore your selling options

    Work with a Zillow partner agent

    Leverage their expertise and Zillow's premium Showcase listings to get your home seen by more buyers.

    Get started

    List with your own agent

    Get your home in front of millions of buyers by listing it on Zillow.

    Learn how to do it

    Sell it yourself

    Take full control of how buyers see your home on Zillow by listing For Sale by Owner (FSBO).

    List your home

    What's special

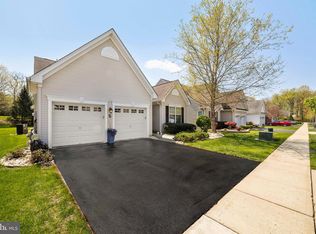
    Welcome to your own private resort in Hamilton's Enchantment community. Just the right size with two bedrooms, two full baths, den and loft, this Fountainblue Model shines like no other. As you enter on beautiful hardwood flooring, you are greeted with an open and elegant main floor - a beautiful and bright space graced with crown molding, picture frame wainscoting, recessed lighting, and a gas fireplace. The kitchen is open to the living area with a two-tiered granite counter that runs the width of the room. A matching granite island offers even more work space, and a breakfast area with triple windows is perfect to enjoy your morning coffee. The master bedroom has a tray ceiling, recessed lights, crown molding, ceiling fan and walk in closet. An en-suite bath features a soaking tub, glass shower, double vanity and linen closet. The main floor is completed with a second guest bedroom with adjacent full bath and a den/office that can be used as a third bedroom and a laundry room with storage shelves, cabinets and garage access. The living room is adorned with a beautiful gas fireplace with slate hearth and crisp white mantle. Highlighting this beautiful space are the French doors. Open wide, they bring the outside inside creating a seamless transition to the back yard paradise. The covered paver patio is surrounded by a knee wall accented with stone columns, lighting, a landscaped planting bed and metal gate. The 21-jet hot tub can be enjoyed year round and comes with a cover lift and stairs for easy access. This premium lot location faces trees and open grass area. Upstairs is a spacious open loft overlooking the foyer that can be a family room or game room. Also on this floor is a huge walk-in storage room and utility room. Other features of this home: two car garage with room for work tables, 200 amp electric service with surge protector, security system (three outdoor mounted cameras, monitor screen and contacts on all doors and windows), 5 zone sprinkler system, upgraded light fixtures with energy saving LED bulbs, located on a cul-de-sac road away from the highway. Community amenities: swimming pool, club house, fitness center, tennis bocce and social events. Located near Hamilton Marketplace and Shoppes at Hamilton for convenient shopping.

    This property is off market, which means it's not currently listed for sale or rent on Zillow. This may be different from what's available on other websites or public sources.

    Facts & features

    Interior

    Bedrooms & bathrooms
    • Bedrooms: 2
    • Bathrooms: 2
    • Full bathrooms: 2
    Heating
    • Forced air
    Cooling
    • Central
    Appliances
    • Included: Dishwasher, Microwave, Range / Oven
    Features
    • Kitchen Island, Recessed Lighting, Walk-In Closet(s), Crown Molding, Wainscotting, Master Bath(s), Breakfast Area, Upgraded Countertops, Kitchen - Gourmet, Chair Railings, WhirlPool/HotTub, Stall Shower
    • Flooring: Hardwood
    • Windows: Window Treatments
    • Has fireplace: Yes
    Interior area
    • Total interior livable area: 2,368 sqft
    • Finished area below ground: 0

    Property

    Parking
    • Total spaces: 4
    • Parking features: Garage - Attached
    Accessibility
    • Accessibility features: Level Entry - Main
    Features
    • Exterior features: Vinyl
    • Has spa: Yes
    • Has view: Yes
    • View description: Water
    • Has water view: Yes
    • Water view: Water
    Lot
    • Size: 6,708 sqft
    Details
    • Parcel number: 030261300000000431
    • Special conditions: Standard

    Construction

    Type & style
    • Home type: SingleFamily
    • Architectural style: Contemporary, Colonial
    • Property subtype: Detached
    Condition
    • Year built: 2006

    Community & neighborhood

    Security
    • Security features: Sprinkler System
    Location
    • Region: Hamilton

    HOA & financial

    HOA
    • Has HOA: Yes
    • HOA fee: $235 monthly

    Other

    Other facts
    • Heating: Forced Air
    • Appliances: Dishwasher, Refrigerator, Built-in Microwave, Water Heater, Built-In Range, Stove, Oven/Range - Gas
    • AssociationYN: true
    • FireplaceYN: true
    • GarageYN: true
    • AttachedGarageYN: true
    • HeatingYN: true
    • CoolingYN: true
    • StructureType: Detached
    • CommunityFeatures: Pool
    • ConstructionMaterials: Frame, Vinyl Siding
    • StoriesTotal: 2
    • ArchitecturalStyle: Contemporary, Colonial
    • InteriorFeatures: Kitchen Island, Recessed Lighting, Walk-In Closet(s), Crown Molding, Wainscotting, Master Bath(s), Breakfast Area, Upgraded Countertops, Kitchen - Gourmet, Chair Railings, WhirlPool/HotTub, Stall Shower
    • SpecialListingConditions: Standard
    • ParkingFeatures: Driveway, Attached Garage, Garage Door Opener, Asphalt, Garage Faces Front, Inside Entrance
    • CoveredSpaces: 2
    • Cooling: Central Air
    • View: Water
    • WindowFeatures: Window Treatments
    • BelowGradeFinishedArea: 0
    • PropertySubType: Detached
    • AccessibilityFeatures: Level Entry - Main
    • Flooring: Wood Floors
    • SecurityFeatures: Sprinkler System

    Price history

    DateEventPrice
    10/7/2019Sold$445,500-0.7%$188/sqft
    Source: Public Record Report a problem
    7/29/2019Price change$448,500-1.4%$189/sqft
    Source: Keller Williams Princeton Real Estate #NJME281392 Report a problem
    6/26/2019Listed for sale$454,900+30%$192/sqft
    Source: Keller Williams Real Estate-Pr #NJME281392 Report a problem
    11/19/2010Sold$350,000-4.1%$148/sqft
    Source: Public Record Report a problem
    5/5/2010Price change$364,900-3.9%$154/sqft
    Source: NRT TriStates #5690052 Report a problem
    4/11/2010Listed for sale$379,900-1.3%$160/sqft
    Source: NRT TriStates #5690052 Report a problem
    10/27/2009Listing removed$384,900$163/sqft
    Source: NRT TriStates #5497878 Report a problem
    10/23/2009Price change$384,900-1.3%$163/sqft
    Source: NRT TriStates #5497878 Report a problem
    9/19/2009Listed for sale$389,900$165/sqft
    Source: NRT TriStates #5497878 Report a problem
    8/8/2009Listing removed$389,900$165/sqft
    Source: NRT TriStates #5497878 Report a problem
    7/31/2009Listed for sale$389,900-9.1%$165/sqft
    Source: NRT TriStates #5497878 Report a problem
    3/17/2009Listing removed$429,000$181/sqft
    Source: NRT TriStates #5497878 Report a problem
    3/14/2009Listed for sale$429,000+1.5%$181/sqft
    Source: NRT TriStates #5497878 Report a problem
    9/8/2006Sold$422,723$179/sqft
    Source: Public Record Report a problem

    Public tax history

    YearProperty taxesTax assessment
    2025$11,566 $328,200
    2024$11,566 +8%$328,200
    2023$10,709 $328,200
    2022$10,709 +0.1%$328,200
    2021$10,699 +3.4%$328,200 +0.4%
    2020$10,346 +5.7%$326,900
    2019$9,791 +3.2%$326,900 +4.8%
    2018$9,491 +0.9%$312,000
    2017$9,404 +0.5%$312,000
    2016$9,353 +1.4%$312,000 +62.4%
    2015$9,223 +4%$192,100
    2014$8,869 +1.2%$192,100
    2013$8,767 $192,100

    Find assessor info on the county website

    Neighborhood: 08691

    Nearby schools

    GreatSchools rating
    Schools provided by the listing agent
    • District: HAMILTON TOWNSHIP

    Source: The MLS. This data may not be complete. We recommend contacting the local school district to confirm school assignments for this home.

    Get a cash offer in 3 minutes
    Find out how much your home could sell for in as little as 3 minutes with a no-obligation cash offer.
    Estimated market value
    $660,500
    Get a cash offer in 3 minutes
    Find out how much your home could sell for in as little as 3 minutes with a no-obligation cash offer.
    Estimated market value
    $660,500