Sophisticated Living with Premium Upgrades in the Heart of Lake Grove!
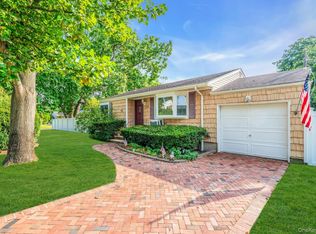
Welcome to 6 Bea Street, an elegant and meticulously maintained 3-bedroom, 2.5-bath residence offering refined living, modern upgrades, and exceptional convenience just moments from Smith Haven Mall and premier shopping and dining.
This sun-drenched home features a spacious open-concept living room and kitchen designed for seamless flow and upscale entertaining. The chef’s kitchen is appointed with granite countertops throughout, stainless steel appliances, dual gas ovens, and a gas cooktop, combining style with high-performance functionality. Major appliances—including the refrigerator, washer, dryer, and dishwasher—are all just two years old.
Additional highlights include central air conditioning, central vacuum system ready, and a new high-efficiency boiler only one year old, ensuring comfort, convenience, and peace of mind. Gas heating and cooking further enhance the home’s energy efficiency and appeal.
Step outside to a private backyard retreat featuring a deck and patio pavers—ideal for al fresco dining, entertaining, or relaxing in a serene setting. Perfect for those evening BBQ's and hanging around the outdoor fire pit. The yard and deck is also gated off in sections for any four legged friends. Completing the property is a rare, oversized detached 2.5-car garage discreetly positioned behind the home, offering exceptional storage, flexibility, and functionality.
With its thoughtful layout, premium finishes, and extensive upgrades, this As-Is sale of 6 Bea Street presents a rare opportunity for elevated suburban living in Lake Grove.
Sold for $800,000
$800,000
6 Bea Street, Lake Grove, NY 11755
3beds
2,074sqft
Single Family Residence, Residential
Built in 1961
8,276 Square Feet Lot
$800,400 Zestimate®
$386/sqft
$4,371 Estimated rent
Home value
$800,400
$728,000 - $880,000
$4,371/mo
Zestimate® history
Owner options
List your home for rent
$4,371/mo
Rent Zestimate®
Find your next renter with Zillow Rental Manager. Plus, with online applications, you can quickly screen prospective tenants – for free.
$4,371/mo
Rent Zestimate®
Refinance and save
$5,485/mo
Est. payment
Refinancing to a lower rate could help reduce your monthly payments and save thousands over the life of the loan.
$5,485/mo
Est. payment
Explore your selling options
Work with a Zillow partner agent
Leverage their expertise and Zillow's premium Showcase listings to get your home seen by more buyers.
Get startedList with your own agent
Get your home in front of millions of buyers by listing it on Zillow.
Learn how to do itSell it yourself
Take full control of how buyers see your home on Zillow by listing For Sale by Owner (FSBO).
List your homeWhat's special
Zillow last checked:
Listing updated:
Listed by:
Steven Munoz 631-258-3916,
Century 21 Icon 631-476-7600
Bought with:
Steven Munoz, 10401338085
Century 21 Icon
Source: OneKey® MLS as distributed by MLS GRID,MLS#: 954842
Facts & features
Interior
Bedrooms & bathrooms
- Bedrooms: 3
- Bathrooms: 3
- Full bathrooms: 2
- 1/2 bathrooms: 1
Primary bedroom
- Level: Second
Bedroom 1
- Level: Second
Bedroom 2
- Level: Second
Primary bathroom
- Level: Second
Bathroom 1
- Description: Half Bath
- Level: First
Bathroom 2
- Level: Second
Basement
- Level: Basement
Dining room
- Level: First
Kitchen
- Level: First
Laundry
- Description: Washer/Dryer Room
- Level: First
Living room
- Level: First
Heating
- Natural Gas, Radiant
Cooling
- Central Air
Appliances
- Included: Dishwasher, Dryer, Gas Cooktop, Gas Oven, Microwave, Refrigerator, Stainless Steel Appliance(s), Washer
Features
- Open Floorplan, Open Kitchen
- Basement: Finished
- Attic: Partial
Interior area
- Total structure area: 2,074
- Total interior livable area: 2,074 sqft
Property
Parking
- Total spaces: 2.5
- Parking features: Detached, Driveway, Garage
- Garage spaces: 2.5
- Has uncovered spaces: Yes
Lot
- Size: 8,276 sqft
Details
- Parcel number: 0208015000200011000
- Special conditions: None
Construction
Type & style
- Home type: SingleFamily
- Architectural style: Traditional
- Property subtype: Single Family Residence, Residential
Materials
- Vinyl Siding
Condition
- Year built: 1961
- Major remodel year: 1996
Utilities & green energy
- Sewer: Cesspool
- Water: Public
- Utilities for property: Cable Connected, Electricity Connected, Natural Gas Connected, Phone Connected, Water Connected
Community & neighborhood
Location
- Region: Lake Grove
Other
Other facts
- Listing agreement: Exclusive Right To Sell
Price history
| Date | Event | Price |
|---|---|---|
| 7/2/2026 | Sold | $800,000-3%$386/sqft |
Source:  OneKey® MLS as distributed by MLS GRID #954842 Report a problem OneKey® MLS as distributed by MLS GRID #954842 Report a problem | ||
| 4/6/2026 | Pending sale | $824,999$398/sqft |
Source: OneKey® MLS as distributed by MLS GRID #954842 Report a problem | ||
| 3/3/2026 | Price change | $824,999-2.9%$398/sqft |
Source: OneKey® MLS as distributed by MLS GRID #954842 Report a problem | ||
| 1/27/2026 | Listed for sale | $849,999$410/sqft |
Source: OneKey® MLS as distributed by MLS GRID #954842 Report a problem | ||
| 2/1/2024 | Listing removed | -- |
Source: Zillow Rentals Report a problem | ||
| 1/30/2024 | Price change | $1,950-2.5%$1/sqft |
Source: Zillow Rentals Report a problem | ||
| 1/28/2024 | Listed for rent | $2,000$1/sqft |
Source: Zillow Rentals Report a problem | ||
Public tax history
| Year | Property taxes | Tax assessment |
|---|---|---|
| 2025 | -- | $3,485 |
| 2024 | -- | $3,485 |
| 2023 | -- | $3,485 |
| 2022 | -- | $3,485 |
| 2021 | -- | $3,485 |
| 2020 | -- | $3,485 |
| 2019 | -- | $3,485 |
| 2018 | -- | $3,485 |
| 2017 | $11,731 | $3,485 |
| 2016 | -- | $3,485 |
| 2015 | -- | $3,485 |
| 2014 | -- | $3,485 |
| 2013 | -- | $3,485 |
| 2012 | -- | $3,485 |
| 2011 | -- | $3,485 |
| 2010 | -- | $3,485 -4.5% |
| 2009 | -- | $3,650 |
| 2008 | -- | $3,650 |
| 2007 | $8,727 +30% | $3,650 |
| 2005 | $6,715 +8.3% | $3,650 |
| 2004 | $6,204 +10% | $3,650 |
| 2003 | $5,642 +7.1% | $3,650 |
| 2002 | $5,267 +1.7% | $3,650 |
| 2001 | $5,178 -0.3% | $3,650 |
| 2000 | $5,191 | $3,650 |
Find assessor info on the county website
Neighborhood: 11755
Nearby schools
GreatSchools rating
- 2/10Eugene Auer Memorial SchoolGrades: K-5Distance: 0.6 mi
- 4/10Dawnwood Middle SchoolGrades: 6-8Distance: 2.1 mi
- 7/10Centereach High SchoolGrades: 8-12Distance: 2.2 mi
Schools provided by the listing agent
- Elementary: Eugene Auer Memorial School
- Middle: Dawnwood Middle School
- High: Centereach High School
Source: OneKey® MLS as distributed by MLS GRID. This data may not be complete. We recommend contacting the local school district to confirm school assignments for this home.
Get a cash offer in 3 minutes
Find out how much your home could sell for in as little as 3 minutes with a no-obligation cash offer.
Estimated market value
$800,400
Get a cash offer in 3 minutes
Find out how much your home could sell for in as little as 3 minutes with a no-obligation cash offer.
Estimated market value
$800,400
- New York
- Suffolk County
- Lake Grove
- 11755
- 6 Bea Street
Nearby cities
Nearby zip codes
Other Lake Grove Topics
