Skip main navigation
Sold for $525,000
Street View
  • $525,000

    6 Birdie Dr, Jesup, GA 31546

    4beds
    3,614sqft
    Single Family Residence
    Built in 1987
    1.54 Acres Lot
    $593,200 Zestimate®
    $145/sqft
    $3,409 Estimated rent

    Home value

    $593,200

    $534,000 - $658,000

    $3,409/mo

    Zestimate® history
    Loading
    Loading...

    Owner options

    List your home for rent

    $3,409/mo

    Rent Zestimate®

    Find your next renter with Zillow Rental Manager. Plus, with online applications, you can quickly screen prospective tenants – for free.

    Learn more

    $3,409/mo

    Rent Zestimate®

    Refinance and save

    $3,229/mo

    Est. payment

    Refinancing to a lower rate could help reduce your monthly payments and save thousands over the life of the loan.

    See today's rates

    $3,229/mo

    Est. payment

    Explore your selling options

    Work with a Zillow partner agent

    Leverage their expertise and Zillow's premium Showcase listings to get your home seen by more buyers.

    Get started

    List with your own agent

    Get your home in front of millions of buyers by listing it on Zillow.

    Learn how to do it

    Sell it yourself

    Take full control of how buyers see your home on Zillow by listing For Sale by Owner (FSBO).

    List your home

    What's special

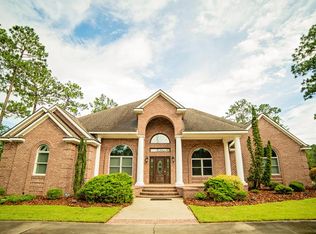
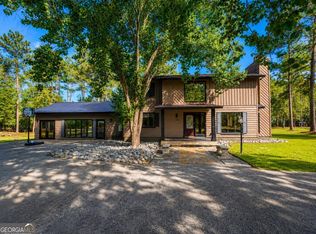
    OPEN HOUSE on Sunday, April 7, 2024 from 1:00pm-3:00pm. Experience luxurious living in the esteemed Pine Forest Country Club with stunning views of the golf course and lagoon! This expansive property is situated on a double lot and boasts a heated swimming pool and a charming guest cottage. The guest cottage is equipped with a full kitchen, bathroom, living area, and space for two beds, including a Murphy bed. The main house features 3BR/2BA, a spacious living room with a fireplace, cathedral ceilings with tongue and groove wood, a formal dining room with a unique round window overlooking the backyard, and a loft area with a pool table. The kitchen is equipped with a center island, ample counter space, a walk-in pantry, a breakfast area, and a desk area. The owner's suite offers access to the swimming pool, an ensuite bathroom with a stained glass window and skylight, dual walk-in closets, dual sinks, a tile shower, and a soaking tub. Additionally, there is a 3-car garage with a storage room for added convenience. UTILITIES: GA Power, Well, Septic. Highspeed internet provider-Comcast. Brantley Gas propane (for grill). Pool is Gunnite, Salt Water system, Heated. Roof 14 yrs. 3 HVAC units all newer since 2017. Pine Forest Country Club offers membership to the amenities: Golf Course, Pool, Tennis Courts and Restaurant.

    Zillow last checked:

    Listing updated:

    Listed by:

    Stephanie Webb 912-223-0604,

    BHHS Hodnett Cooper Real Estate BWK,

    Erin Vaughn 912-223-2201,

    BHHS Hodnett Cooper Real Estate BWK

    Bought with:

    Cynthia Brown, 205402

    Signature Properties Group Inc.

    Bradley Randall, 375968

    Signature Properties Group Inc.

    Source: Scout MLS,MLS#: 1645077

    Facts & features

    Interior

    Bedrooms & bathrooms
    • Bedrooms: 4
    • Bathrooms: 3
    • Full bathrooms: 3
    Heating
    • Central, Electric
    Cooling
    • Central Air, Electric
    Appliances
    • Included: Cooktop, Dishwasher, Electric Range, Microwave, Refrigerator, Trash Compactor, Wall Oven
    • Laundry: Electric Dryer Hookup, Gas Dryer Hookup, Laundry Room, Sink, Washer Hookup
    Features
    • Ceiling Fan(s), Double Vanity, High Ceilings, Pantry, Recessed Lighting, Walk-In Closet(s), Separate Shower, Tub Only, Primary on First Floor, Kitchen Island
    • Flooring: Carpet, Tile
    • Windows: Skylight(s)
    • Has basement: No
    • Number of fireplaces: 1
    • Fireplace features: Living Room
    Interior area
    • Total structure area: 3,614
    • Total interior livable area: 3,614 sqft

    Property

    Parking
    • Total spaces: 3
    • Parking features: Attached, Driveway, Garage Faces Rear, Garage Faces Side, Garage Door Opener, Paved, Storage
    • Garage spaces: 3
    • Has uncovered spaces: Yes
    Features
    • Patio & porch: Patio
    • Exterior features: Barbecue, Courtyard, Fire Pit
    • Has private pool: Yes
    • Pool features: Heated, In Ground, Salt Water
    • Fencing: Fenced
    • Has view: Yes
    • On waterfront: Yes
    • Body of water: lagoon
    Lot
    • Size: 1.54 Acres
    • Features: Landscaped, Level, On Golf Course, Full Size Lot, Yard Well
    Details
    • Additional structures: Guest House
    • Parcel number: 101A4
    • Zoning description: Residential
    • Special conditions: Standard

    Construction

    Type & style
    • Home type: SingleFamily
    • Architectural style: Ranch
    • Property subtype: Single Family Residence
    Materials
    • Brick
    • Foundation: Slab
    • Roof: Asphalt
    Condition
    • As Is
    • Year built: 1987
    Details
    • Warranty included: Yes

    Utilities & green energy

    • Sewer: Septic Tank
    • Water: Private, Well
    • Utilities for property: Electricity Available, Propane, Water Available

    Community & HOA

    Community
    • Security: Smoke Detector(s)
    • Subdivision: Pine Forest Country Club
    HOA
    • Has HOA: Yes
    • Amenities included: Golf Course, Landscaping, Pool, Storage, Tennis Court(s)
    • HOA fee: $25 annually
    • HOA name: Pine Forest Country Club
    Location
    • Region: Jesup

    Financial & listing details

    • Price per square foot: $145/sqft
    • Tax assessed value: $482,522
    • Annual tax amount: $5,115
    • Date on market: 2/27/2024
    • Electric utility on property: Yes
    • Road surface type: Asphalt

    Price history

    DateEventPrice
    12/2/2025Sold$525,000+9.8%$145/sqft
    Source: Public Record Report a problem
    5/24/2024Sold$478,000-4.4%$132/sqft
    Source: Scout MLS #1645077 Report a problem
    4/25/2024Pending sale$499,900$138/sqft
    Source: Scout MLS #1645077 Report a problem
    4/1/2024Price change$499,900-3.9%$138/sqft
    Source: Scout MLS #1645077 Report a problem
    2/27/2024Listed for sale$520,000+20.9%$144/sqft
    Source: Scout MLS #1645077 Report a problem
    7/26/2021Sold$430,000+1.2%$119/sqft
    Source: Public Record Report a problem
    6/14/2021Contingent$425,000$118/sqft
    Source: HABR #138696 Report a problem
    4/3/2021Listed for sale$425,000$118/sqft
    Source: HABR #138696 Report a problem

    Public tax history

    YearProperty taxesTax assessment
    2024$5,113 -0.1%$193,009 +10.8%
    2023$5,116 +6.9%$174,233 +14.7%
    2022$4,784 +14.9%$151,961 +18.3%
    2021$4,163 -8.2%$128,459 -2.1%
    2020$4,536 $131,264
    2019$4,536 +16.2%$131,264
    2018$3,904 -13.9%$131,264
    2017$4,536 +16.2%$131,264
    2016$3,904 +3.3%$131,264 -10.9%
    2014$3,778 -11.5%$147,264
    2013$4,268 $147,264
    2012-- --
    2010-- --
    2009-- --
    Find assessor info on the county website

    Neighborhood: 31546

    Nearby schools

    GreatSchools rating
    Schools provided by the listing agent
    • Elementary: Jesup Elementary
    • High: Wayne County

    Source: Scout MLS. This data may not be complete. We recommend contacting the local school district to confirm school assignments for this home.

    Get pre-qualified for a loan
    At Zillow Home Loans, we can pre-qualify you in as little as 5 minutes with no impact to your credit score.

    An equal housing lender. NMLS #10287.

    Sell for more on Zillow
    Get a Zillow Showcase℠ listing at no additional cost and you could sell for .
    $593,200
    2% more
    +$11,864
    With Zillow Showcase(estimated)
    $605,064