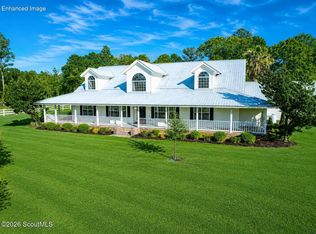
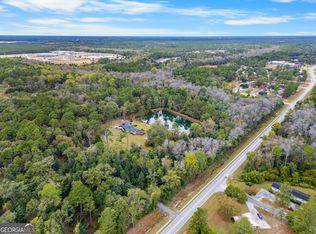
12 Birdie Drive offers the lifestyle you've been waiting for - luxury, space, and stunning golf course views all in one exceptional property. Nestled on a beautifully landscaped lot overlooking the Pine Forest Country Club Golf Course and lagoon, this elegant home combines timeless design with modern comfort. Inside, you'll find an expansive open-concept floor plan with soaring ceilings, oversized windows, and abundant natural light throughout. The home features spacious living and entertaining areas, including a formal dining room, dedicated office space, and a welcoming family room centered around custom built-ins and a cozy fireplace. The gourmet kitchen is designed to impress with custom cabinetry, granite countertops, generous prep space, and seamless flow into the main living areas - perfect for entertaining or everyday living. The primary suite serves as a private retreat with luxurious finishes, oversized walk-in closets, and a spa-inspired bathroom complete with dual vanities, soaking tub, and separate shower. Guest bedrooms are generously sized and thoughtfully designed for comfort and privacy. Step outside to your own backyard oasis featuring a screened entertaining area, sparkling saltwater pool, hot tub, grilling space, and breathtaking views of the golf course and surrounding nature. Updated landscaping and outdoor lighting create an unforgettable evening atmosphere. Additional highlights include ample garage and storage space, room for recreational vehicles or boats, and access to outstanding community amenities including golf, clubhouse, dining, tennis courts, pool, and driving range. Conveniently located just minutes from historic downtown Jesup and within easy driving distance to the Georgia coast, including Jekyll Island and St. Simons Island, 12 Birdie Drive delivers luxury living with the perfect blend of privacy, recreation, and convenience.
Active
$1,165,000
12 Birdie Dr, Jesup, GA 31546
4beds
5,817sqft
Single Family Residence
Built in 2005
1.57 Acres Lot
$1,112,100 Zestimate®
$200/sqft
$2/mo HOA
What's special
Cozy fireplaceSparkling saltwater poolSoaring ceilingsStunning golf course viewsAbundant natural light throughoutHot tubCustom built-ins
- 142 days
- 165
- 6
Zillow last checked:
Listing updated:
Listed by:
Emma Day emma@duckworthproperties.com,
Duckworth Properties
Source: GAMLS,MLS#: 10837689
Facts & features
Interior
Bedrooms & bathrooms
- Bedrooms: 4
- Bathrooms: 4
- Full bathrooms: 4
- Main level bathrooms: 4
- Main level bedrooms: 4
Rooms
- Room types: Bonus Room, Den
Heating
- Electric
Cooling
- Ceiling Fan(s), Central Air
Appliances
- Included: Dishwasher, Microwave, Refrigerator, Stainless Steel Appliance(s)
- Laundry: Mud Room, Laundry Closet
Features
- Master On Main Level, Walk-In Closet(s)
- Flooring: Hardwood, Tile
- Basement: None
- Has fireplace: No
Interior area
- Total structure area: 5,817
- Total interior livable area: 5,817 sqft
- Finished area above ground: 5,817
- Finished area below ground: 0
Property
Parking
- Parking features: Carport
- Has carport: Yes
Features
- Levels: Two
- Stories: 2
- Frontage type: Golf Course
Lot
- Size: 1.57 Acres
- Features: None
Details
- Parcel number: 101A95
Construction
Type & style
- Home type: SingleFamily
- Architectural style: Brick 4 Side,Brick Front,Brick/Frame,Stone Frame,Traditional
- Property subtype: Single Family Residence
Materials
- Brick, Stone
- Roof: Other
Condition
- Resale
- New construction: No
- Year built: 2005
Utilities & green energy
- Sewer: Septic Tank
- Water: Well
- Utilities for property: Cable Available
Community & HOA
Community
- Features: Clubhouse, Golf
- Subdivision: Pine Forest Country Club
HOA
- Has HOA: Yes
- Services included: None
- HOA fee: $25 annually
Location
- Region: Jesup
Financial & listing details
- Price per square foot: $200/sqft
- Tax assessed value: $1,130,743
- Annual tax amount: $8,912
- Date on market: 6/4/2026
- Cumulative days on market: 142 days
- Listing agreement: Exclusive Right To Sell
Estimated market value
$1,112,100
$1.06M - $1.17M
$3,224/mo
Price history
| Date | Event | Price |
|---|---|---|
| 7/7/2026 | Price change | $1,165,000-0.9%$200/sqft |
Source: Scout MLS #2000176 Report a problem | ||
| 5/23/2026 | Listed for sale | $1,175,000+30.6%$202/sqft |
Source: Scout MLS #2000176 Report a problem | ||
| 10/4/2022 | Sold | $899,900$155/sqft |
Source: Scout MLS #1634680 Report a problem | ||
| 7/25/2022 | Pending sale | $899,900$155/sqft |
Source: Scout MLS #1634680 Report a problem | ||
| 7/14/2022 | Price change | $899,900-10%$155/sqft |
Source: Scout MLS #1634680 Report a problem | ||
| 6/21/2022 | Price change | $999,900-20%$172/sqft |
Source: Scout MLS #1634680 Report a problem | ||
| 6/15/2022 | Listed for sale | $1,250,000+77.4%$215/sqft |
Source: Scout MLS #1634680 Report a problem | ||
| 12/18/2019 | Sold | $704,500-11.4%$121/sqft |
Source: HABR #130952 Report a problem | ||
| 11/7/2019 | Pending sale | $795,000$137/sqft |
Source: Re/Max Elite #8648709 Report a problem | ||
| 7/2/2019 | Price change | $795,000-3.6%$137/sqft |
Source: Re/Max Elite #130952 Report a problem | ||
| 4/25/2019 | Listed for sale | $825,000$142/sqft |
Source: Re/Max Elite #130952 Report a problem | ||
Public tax history
| Year | Property taxes | Tax assessment |
|---|---|---|
| 2025 | $8,912 +4.9% | $452,297 +3.3% |
| 2024 | $8,495 +52.3% | $437,700 +45.9% |
| 2023 | $5,579 -39.9% | $300,000 |
| 2022 | $9,287 -8.2% | $300,000 |
| 2021 | $10,116 +48.4% | $300,000 +58.1% |
| 2020 | $6,818 +2.7% | $189,800 |
| 2019 | $6,639 +16.2% | $189,800 |
| 2018 | $5,715 -13.9% | $189,800 |
| 2017 | $6,639 +16.2% | $189,800 |
| 2016 | $5,715 +3.3% | $189,800 |
| 2014 | $5,530 -0.3% | $189,800 |
| 2013 | $5,544 | $189,800 |
| 2012 | -- | -- |
| 2010 | -- | -- |
| 2009 | -- | -- |
Find assessor info on the county website
Monthly payment
Est. payment
Payment breakdown
Explore the cost of this home by adjusting the details. Changes won't be saved.Climate risks
Neighborhood: 31546
Nearby schools
Schools provided by the listing agent
- Elementary: Jesup
- High: Wayne
Source: GAMLS. This data may not be complete. We recommend contacting the local school district to confirm school assignments for this home.
Similar homes
- $649,9006 bd4 ba3.9k sqft280 Hughes Loop NW, Ludowici, GA 31316For Sale
 MLS ID #160780, JANIE V. DIGGS, REALTY EXECUTIVES LIBERTY. HABR
 - $649,0004 bd3 ba3.8k sqft322 Damon Dr, Jesup, GA 31546For Sale
 MLS ID #170930, Shawn Oliver, EXP Realty LLC. HABR
 - $885,0004 bd5 ba3.6k sqft2114 Mill Creek Rd, Patterson, GA 31557For Sale
 MLS ID #1661592, Jody DuPont, Compass360 Realty, Inc. Waycross. Scout MLS
 - $884,0004 bd4 ba3.5k sqft100 Morgan Dr, Jesup, GA 31545Active
 MLS ID #10784419, Joan Johnson, Keller Williams Realty Coastal. GAMLS
 - $880,0006 bd6 ba4.4k sqft20 Club Dr, Jesup, GA 31546ActiveMLS ID #10868192, Nikhil Sharma, TOP Brokerage. GAMLS
