Welcome to Lot 17 at Pine Forest Country Club, where timeless elegance meets everyday comfort. Situated on a beautifully landscaped 0.84-acre lot, this move-in-ready two-story brick home offers the perfect blend of space, style, and functionality. Freshly painted with updated fixtures throughout, this home features 3 bedrooms, 2.5 bathrooms, a private office, formal dining room, eat-in kitchen, and a cozy sitting room, providing flexible spaces for both entertaining and everyday living. The inviting living room showcases soaring ceilings, a gas log fireplace, custom built-in cabinetry, and opens directly onto the spacious patio, creating an ideal indoor-outdoor living experience. The spacious primary suite is conveniently located on the main floor and features a large walk-in closet and a luxurious ensuite bath with double vanities, a walk-in shower, and a separate soaking tub. Step directly from the primary bedroom onto the expansive patio, creating the perfect place to enjoy your morning coffee or unwind in the evening. Upstairs, you'll find two generously sized bedrooms connected by a convenient Jack-and-Jill bathroom, offering privacy and comfort for family or guests. Outside, the meticulously maintained grounds feature mature landscaping, a sprinkler system, and a large patio that's perfect for relaxing or entertaining. A spacious 3-car garage provides plenty of storage, while the circular driveway offers abundant parking for family and guests. Located in the highly desirable Pine Forest Country Club community, this exceptional home combines classic design, thoughtful updates, and outstanding curb appeal. With generous living spaces, beautiful outdoor amenities, and a prime location, this move-in-ready home is ready to welcome its next owners.
For sale
Price cut: $14K (9/7)
$475,000
13 Birdie Dr, Jesup, GA 31546
3beds
2,500sqft
Single Family Residence
Built in 1992
0.84 Acres Lot
$-- Zestimate®
$190/sqft
$-- HOA
What's special
Gas log fireplaceSoaring ceilingsPrivate officeCustom built-in cabinetrySpacious patioGenerous living spacesCozy sitting room
- 99 days
- 251
- 12
Zillow last checked:
Listing updated:
Listed by:
Shawn Oliver 912-424-9110,
EXP Realty LLC
Source: HABR,MLS#: 170863
Facts & features
Interior
Bedrooms & bathrooms
- Bedrooms: 3
- Bathrooms: 3
- Full bathrooms: 2
- 1/2 bathrooms: 1
Appliances
- Included: Dishwasher, Electric Range, Refrigerator, Electric Water Heater
Features
- Built-in Features, Ceiling Fan(s), Crown Molding, Entrance Foyer, Newly Painted, Raised Ceiling(s), Tray Ceiling(s), Eat-in Kitchen, Formal Dining Room
- Has fireplace: Yes
- Fireplace features: Living Room
Interior area
- Total structure area: 2,500
- Total interior livable area: 2,500 sqft
Video & virtual tour
Property
Parking
- Total spaces: 3
- Parking features: 3+ Car, Garage
- Has garage: Yes
Features
- Levels: Two
- Exterior features: None
- Fencing: None
Lot
- Size: 0.84 Acres
- Features: Covenants, Landscaped
Details
- Parcel number: 101A112
Construction
Type & style
- Home type: SingleFamily
- Property subtype: Single Family Residence
Materials
- Brick
- Roof: Shingle
Condition
- Year built: 1992
Utilities & green energy
- Sewer: Septic Tank
- Water: Well
Community & HOA
Community
- Subdivision: Pine Forest Country Club
HOA
- Has HOA: No
Location
- Region: Jesup
Financial & listing details
- Price per square foot: $190/sqft
- Tax assessed value: $307,365
- Date on market: 7/14/2026
Estimated market value
Not available
Estimated sales range
Not available
Not available
Price history
| Date | Event | Price |
|---|---|---|
| 9/7/2026 | Price change | $475,000-2.9%$190/sqft |
Source: HABR #170863 Report a problem | ||
| 9/2/2026 | Pending sale | $489,000$196/sqft |
Source: HABR #170863 Report a problem | ||
| 7/14/2026 | Listed for sale | $489,000$196/sqft |
Source: Scout MLS #2001225 Report a problem | ||
Public tax history
| Year | Property taxes | Tax assessment |
|---|---|---|
| 2025 | -- | $122,946 +3.1% |
| 2024 | $28 | $119,307 +11% |
| 2023 | -- | $107,476 +17.8% |
| 2022 | -- | $91,221 +6.2% |
| 2021 | -- | $85,866 +10.8% |
| 2020 | -- | $77,486 |
| 2019 | -- | $77,486 |
| 2018 | $2,396 -13.9% | $77,486 |
| 2017 | $2,784 | $77,486 |
| 2016 | -- | $77,486 -9.4% |
| 2014 | $44 -79.2% | $85,486 |
| 2013 | $213 | $85,486 |
| 2012 | -- | -- |
| 2010 | -- | -- |
| 2009 | -- | -- |
Find assessor info on the county website
Monthly payment
Est. payment
Payment breakdown
Explore the cost of this home by adjusting the details. Changes won't be saved.Climate risks
Neighborhood: 31546
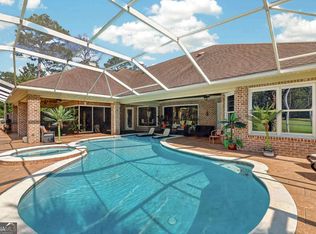
Similar homes
- $425,0003 bd3 ba3k sqft8 N Bogey Dr, Jesup, GA 31546Active

 MLS ID #10767877, Kelli Lamb, Parker Insurance & Realty. GAMLS
 - $469,0004 bd5 ba3.3k sqft746 Catherine St, Jesup, GA 31546Active
 MLS ID #10857510, Tanya Pickens, Opendoor Brokerage. GAMLS
 - $549,0003 bd3 ba3k sqft22 Birdie Dr, Jesup, GA 31546For Sale
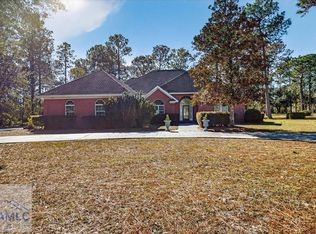 MLS ID #164325, Rebekah Davis, Weichert,REALTORS - Real Estate Professionals. HABR
 - $439,9003 bd2 ba1.8k sqft13 N Eagle Dr, Jesup, GA 31546Active
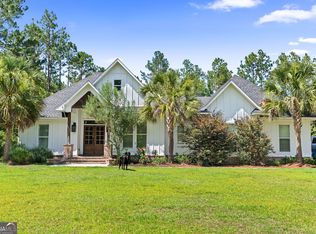 MLS ID #10784787, Joshua Landmon, Elevation Property Group. GAMLS
 - $540,0005 bd3 ba2.7k sqft712 Old Waynesville Rd, Jesup, GA 31546ActiveMLS ID #10811636, Kelli Lamb, Parker Insurance & Realty. GAMLS
- $310,0005 bd3 ba2.7k sqft286 Stonington Ln, Jesup, GA 31546ActiveMLS ID #10778343, Kelli Lamb, Parker Insurance & Realty. GAMLS
- $369,0003 bd3 ba2.5k sqft39 Adams St, Jesup, GA 31545ActiveMLS ID #10738632, Kathy K Anderson, David E Keith Broker. GAMLS
- $320,0003 bd2 ba2k sqft164 Leonard Hughes Rd SW, Ludowici, GA 31316ActiveMLS ID #10876687, Le'Keisha Ray, 912|Living. GAMLS
