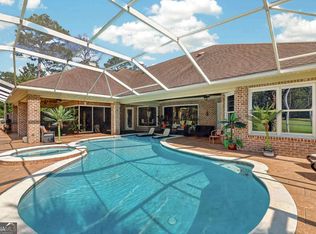
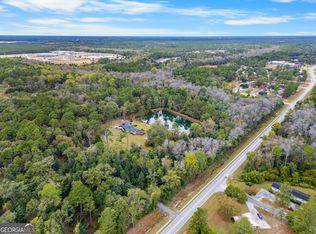
There's something special about this one. Tucked into the heart of Pine Forest Country Club, this newly built 5-bedroom, 5.5-bath beauty offers 4,478 square feet of true Southern luxury, with a community pool, tennis courts, pro shop, and clubhouse restaurant just around the corner. Come on in and take a look around. Soaring ceilings, a warm fireplace, and walls of windows open onto a covered patio with its own fireplace, perfect for relaxing evenings and entertaining, rain or shine. The kitchen will steal your heart: two walk-in pantries, a butler's kitchen with wet bar, and cabinetry for days, just waiting for your personal touch. Main-level owner's retreat: a peaceful escape with its own fireplace, backyard views, and a spa-worthy ensuite featuring a wet room, soaking tub, and separate shower. A front office and private guest suite offer plenty of room to spread out. Upstairs: three more bedrooms (a Jack-and-Jill plus a private ensuite) and three oversized bonus rooms, perfect for a media room, playroom, hobby space, or whatever suits your needs. The home sits on a shared well with a newly installed septic system, keeping things simple and costs down. Just a short drive to US-25/341 and I-95, putting Savannah, Jacksonville, and the Georgia coast within easy reach. This is space. This is style. This is country-club living, Southern style. Don't let it get away - schedule your tour today!
Active
Price cut: $10K (9/16)
$929,900
20 Club Dr, Jesup, GA 31546
5beds
4,478sqft
Single Family Residence
Built in 2025
0.63 Acres Lot
$911,200 Zestimate®
$208/sqft
$2/mo HOA
What's special
Warm fireplaceSoaring ceilingsBackyard viewsFront officeWalls of windowsCabinetry for daysTennis courts
- 12 days
- 209
- 7
Likely to sell faster than
Zillow last checked:
Listing updated:
Listed by:
Ryan P Bateman 912-253-0247,
Bateman Realty
Source: GAMLS,MLS#: 10842953
Facts & features
Interior
Bedrooms & bathrooms
- Bedrooms: 5
- Bathrooms: 6
- Full bathrooms: 3
- 1/2 bathrooms: 3
- Main level bathrooms: 3
- Main level bedrooms: 2
Rooms
- Room types: Bonus Room, Laundry, Office
Dining room
- Features: Seats 12+
Kitchen
- Features: Kitchen Island, Pantry, Walk-in Pantry
Heating
- Central
Cooling
- Central Air
Appliances
- Included: Other
- Laundry: Other
Features
- Double Vanity, High Ceilings, Master On Main Level, Tile Bath, Walk-In Closet(s), Wet Bar
- Flooring: Laminate
- Basement: None
- Number of fireplaces: 3
- Fireplace features: Family Room, Master Bedroom, Outside
- Common walls with other units/homes: No Common Walls
Interior area
- Total structure area: 4,478
- Total interior livable area: 4,478 sqft
- Finished area above ground: 4,478
- Finished area below ground: 0
Property
Parking
- Parking features: Garage
- Has garage: Yes
Features
- Levels: Two
- Stories: 2
- Patio & porch: Porch
Lot
- Size: 0.63 Acres
- Features: Level
Details
- Parcel number: 101A119
Construction
Type & style
- Home type: SingleFamily
- Architectural style: Contemporary
- Property subtype: Single Family Residence
Materials
- Other
- Foundation: Slab
- Roof: Composition
Condition
- New Construction
- New construction: Yes
- Year built: 2025
Utilities & green energy
- Sewer: Septic Tank
- Water: Shared Well
- Utilities for property: Electricity Available, High Speed Internet
Community & HOA
Community
- Features: Clubhouse, Golf, Pool, Street Lights, Tennis Court(s)
- Subdivision: Pine Forest Country Club
HOA
- Has HOA: Yes
- Services included: Other
- HOA fee: $25 annually
Location
- Region: Jesup
Financial & listing details
- Price per square foot: $208/sqft
- Tax assessed value: $381,421
- Annual tax amount: $4,042
- Date on market: 9/9/2026
- Cumulative days on market: 12 days
- Listing agreement: Exclusive Right To Sell
- Listing terms: Conventional,Cash
- Electric utility on property: Yes
Estimated market value
$911,200
$866,000 - $957,000
$3,841/mo
Price history
| Date | Event | Price |
|---|---|---|
| 9/16/2026 | Price change | $929,900-1.1%$208/sqft |
Source:  GAMLS #10842953 Report a problem GAMLS #10842953 Report a problem | ||
| 9/10/2026 | Listed for sale | $939,900-3.6%$210/sqft |
Source: GAMLS #10842953 Report a problem | ||
| 9/1/2026 | Listing removed | $975,000$218/sqft |
Source: GAMLS #10712101 Report a problem | ||
| 4/13/2026 | Price change | $975,000-2.4%$218/sqft |
Source: Scout MLS #1659485 Report a problem | ||
| 3/17/2026 | Price change | $999,000-16.8%$223/sqft |
Source: Scout MLS #1659485 Report a problem | ||
| 2/27/2026 | Listed for sale | $1,200,000+361.5%$268/sqft |
Source: Scout MLS #1659485 Report a problem | ||
| 2/16/2024 | Sold | $260,000+333.3%$58/sqft |
Source: GAMLS #10246619 Report a problem | ||
| 4/4/2022 | Listing removed | -- |
Source: GAMLS #8467103 Report a problem | ||
| 4/4/2022 | Pending sale | $60,000$13/sqft |
Source: GAMLS #8467103 Report a problem | ||
| 1/11/2022 | Sold | $60,000$13/sqft |
Source: Public Record Report a problem | ||
| 4/7/2021 | Listed for sale | $60,000$13/sqft |
Source: GAMLS #8467103 Report a problem | ||
| 1/14/2021 | Listing removed | -- |
Source:  GAMLS Report a problem GAMLS Report a problem | ||
| 2/8/2019 | Listed for sale | $60,000$13/sqft |
Source: Keller Williams Realty Atlanta Partners #6084939 Report a problem | ||
| 10/2/2018 | Listing removed | $60,000$13/sqft |
Source: Keller Williams Realty Atlanta Partners #5826942 Report a problem | ||
| 4/23/2018 | Listed for sale | $60,000+122.2%$13/sqft |
Source: Keller Williams Rlty Atl. Part #8161952 Report a problem | ||
| 3/31/2015 | Sold | $27,000+100%$6/sqft |
Source: Public Record Report a problem | ||
| 4/18/2012 | Sold | $13,500$3/sqft |
Source: Public Record Report a problem | ||
Public tax history
| Year | Property taxes | Tax assessment |
|---|---|---|
| 2024 | $4,042 -1.9% | $152,568 +8.7% |
| 2023 | $4,121 +1090.1% | $140,363 +1176% |
| 2022 | $346 -6.6% | $11,000 |
| 2021 | $371 -6.1% | $11,000 |
| 2020 | $395 | $11,000 |
| 2019 | $395 +16.2% | $11,000 |
| 2018 | $340 -13.9% | $11,000 |
| 2017 | $395 +16.2% | $11,000 |
| 2016 | $340 +5.3% | $11,000 |
| 2014 | $323 -2.1% | $11,000 |
| 2013 | $330 | $11,000 |
| 2012 | -- | -- |
| 2010 | -- | -- |
| 2009 | -- | -- |
Find assessor info on the county website
Monthly payment
Est. payment
Payment breakdown
Explore the cost of this home by adjusting the details. Changes won't be saved.Climate risks
Neighborhood: 31546
Nearby schools
Schools provided by the listing agent
- Elementary: Jesup
- Middle: Arthur Williams
- High: Wayne
Source: GAMLS. This data may not be complete. We recommend contacting the local school district to confirm school assignments for this home.
Similar homes
- $1,165,0004 bd4 ba5.8k sqft12 Birdie Dr, Jesup, GA 31546Active
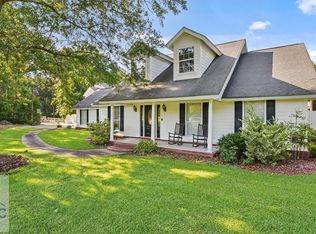
 MLS ID #10837689, Emma Day, Duckworth Properties. GAMLS
 - $884,0004 bd4 ba3.5k sqft100 Morgan Dr, Jesup, GA 31545Active
 MLS ID #10784419, Joan Johnson, Keller Williams Realty Coastal. GAMLS
 - $540,0005 bd3 ba2.7k sqft712 Old Waynesville Rd, Jesup, GA 31546Active
 MLS ID #10811636, Kelli Lamb, Parker Insurance & Realty. GAMLS
 - $649,0004 bd3 ba3.8k sqft322 Damon Dr, Jesup, GA 31546For Sale
 MLS ID #170930, Shawn Oliver, EXP Realty LLC. HABR
 - $472,5004 bd4 ba3.3k sqft200 Baker Field Ln SE, Ludowici, GA 31316Active Under ContractMLS ID #10800000, Jennifer Driggers, Coldwell Banker Southern Coast. GAMLS
- $475,0003 bd2 ba2.3k sqft2505 Odum Hwy, Odum, GA 31555ActiveMLS ID #10706449, Katherine Mixon, Open Door Realty Company. GAMLS
- $650,0006 bd4 ba2.7k sqft36 SW Pine Street SW, Ludowici, GA 31316For Sale
 MLS ID #SA364422, Michelle E. Wolfe, People First Real Estate. Hive MLS
