Your Private Southern Escape with Space to Spare! A beautifully maintained 6-bedroom, 3.5-bath home nestled on 5.6 acres. This gem offers a spacious split floor plan, open concept living and dining area flows seamlessly into a large kitchen with ample cabinet space and updated appliances. Large Master bedroom is on the first floor and includes beautiful triple tray ceilings, suite-style, large walk in closets, and huge master bath with separate commode, his and her sinks, and extra large garden tub. Enjoy the luxury of a 3-car garage and the bonus of a huge, detached shed/workshop. a Florida Room to enjoy nature and watch kids play in the back yard. The expansive backyard offers endless potential. No HOA means no restrictions. No City Taxes! Located just minutes from Fort Stewart, Hinesville, and under an hour to the coast, this home combines country comfort with commuter convenience. Unaltered photos are attached, and there are some additional photos that may be digitally altered to simulate seasonal differences or opportunity for improvement. We highly encourage a personal viewing of the property. We know you will love it!
For sale
$649,900
280 Hughes Loop NW, Ludowici, GA 31316
6beds
3,979sqft
Single Family Residence
Built in 2015
5.6 Acres Lot
$-- Zestimate®
$163/sqft
$-- HOA
What's special
Spacious split floor planExpansive backyardBeautiful triple tray ceilings
- 23 days
- 226
- 30
Zillow last checked:
Listing updated:
Listed by:
JANIE V. DIGGS 912-980-1319,
REALTY EXECUTIVES LIBERTY
Source: HABR,MLS#: 160780
Facts & features
Interior
Bedrooms & bathrooms
- Bedrooms: 6
- Bathrooms: 4
- Full bathrooms: 3
- 1/2 bathrooms: 1
Appliances
- Included: Dishwasher, Electric Oven, Ice Maker, Microwave, Refrigerator, Electric Water Heater
Features
- Beamed Ceilings, Bonus Room, Built-in Features, Cathedral Ceiling(s), Ceiling Fan(s), Crown Molding, Entrance Foyer, Pantry, Shelving, Split Bedroom, Tray Ceiling(s), Eat-in Kitchen, Formal Dining Room
- Has fireplace: No
Interior area
- Total structure area: 3,979
- Total interior livable area: 3,979 sqft
Video & virtual tour
Property
Parking
- Total spaces: 3
- Parking features: 3+ Car
Features
- Levels: Two
- Exterior features: See Remarks
- Fencing: None
Lot
- Size: 5.6 Acres
- Features: Acreage 5-10
Details
- Parcel number: 028009014
Construction
Type & style
- Home type: SingleFamily
- Architectural style: Ranch
- Property subtype: Single Family Residence
Materials
- Brick Veneer
- Roof: Shingle
Condition
- Year built: 2015
Utilities & green energy
- Sewer: Septic Tank
- Water: Well
Community & HOA
Community
- Security: Smoke Detector(s)
- Subdivision: None
HOA
- Has HOA: No
Location
- Region: Ludowici
Financial & listing details
- Price per square foot: $163/sqft
- Tax assessed value: $526,400
- Annual tax amount: $519
- Date on market: 10/13/2026
Estimated market value
Not available
Estimated sales range
Not available
Not available
Price history
| Date | Event | Price |
|---|---|---|
| 10/13/2026 | Listed for sale | $649,900$163/sqft |
Source: HABR #160780 Report a problem | ||
| 11/20/2025 | Listing removed | $649,900$163/sqft |
Source: HABR #160780 Report a problem | ||
| 6/4/2025 | Listed for sale | $649,900+102.8%$163/sqft |
Source: HABR #160780 Report a problem | ||
| 3/25/2016 | Sold | $320,500$81/sqft |
Source: Public Record Report a problem | ||
Public tax history
| Year | Property taxes | Tax assessment |
|---|---|---|
| 2025 | $519 -39.4% | $210,560 +71.4% |
| 2024 | $856 -4.7% | $122,844 |
| 2023 | $899 -6.4% | $122,844 |
| 2022 | $960 +125.8% | $122,844 +17.6% |
| 2021 | $425 -44.1% | $104,478 |
| 2020 | $760 -28% | $104,478 |
| 2019 | $1,056 | $104,478 |
| 2018 | $1,056 -67.2% | $104,478 |
| 2017 | $3,220 | $104,478 |
| 2016 | -- | $104,478 +770.6% |
| 2015 | -- | $12,000 |
| 2014 | -- | $12,000 |
| 2013 | -- | $12,000 |
| 2012 | -- | -- |
| 2011 | -- | -- |
| 2010 | -- | -- |
Find assessor info on the county website
Monthly payment
Est. payment
Payment breakdown
Explore the cost of this home by adjusting the details. Changes won't be saved.Climate risks
Neighborhood: 31316

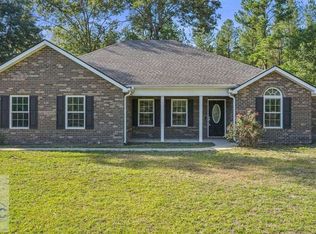
Similar homes
- $499,0005 bd3 ba4.1k sqft85 Evan Wade Ct NE, Ludowici, GA 31316Active

 MLS ID #10879274, Jennifer Driggers, Coldwell Banker Southern Coast. GAMLS
- $660,0004 bd4 ba3.7k sqft152 Lakeview Dr, Jesup, GA 31545For Sale By Owner
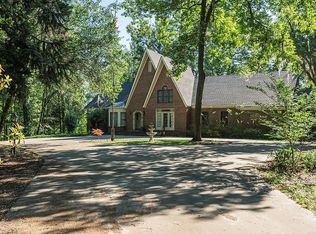
- $649,0004 bd3 ba3.8k sqft322 Damon Dr, Jesup, GA 31546For Sale
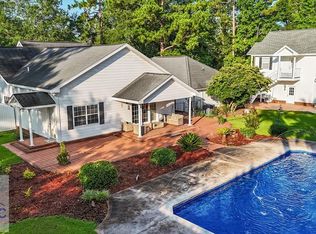 MLS ID #170930, Shawn Oliver, EXP Realty LLC. HABR
- $650,0006 bd4 ba2.7k sqft36 Pine St, Ludowici, GA 31316For Sale
 MLS ID #163364, Michelle Wolfe, People First Real Estate. HABR
- $650,0006 bd4 ba2.7k sqft36 SW Pine Street SW, Ludowici, GA 31316For Sale
 MLS ID #SA364422, Michelle E. Wolfe, People First Real Estate. Hive MLS
- $414,5004 bd2 ba2.7k sqft356 Palmer Place Ln NE, Ludowici, GA 31316ActiveMLS ID #10884611, Cori McFann-Levesque, Coldwell Banker Southern Coast. GAMLS
- $600,0003 bd3 ba3.1k sqft830 Bradwell St, Hinesville, GA 31313ActiveMLS ID #10879463, Courtney Goode, Coldwell Banker Southern Coast. GAMLS
- $465,0004 bd2 ba2.5k sqft2748 County Line Rd NE, Ludowici, GA 31316ActiveMLS ID #10875134, Max Bookhardt, eXp Realty. GAMLS
- $410,0003 bd2 ba4k sqft863 N Macon Street, Ludowici, GA 31316For SaleMLS ID #SA344774, Teresa H. Cowart, RE/MAX Accent. Hive MLS
- $450,0005 bd3 ba4k sqft97 Gracyn Ln NE, Ludowici, GA 31316ActiveMLS ID #10841700, Jennifer Driggers, Coldwell Banker Southern Coast. GAMLS
- $325,0003 bd3 ba2.3k sqft537 Long Road, Hinesville, GA 31313For SaleMLS ID #SA331690, Victoria Williams Adcock, Seaport Real Estate Group. Hive MLS
- $440,0005 bd3 ba3.4k sqft2153 Mill Pond Rd SE, Ludowici, GA 31316ActiveMLS ID #10875368, John Sheahan, Keller Williams Realty Coastal. GAMLS
- $352,5004 bd3 ba2.7k sqft116 Cumberland Dr NE, Ludowici, GA 31316ActiveMLS ID #10851971, LaFonya J Mayfield, A Plus Realty Group. GAMLS
