Spacious Country Home on 17.11 Acres with Endless Possibilities in Ludowici, GA! Discover the space, privacy, and opportunity youve been searching for at 2748 County Line Road NE in Ludowici, Georgia! Offering approximately 2,500 square feet of living space, this property features 4 bedrooms and 2 bathrooms with room for the whole family. Inside, youll find a formal living room, a formal dining room with a built-in bookshelf, and a large eat-in kitchen perfect for everyday living and entertaining. The spacious den features a wood-burning fireplace, creating a warm and inviting gathering space. Additional highlights include a large pantry and utility room, along with a primary bedroom featuring a walk-in closet. Step outside to enjoy the large back porch and deck, ideal for morning coffee, family gatherings, and relaxing evenings. Situated on an impressive 17.11 acres with no restrictions, this property also includes multiple outbuildings, providing endless opportunities for a homestead, recreational use, equipment storage, or a variety of other possibilities. Located on the corner of County Line Road and Groover Road, the property offers substantial road frontage and added flexibility for those looking to make the most of the land. Whether youre searching for a spacious family home, room to spread out, or acreage with the freedom to pursue your dreams, this property deserves a spot at the top of your list. Opportunities like this are hard to find-17.11 acres, a spacious home, multiple outbuildings, and no restrictions! Dont wait to make your move. Schedule your private showing today and discover all the possibilities waiting for you at this unique property!
Active
$465,000
2748 County Line Rd NE, Ludowici, GA 31316
4beds
2,500sqft
Farm
Built in 1976
17.11 Acres Lot
$464,500 Zestimate®
$186/sqft
$-- HOA
What's special
Large pantrySpacious country homeUtility room
- 7 days
- 218
- 25
Zillow last checked:
Listing updated:
Listed by:
Max Bookhardt 912-294-3749,
eXp Realty
Source: GAMLS,MLS#: 10875134
Facts & features
Interior
Bedrooms & bathrooms
- Bedrooms: 4
- Bathrooms: 2
- Full bathrooms: 2
- Main level bathrooms: 2
- Main level bedrooms: 4
Rooms
- Room types: Den, Great Room, Laundry, Sun Room
Heating
- Central, Heat Pump, Wood
Cooling
- Ceiling Fan(s), Central Air, Heat Pump
Appliances
- Included: Dishwasher, Refrigerator
- Laundry: Laundry Closet
Features
- Split Bedroom Plan, Walk-In Closet(s)
- Flooring: Carpet, Tile
- Basement: None
- Number of fireplaces: 1
- Fireplace features: Wood Burning Stove
Interior area
- Total structure area: 2,500
- Total interior livable area: 2,500 sqft
- Finished area above ground: 2,500
- Finished area below ground: 0
Video & virtual tour
Property
Parking
- Parking features: Attached, Garage
- Has attached garage: Yes
Features
- Levels: One
- Stories: 1
- Patio & porch: Deck, Screened
Lot
- Size: 17.11 Acres
- Features: Corner Lot
- Residential vegetation: Partially Wooded
Details
- Parcel number: 052 013
Construction
Type & style
- Home type: SingleFamily
- Architectural style: Ranch
- Property subtype: Farm
Materials
- Brick
- Roof: Metal
Condition
- Updated/Remodeled
- New construction: No
- Year built: 1976
Utilities & green energy
- Sewer: Septic Tank
- Water: Well
- Utilities for property: Electricity Available
Community & HOA
Community
- Features: None
- Security: Security System
- Subdivision: None
HOA
- Has HOA: No
- Services included: None
Location
- Region: Ludowici
Financial & listing details
- Price per square foot: $186/sqft
- Tax assessed value: $345,390
- Annual tax amount: $4,752
- Date on market: 10/15/2026
- Cumulative days on market: 7 days
- Listing agreement: Exclusive Right To Sell
- Listing terms: Cash,Conventional,FHA,USDA Loan,VA Loan
- Electric utility on property: Yes
Estimated market value
$464,500
$441,000 - $488,000
$2,062/mo
Price history
| Date | Event | Price |
|---|---|---|
| 10/15/2026 | Listed for sale | $465,000+411.7%$186/sqft |
Source: Scout MLS #2003058 Report a problem | ||
| 10/23/2023 | Sold | $90,865$36/sqft |
Source: Public Record Report a problem | ||
Public tax history
| Year | Property taxes | Tax assessment |
|---|---|---|
| 2025 | $3,306 +7.4% | $138,156 +64.6% |
| 2024 | $3,078 +17.9% | $83,950 |
| 2023 | $2,611 -34% | $83,950 -35.9% |
| 2022 | $3,958 +117.8% | $130,882 +3% |
| 2021 | $1,817 -0.1% | $127,052 |
| 2020 | $1,819 -6% | $127,052 -14.1% |
| 2019 | $1,935 | $147,824 |
| 2018 | $1,935 -57.5% | $147,824 |
| 2017 | $4,556 | $147,824 |
| 2016 | -- | $147,824 +1.3% |
| 2015 | -- | $145,892 0% |
| 2014 | -- | $145,893 +0% |
| 2013 | -- | $145,892 |
| 2012 | -- | -- |
| 2011 | -- | -- |
| 2010 | -- | -- |
| 2009 | -- | -- |
Find assessor info on the county website
Monthly payment
Est. payment
Payment breakdown
Explore the cost of this home by adjusting the details. Changes won't be saved.Climate risks
Neighborhood: 31316
Nearby schools
Schools provided by the listing agent
- Elementary: McClelland
- Middle: Long County
- High: Long
Source: GAMLS. This data may not be complete. We recommend contacting the local school district to confirm school assignments for this home.

Similar homes
- $465,0004 bd2 ba2.5k sqft2748 County Line Rd, Ludowici, GA 31316For Sale
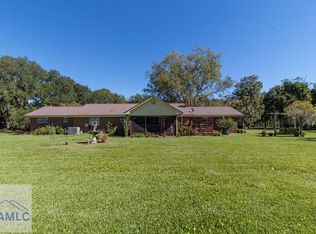 MLS ID #172009, Max Bookhardt, EXP Realty LLC. HABR
- $285,0004 bd3 ba2.1k sqft150 Timberland Dr NE, Ludowici, GA 31316For Sale
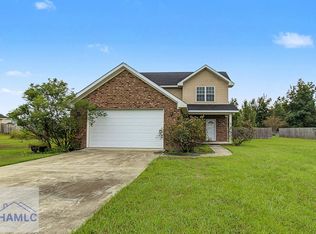 MLS ID #171210, Jessica Victoria, 912|Living. HABR
- $415,0004 bd2 ba2.7k sqft356 Palmer Place Ln NE, Ludowici, GA 31316For Sale
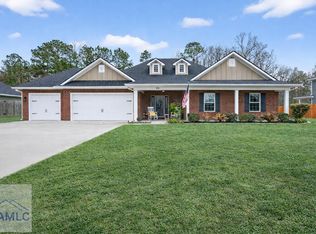 MLS ID #170913, Cori McFann-Levesque, Coldwell Banker Southern Coast. HABR
- $499,9005 bd4 ba3.7k sqft232 Deal St SE, Ludowici, GA 31316For Sale
 MLS ID #2002877, Cassandra Langley, Kelly Driggers Realty Corporation. Scout MLS
- $415,0003 bd1 ba1.6k sqft3276 Stafford Dairy Rd SE, Ludowici, GA 31316Active
 MLS ID #10770522, Karoline Davis, Coldwell Banker Southern Coast. GAMLS
- $259,5004 bd2 ba1.9k sqft1000 Barrett Cemetery Rd NE, Ludowici, GA 31316ActiveMLS ID #10792213, Tony Duncan, Southern Classic Realtors. GAMLS
- $349,9994 bd2 ba2.3k sqft359 Poole Rd SE, Ludowici, GA 31316ActiveMLS ID #10735812, Adam Sanders, Honeyland Properties. GAMLS
- $298,9004 bd2 ba1.7k sqft129 Timberland Dr NE, Ludowici, GA 31316ActiveMLS ID #10846179, Jennifer Driggers, Coldwell Banker Southern Coast. GAMLS
- $544,9003 bd3 ba1.6k sqft315 Jeanies Rd, Hinesville, GA 31313ActiveMLS ID #10763419, Jimmy Shanken, Coldwell Banker Southern Coast. GAMLS
- $340,0005 bd3 ba2.4k sqft212 Fairview Dr NE, Ludowici, GA 31316ActiveMLS ID #10754757, Billi Jo Cape, Next Move Real Estate. GAMLS
