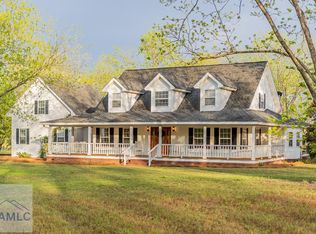
Welcome to the country escape you've been dreaming of, featuring 52.384 beautiful, usable acres paired with a classic 2,600 square foot farm-style home that effortlessly blends charm and function. This 3-bedroom, 2.5-bath property offers a highly desirable main-floor primary suite alongside a versatile bonus room above the garage that easily adapts as an office, media room, guest space, or whatever suits your lifestyle. Inside, real hardwood floors run leading you into a spacious living area defined by soaring wood ceilings for that true, authentic farmhouse feeling, complete with an open view to the upstairs and a large, cozy fireplace as its centerpiece. The eat-in kitchen features brand-new cabinets, complemented throughout the home by fresh paint, a remodeled half bath, new light fixtures and so much more. Step outside to discover the true showstoppers of the property, including wrap-around front and back porches perfect for taking in peaceful views of the pecan orchard and two fully stocked ponds ready for fishing or swimming. This property has also proven itself as great private hunting land, offering the space, seclusion, and natural habitat serious hunters look for right in your own backyard. The expansive acreage is thoughtfully laid out with 15 acres of hayfield ready to be brought back, a previously tilled garden area waiting for your green thumb, and fenced boundaries around the main home area and orchard for added security and peace of mind. Additional conveniences include three storage buildings, a carport, a zero-turn mower, and a GE Profile all-in-one washer and dryer that will all remain with the property. Whether you are looking for a homestead, or a place to live out your farm dreams, this unforgettable package delivers space, beauty, and endless potential in a prime country setting.
Active
$859,900
7919 E Highway 84, Patterson, GA 31557
3beds
2,600sqft
Single Family Residence
Built in 1999
52.39 Acres Lot
$812,700 Zestimate®
$331/sqft
$-- HOA
What's special
Large cozy fireplaceExpansive acreageThree storage buildingsSoaring wood ceilingsReal hardwood floorsPreviously tilled garden areaBrand-new cabinets
- 11 days
- 227
- 28
Likely to sell faster than
Zillow last checked:
Listing updated:
Listed by:
Sheana Evans 386-983-4464,
Next Move Real Estate
Source: GAMLS,MLS#: 10841261
Facts & features
Interior
Bedrooms & bathrooms
- Bedrooms: 3
- Bathrooms: 3
- Full bathrooms: 2
- 1/2 bathrooms: 1
- Main level bathrooms: 1
- Main level bedrooms: 1
Rooms
- Room types: Bonus Room, Den, Exercise Room, Game Room, Laundry, Loft, Media Room, Office
Dining room
- Features: Separate Room
Kitchen
- Features: Breakfast Area, Country Kitchen
Heating
- Central, Electric
Cooling
- Ceiling Fan(s), Central Air, Dual, Electric, Window Unit(s)
Appliances
- Included: Dishwasher, Electric Water Heater, Ice Maker, Microwave, Oven/Range (Combo), Refrigerator, Stainless Steel Appliance(s), Washer
- Laundry: Other
Features
- Double Vanity, High Ceilings, Master On Main Level, Separate Shower, Soaking Tub, Vaulted Ceiling(s), Walk-In Closet(s)
- Flooring: Carpet, Hardwood, Tile
- Basement: Crawl Space
- Number of fireplaces: 1
- Fireplace features: Living Room, Masonry
Interior area
- Total structure area: 2,600
- Total interior livable area: 2,600 sqft
- Finished area above ground: 2,600
- Finished area below ground: 0
Property
Parking
- Parking features: Carport, Detached, Garage, Off Street, Parking Pad, Parking Shed, Side/Rear Entrance
- Has garage: Yes
- Has carport: Yes
- Has uncovered spaces: Yes
Accessibility
- Accessibility features: Accessible Approach with Ramp
Features
- Levels: One and One Half
- Stories: 1
- Patio & porch: Deck, Porch
- Exterior features: Water Feature
- Fencing: Fenced,Front Yard,Other
- On waterfront: Yes
- Waterfront features: Pond, Private
Lot
- Size: 52.39 Acres
- Features: Open Lot, Other, Pasture, Private
- Residential vegetation: Cleared, Grassed, Partially Wooded
Details
- Additional structures: Barn(s), Garage(s), Other, Outbuilding, Shed(s), Workshop
- Parcel number: 073 030
- Special conditions: As Is
Construction
Type & style
- Home type: SingleFamily
- Architectural style: Cape Cod
- Property subtype: Single Family Residence
Materials
- Vinyl Siding
- Foundation: Pillar/Post/Pier
- Roof: Composition
Condition
- Resale
- New construction: No
- Year built: 1999
Utilities & green energy
- Sewer: Septic Tank
- Water: Well
- Utilities for property: Cable Available, Electricity Available, High Speed Internet, Phone Available
Community & HOA
Community
- Features: None
- Subdivision: NONE
HOA
- Has HOA: No
- Services included: None
Location
- Region: Patterson
Financial & listing details
- Price per square foot: $331/sqft
- Tax assessed value: $402,484
- Annual tax amount: $3,358
- Date on market: 9/7/2026
- Cumulative days on market: 11 days
- Listing agreement: Exclusive Right To Sell
- Listing terms: Cash,Conventional,FHA,USDA Loan,VA Loan
- Electric utility on property: Yes
Estimated market value
$812,700
$772,000 - $853,000
$2,246/mo
Price history
| Date | Event | Price |
|---|---|---|
| 9/7/2026 | Listed for sale | $859,900+9%$331/sqft |
Source:  GAMLS #10841261 Report a problem GAMLS #10841261 Report a problem | ||
| 7/11/2025 | Sold | $789,000+142.8%$303/sqft |
Source: Public Record Report a problem | ||
| 6/15/2020 | Sold | $325,000$125/sqft |
Source: Public Record Report a problem | ||
Public tax history
| Year | Property taxes | Tax assessment |
|---|---|---|
| 2025 | $3,358 +5.7% | $160,993 +1.1% |
| 2024 | $3,177 +0.6% | $159,304 +0.3% |
| 2023 | $3,159 +29.2% | $158,805 +27% |
| 2022 | $2,445 +5.2% | $125,034 +2.5% |
| 2021 | $2,324 +2.2% | $121,983 +1.7% |
| 2020 | $2,273 +0.8% | $119,887 |
| 2019 | $2,256 +3.9% | $119,887 +2.6% |
| 2018 | $2,171 +5.6% | $116,837 +3.6% |
| 2017 | $2,055 +41.9% | $112,795 |
| 2016 | $1,448 | $112,795 +3.8% |
| 2015 | $1,448 | $108,716 0% |
| 2014 | $1,448 | $108,717 +68.8% |
| 2013 | $1,448 | $64,389 |
| 2012 | -- | -- |
| 2011 | -- | -- |
| 2010 | -- | -- |
Find assessor info on the county website
Monthly payment
Est. payment
Payment breakdown
Explore the cost of this home by adjusting the details. Changes won't be saved.Climate risks
Neighborhood: 31557
Nearby schools
Schools provided by the listing agent
- Elementary: Patterson
- Middle: Pierce
- High: Pierce
Source: GAMLS. This data may not be complete. We recommend contacting the local school district to confirm school assignments for this home.
Similar homes
- $859,9003 bd3 ba2.6k sqft7919 Highway 84, East Patterson, GA 31557For Sale
 MLS ID #171517, Sheana Evans, Next Move Real Estate. HABR
 - $885,0004 bd5 ba3.6k sqft2114 Mill Creek Rd, Patterson, GA 31557For Sale
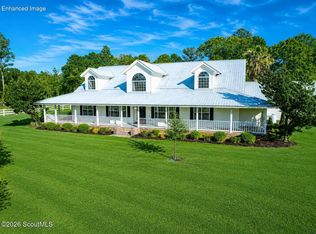 MLS ID #1661592, Jody DuPont, Compass360 Realty, Inc. Waycross. Scout MLS
 - $475,0006 bd6 ba3.1k sqft4728 Otter Creek Rd, Patterson, GA 31557For Sale
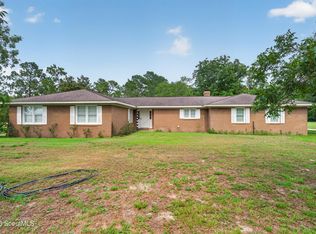 MLS ID #2002470, Heather Fluker, eXp Realty, LLC. Scout MLS
 - $950,0002 bd2 ba1.5k sqft88 Minnesota Rd, Screven, GA 31560Active

 MLS ID #10774680, Kyle Cato, Keller Williams Atlantic Partners. GAMLS
 - $775,0003 bd2 ba1.8k sqft1034 Cecil Tyre Rd SE, Bristol, GA 31518ActiveMLS ID #10801033, Cade Windham, Plantation Properties & Land Invest. GAMLS
- $884,0004 bd4 ba3.5k sqft100 Morgan Dr, Jesup, GA 31545ActiveMLS ID #10784419, Joan Johnson, Keller Williams Realty Coastal. GAMLS
- $475,0003 bd2 ba2.5k sqft5512 Newton Rd, Blackshear, GA 31516ActiveMLS ID #10760817, Wendy Mattox, NextHome Grace and Grit. GAMLS
- $575,0004 bd3 ba2.4k sqft5486 Bowen Rd, Blackshear, GA 31516ActiveMLS ID #10818973, Wendy Mattox, NextHome Grace and Grit. GAMLS
- $459,9993 bd2 ba1.3k sqft2727 Stanfield Rd, Screven, GA 31560ActiveMLS ID #10829546, Lyle Gordon, Realty One Group Inclusion. GAMLS
- $525,0004 bd4 ba3k sqft13182 Highway 121, Hoboken, GA 31542ActiveMLS ID #10836008, Sheri Bashlor, eXp Realty. GAMLS
- $549,0003 bd3 ba2.4k sqft5113 Allen Walker Rd, Blackshear, GA 31516ActiveMLS ID #10728177, Ashley M Dent, Elevation Property Group. GAMLS
- $475,0003 bd2 ba2.3k sqft2505 Odum Hwy, Odum, GA 31555ActiveMLS ID #10706449, Katherine Mixon, Open Door Realty Company. GAMLS
- $565,0004 bd2 ba2.2k sqft3634 Highway 121, Blackshear, GA 31516ActiveMLS ID #10837397, Carmen Griffis, South + East Properties. GAMLS
- $580,0004 bd3 ba2.3k sqft3574 Highway 121 Rd, Blackshear, GA 31516ActiveMLS ID #10789352, Carmen Griffis, South + East Properties. GAMLS
