Unique Dual-Property Opportunity on 3.7 Acres - Endless Possibilities! Welcome to 2505 & 2383 Odum Rd S, a rare opportunity to own two beautiful homes on 3.7 acres offering space, versatility, and charm all in one property. The main residence at 2505 Odum Rd S is a distinctive two-story home full of character featuring 3 bedrooms and 2 bathrooms. The inviting living room centers around a classic brick fireplace, creating a warm and cozy gathering space. The main level also includes a charming kitchen and separate laundry area, along with two bedrooms and a full bathroom. Upstairs you'll find a spacious private bedroom suite complete with its own bathroom, charming loft area, and access to a private balcony, perfect for enjoying peaceful views of the property. Outside, the home is framed by a picture-perfect white picket fence, with a fully paved driveway, parking pad, and walkway leading to a large workshop built on a slab, ideal for hobbies, storage, or workspace. Also included is the sister property at 2383 Odum Rd S, featuring a brand new 2026 Champion Yellowstone 4 bedroom, 2 bathroom home designed with comfort and style in mind. This home boasts large front and back porches, creating the perfect setting for outdoor living. Inside, you'll love the expansive kitchen with commercial-grade refrigerator, stainless steel appliances, two bar seating areas, abundant cabinet space, and a dedicated coffee bar. The home offers a split floor plan, a luxurious master suite with walk-in closet, and a stunning living area with beamed ceilings and built-in bookcases. Adding even more charm to the property is a small pond, giving the land a peaceful and scenic touch. Whether you're looking for multi-generational living, rental potential, or simply extra space to spread out, this one-of-a-kind property truly has it all.
Active
Price cut: $10K (6/29)
$599,000
2505 Odum Hwy, Odum, GA 31555
3beds
2,394sqft
:
Get pre-qualified$3,758/mo
Single Family Residence
Built in 1973
3.7 Acres Lot
$565,400 Zestimate®
$250/sqft
$-- HOA
What's special
Split floor planCharming kitchenCharming loft areaSeparate laundry areaPicture-perfect white picket fence
- 153 days |
- 135 |
- 1 |
Zillow last checked:
Listing updated:
Listed by:
Katherine Mixon 912-256-7812,
Open Door Realty Company
Source: GAMLS,MLS#: 10706449
Facts & features
Interior
Bedrooms & bathrooms
- Bedrooms: 3
- Bathrooms: 2
- Full bathrooms: 2
- Main level bathrooms: 1
- Main level bedrooms: 2
Rooms
- Room types: Den
Kitchen
- Features: Breakfast Bar
Heating
- Central
Cooling
- Central Air
Appliances
- Included: Dishwasher, Electric Water Heater, Microwave, Refrigerator
- Laundry: Mud Room
Features
- Beamed Ceilings
- Flooring: Laminate
- Basement: None
- Number of fireplaces: 1
- Fireplace features: Living Room
Interior area
- Total structure area: 2,394
- Total interior livable area: 2,394 sqft
- Finished area above ground: 2,394
- Finished area below ground: 0
Property
Parking
- Parking features: Parking Pad
- Has uncovered spaces: Yes
Features
- Levels: Two
- Stories: 2
- Exterior features: Balcony
- On waterfront: Yes
- Waterfront features: Pond
Lot
- Size: 3.7 Acres
- Features: Other
Details
- Additional structures: Workshop
- Parcel number: 434
Construction
Type & style
- Home type: SingleFamily
- Architectural style: Other
- Property subtype: Single Family Residence
Materials
- Wood Siding
- Foundation: Slab
- Roof: Other
Condition
- Resale
- New construction: No
- Year built: 1973
Utilities & green energy
- Sewer: Septic Tank
- Water: Well
- Utilities for property: Electricity Available
Community & HOA
Community
- Features: None
- Subdivision: None
HOA
- Has HOA: No
- Services included: None
Location
- Region: Odum
Financial & listing details
- Price per square foot: $250/sqft
- Date on market: 3/5/2026
- Cumulative days on market: 154 days
- Listing agreement: Exclusive Agency
- Listing terms: Cash
- Electric utility on property: Yes
Estimated market value
$565,400
$537,000 - $594,000
$2,068/mo
Price history
| Date | Event | Price |
|---|---|---|
| 6/29/2026 | Price change | $589,000-1.7%$246/sqft |
Source: HABR #166965 Report a problem | ||
| 3/5/2026 | Listed for sale | $599,000+306.1%$250/sqft |
Source: HABR #166965 Report a problem | ||
| 8/29/2019 | Sold | $147,500$62/sqft |
Source: HABR #131675 Report a problem | ||
Public tax history
Tax history is unavailable.
Monthly payment
Est. payment
Payment breakdown
Explore the cost of this home by adjusting the details. Changes won't be saved.Climate risks
Neighborhood: 31555
Nearby schools
GreatSchools rating
- 7/10Odum Elementary SchoolGrades: PK-5Distance: 0.9 mi
- 5/10Martha Puckett Middle SchoolGrades: 6-8Distance: 7.6 mi
- 6/10Wayne County High SchoolGrades: 9-12Distance: 7.4 mi
Schools provided by the listing agent
- Elementary: Odum
- Middle: Martha Puckett
- High: Wayne
Source: GAMLS. This data may not be complete. We recommend contacting the local school district to confirm school assignments for this home.
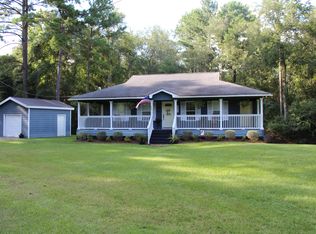
- $219,3003 bd2 ba1.3k sqft30 Reddish Rd, Odum, GA 31555Off Market
- $17,664-- bd-- ba1.2k sqft202 Reddish Rd, Odum, GA 31555Off Market
- $55,575-- bd-- ba2.4k sqft440 S Church St, Odum, GA 31555Off Market
- $177,8003 bd2 ba1.1k sqft1005 Odum Rd S, Odum, GA 31555Off Market
- $170,0003 bd2 ba1.8k sqft138 Reddish Rd, Odum, GA 31555Sold
- $73,787-- bd-- ba980 sqft601 S Church St, Odum, GA 31555Off Market
- $73,787-- bd-- ba840 sqft601 S Church St, Odum, GA 31555Off Market
- $73,787-- bd-- ba2.1k sqft601 S Church St, Odum, GA 31555Off Market
A local agent can set up tours, give advice and negotiate with sellers.
Similar homes
- $340,0003 bd2 ba1.8k sqft415 Walter St, Odum, GA 31555Active

 MLS ID #10802013, Katie Swain, Next Move Atlantic Coast. GAMLS
 - $310,0003 bd2 ba1.7k sqft2520 Bethesda Rd, Jesup, GA 31545For Sale
 MLS ID #2001700, Heather Fluker, eXp Realty, LLC. Scout MLS
 - $375,0003 bd2 ba2.1k sqft130 Austin Ct, Jesup, GA 31545For Sale
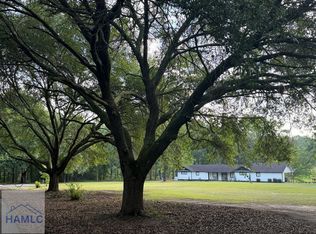 MLS ID #170988, Heather Tyre, EXP Realty LLC. HABR
 - $499,0003 bd2 ba2.6k sqft1517 Granny Crosby Rd, Screven, GA 31560For Sale
 MLS ID #1661586, Stacey Drury, Keller Williams GA Communities. Scout MLS
 - $410,0004 bd4 ba2.6k sqft83 Barrington Dr, Jesup, GA 31545For Sale By Owner
- $519,0003 bd2 ba1.9k sqft260 Jimmie Ree Ln, Bristol, GA 31518For SaleMLS ID #169417, Peggy Hickey, Keller Williams Atlantic Partners. HABR
- $459,0003 bd2 ba1.9k sqft897 Empire Rd, Jesup, GA 31545ActiveMLS ID #10735399, Mesa Teston, Harris Real Estate CoastalProperties. GAMLS
- $349,9004 bd3 ba3k sqft132 Norris Dr, Jesup, GA 31545For SaleMLS ID #170782, Wynter Davis, Open Door Realty Company. HABR
- $399,0003 bd3 ba2.5k sqft39 Adams St, Jesup, GA 31545ActiveMLS ID #10738632, Kathy K Anderson, David E Keith Broker. GAMLS
- $650,0004 bd4 ba3.1k sqft980 Jimmie Ree Ln, Bristol, GA 31518For SaleMLS ID #169026, Shawn Oliver, EXP Realty LLC. HABR
- $540,0005 bd3 ba2.7k sqft712 Old Waynesville Rd, Jesup, GA 31546ActiveMLS ID #10811636, Kelli Lamb, Parker Insurance & Realty. GAMLS
- $349,0004 bd3 ba2k sqft132 Pleasant Way, Jesup, GA 31545ActiveMLS ID #10805602, Jessica Kramer, Keller Williams Atlantic Partners. GAMLS
- $499,0003 bd3 ba2.1k sqft176 Cathy Ln NE, Ludowici, GA 31316ActiveMLS ID #10784850, Courtney L Smiley, Coldwell Banker Southern Coast. GAMLS
- $540,0005 bd4 ba3.3k sqft355 Holstein Ln, Baxley, GA 31513For SaleMLS ID #170448, Peggy Hickey, Keller Williams Atlantic Partners. HABR
- $565,0003 bd3 ba3k sqft22 Birdie Dr, Jesup, GA 31546For SaleMLS ID #164325, Rebekah Davis, Weichert,REALTORS - Real Estate Professionals. HABR
- $350,0003 bd2 ba2.4k sqft175 SE Magnolia Ln, Allenhurst, GA 31301For SaleMLS ID #171104, ANGELA POWELL, EXIT TEAM REALTY. HABR
- $547,7774 bd4 ba2.4k sqft88 Northshore Ave, Ave, GA 31545For SaleMLS ID #166913, Ricky Stringer, Keller Williams Atlantic Partners. HABR
- $354,9003 bd3 ba3.1k sqft1234 Bennett Rd, Screven, GA 31560ActiveMLS ID #10795058, Ethan Griffin, Elevation Property Group. GAMLS
- $650,0003 bd3 ba1.5k sqft62 Tupelo Dr, Reidsville, GA 30453ActiveMLS ID #10810251, Chapman Shuman, Saunders Ralston Dantzler RE. GAMLS
- $365,0004 bd3 ba3.4k sqft1535 Clifford Jones Rd, Screven, GA 31560ActiveMLS ID #10712752, Tiffany Eicher, eXp Realty. GAMLS
