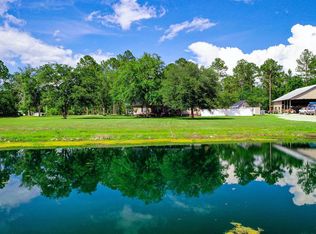
Situated on 2.37 acres, this impressive two-story, four-bedroom, three-and-a-half-bath home offers space, versatility, and exceptional amenities for entertaining. As you approach the home, you'll pass a stocked pond beautifully overlooked by the welcoming front porch. The main level features the primary suite, two additional bedrooms, three full bathrooms, and an open-concept kitchen, dining, and living area. The kitchen is equipped with stainless steel appliances and an expansive breakfast bar offering plenty of additional seating. The living space flows into a lovely sunroom overlooking the covered patio, in-ground pool, and pool house. Upstairs, you'll find a spacious bonus room, an additional bedroom, and a half bath, along with a private entrance and exit leading to a wooden balcony and staircase overlooking the pool and backyard. The pool features a new liner. The 16-by-32 pool house includes a full bathroom with a tankless water heater and a large open, air-conditioned room. A separate 44-by-56 shop offers even more possibilities with a half bath, office area, and rear lean-to. On the backside of the outbuilding, there is a built-on chicken enclosure and additional lean-to for even more storage. With two septic systems, multiple outdoor living spaces, and abundant room to gather, work, and unwind, this property truly has so much to offer. Call today to learn more!
Active
Price cut: $10K (9/24)
$515,000
13182 Highway 121, Hoboken, GA 31542
4beds
3,024sqft
Single Family Residence
Built in 2002
2.37 Acres Lot
$511,300 Zestimate®
$170/sqft
$-- HOA
What's special
Stocked pondIn-ground poolWelcoming front porchBuilt-on chicken enclosureCovered patioMultiple outdoor living spacesFour-bedroom three-and-a-half-bath home
- 47 days
- 193
- 14
Zillow last checked:
Listing updated:
Listed by:
Sheri Bashlor 912-294-4683,
eXp Realty
Source: GAMLS,MLS#: 10836008
Facts & features
Interior
Bedrooms & bathrooms
- Bedrooms: 4
- Bathrooms: 4
- Full bathrooms: 3
- 1/2 bathrooms: 1
- Main level bathrooms: 3
- Main level bedrooms: 3
Rooms
- Room types: Bonus Room, Laundry, Sun Room
Heating
- Central
Cooling
- Central Air
Appliances
- Included: Dishwasher, Microwave, Oven/Range (Combo), Refrigerator
- Laundry: Common Area
Features
- Master On Main Level, Split Bedroom Plan, Walk-In Closet(s)
- Flooring: Carpet, Tile, Vinyl
- Basement: None
- Has fireplace: No
Interior area
- Total structure area: 3,024
- Total interior livable area: 3,024 sqft
- Finished area above ground: 3,024
- Finished area below ground: 0
Property
Parking
- Parking features: Attached, Carport
- Has carport: Yes
Features
- Levels: Two
- Stories: 2
Lot
- Size: 2.37 Acres
- Features: Corner Lot
Details
- Parcel number: B016 035
Construction
Type & style
- Home type: SingleFamily
- Architectural style: Traditional
- Property subtype: Single Family Residence
Materials
- Vinyl Siding
- Roof: Metal
Condition
- Resale
- New construction: No
- Year built: 2002
Utilities & green energy
- Sewer: Septic Tank
- Water: Well
- Utilities for property: Electricity Available, High Speed Internet, Water Available
Community & HOA
Community
- Features: None
- Subdivision: None
HOA
- Has HOA: No
- Services included: None
Location
- Region: Hoboken
Financial & listing details
- Price per square foot: $170/sqft
- Tax assessed value: $365,022
- Annual tax amount: $3,480
- Date on market: 8/30/2026
- Cumulative days on market: 48 days
- Listing agreement: Exclusive Right To Sell
- Electric utility on property: Yes
Estimated market value
$511,300
$486,000 - $537,000
Not available
Price history
| Date | Event | Price |
|---|---|---|
| 9/24/2026 | Price change | $515,000-1.9%$170/sqft |
Source:  GAMLS #10836008 Report a problem GAMLS #10836008 Report a problem | ||
| 8/30/2026 | Listed for sale | $525,000+33.6%$174/sqft |
Source: GAMLS #10836008 Report a problem | ||
| 8/27/2021 | Sold | $392,900-1.8%$130/sqft |
Source: Public Record Report a problem | ||
| 6/17/2021 | Listed for sale | $399,900$132/sqft |
Source:  Southeast Georgia #30626 Report a problem Southeast Georgia #30626 Report a problem | ||
Public tax history
| Year | Property taxes | Tax assessment |
|---|---|---|
| 2025 | $3,480 -16.7% | $146,009 +27.1% |
| 2024 | $4,177 +11.3% | $114,894 +0.3% |
| 2023 | $3,754 | $114,602 +0.9% |
| 2022 | -- | $113,602 +40.3% |
| 2021 | $2,735 -2.8% | $80,974 |
| 2020 | $2,815 -2.2% | $80,974 |
| 2019 | $2,879 -4.4% | $80,974 -3.4% |
| 2018 | $3,012 +6.1% | $83,851 |
| 2017 | $2,839 | $83,851 -0.7% |
| 2016 | -- | $84,419 |
| 2015 | -- | $84,419 |
Find assessor info on the county website
Monthly payment
Est. payment
Payment breakdown
Explore the cost of this home by adjusting the details. Changes won't be saved.Climate risks
Neighborhood: 31542
Nearby schools
Schools provided by the listing agent
- Elementary: Hoboken
- Middle: Brantley
- High: Brantley
Source: GAMLS. This data may not be complete. We recommend contacting the local school district to confirm school assignments for this home.

Similar homes
- $515,0004 bd4 ba3k sqft13182 121st Hwy, Hoboken, GA 31542For Sale
 MLS ID #2002190, Sheri Bashlor, eXp Realty, LLC. Scout MLS
 - $275,0004 bd3 ba2.5k sqft4936 E Main St, Hoboken, GA 31542For Sale
 MLS ID #2002519, Amelia Teston, Gateway Realty Services, Inc. Scout MLS
 - $--5 bd3 ba2.6k sqft5018 Whitehall Church Rd, Waycross, GA 31503Auction
 ServiceLink Auction
 - $475,0006 bd6 ba3.1k sqft4728 Otter Creek Rd, Patterson, GA 31557For Sale
 MLS ID #2002859, Heather Fluker, Southern Classic, REALTORS. Scout MLS
 - $489,0004 bd4 ba3.4k sqft1808 Seminole Trl, Waycross, GA 31501Active
 MLS ID #10820693, Carmen Griffis, South + East Properties. GAMLS
 - $575,0004 bd4 ba3.4k sqft1501 Andrea Dr, Waycross, GA 31501ActiveMLS ID #10788084, Marla Howell, Crossway Realty. GAMLS
- $485,0004 bd3 ba3.8k sqft1705 Smith Rd, Waycross, GA 31503ActiveMLS ID #10770119, Gina Howell, Crossway Realty. GAMLS
- $425,0003 bd2 ba2.5k sqft5512 Newton Rd, Blackshear, GA 31516ActiveMLS ID #10760817, Wendy Mattox, NextHome Grace and Grit. GAMLS
- $559,0004 bd4 ba2.4k sqft1512 Plantation Cir, Blackshear, GA 31516ActiveMLS ID #10868022, Courtney Yawn, eXp Realty. GAMLS
- $575,0004 bd3 ba2.4k sqft5486 Bowen Rd, Blackshear, GA 31516ActiveMLS ID #10818973, Wendy Mattox, NextHome Grace and Grit. GAMLS
- $327,5004 bd2 ba1.9k sqft3808 Deer Run Dr, Blackshear, GA 31516ActiveMLS ID #10790566, Brandy Hendricks, eXp Realty. GAMLS
- $360,0003 bd2 ba1.9k sqft6664 Southside Dr, Blackshear, GA 31516ActiveMLS ID #10791716, Ashley Stieve, 10X Realty. GAMLS
- $575,0004 bd3 ba2.8k sqft6310 River Chase Dr, Blackshear, GA 31516ActiveMLS ID #10845170, Sheri Bashlor, eXp Realty. GAMLS
- $415,0003 bd2 ba2.3k sqft3733 Oak Hill Rd, Blackshear, GA 31516ActiveMLS ID #10837877, Ashley Stieve, 10X Realty. GAMLS
- $310,0004 bd2 ba2.2k sqft4582 Saint Johns Church Rd, Blackshear, GA 31516ActiveMLS ID #10726705, Caleb Griffis, eXp Realty. GAMLS
- $394,9993 bd4 ba2.6k sqft1639 Red Keen Rd, Waycross, GA 31503ActiveMLS ID #10831090, Gina Howell, Crossway Realty. GAMLS
