Welcome home to this well-maintained brick ranch inside the desirable Chestnut Hill neighborhood in the charming Town of Ninety Six! Offering 1,480 square feet, this 3-bedroom, 2-bath home combines timeless character with comfortable living. The spacious living room is filled with natural light from a stunning oversized bay window and flows into the dining area and straight into the kitchen, creating a welcoming space for gathering with family and friends. A bright sunroom overlooks the fenced backyard and opens onto a paved patio, perfect for enjoying your morning coffee or relaxing in the evenings. Additional features include luxury vinyl plank flooring throughout the main living areas, tile flooring in the kitchen, a dedicated laundry room, and a fireplace with an existing gas line, giving the next owner the option to restore it to working order if desired. Enjoy peace of mind with a new roof installed in February 2026, along with the convenience of being just minutes from local schools, shopping, restaurants, and Lake Greenwood. If you've been looking for a home in an established neighborhood with solid brick construction, and small-town charm, this is one you won't want to miss!
For sale
$260,000
6 Blake Rd, Ninety Six, SC 29666
3beds
1,480sqft
Single Family Residence
Built in 1980
0.52 Acres Lot
$-- Zestimate®
$176/sqft
$-- HOA
What's special
Solid brick constructionWell-maintained brick ranchPaved patioDedicated laundry roomStunning oversized bay windowFenced backyard
- 58 days
- 728
- 14
Likely to sell faster than
Zillow last checked:
Listing updated:
Listed by:
Elizabeth Mitchell 864-929-2694,
McClendon Realty LLC
Source: MLS Of Greenwood Sc Inc.,MLS#: 140230
Facts & features
Interior
Bedrooms & bathrooms
- Bedrooms: 3
- Bathrooms: 2
- Full bathrooms: 2
Primary bathroom
- Features: Full Bath
Heating
- Electric
Cooling
- Attic Fan, Central Air, Electric
Appliances
- Included: Electric Oven, Electric Range, Electric Water Heater
Features
- Ceiling Fan(s), Walk-In Closet(s)
- Flooring: Laminate, Luxury Vinyl, Tile
- Basement: None,Crawl Space
- Attic: Permanent Stairs
- Has fireplace: Yes
- Fireplace features: Inoperable, See Remarks
Interior area
- Total structure area: 1,480
- Total interior livable area: 1,480 sqft
Property
Parking
- Parking features: None
Accessibility
- Accessibility features: None
Features
- Patio & porch: Patio
- Exterior features: Storage Shed
- Fencing: Chain Link
- Frontage length: Road: 103
Lot
- Size: 0.52 Acres
- Features: Level
Details
- Parcel number: 6884805961
Construction
Type & style
- Home type: SingleFamily
- Architectural style: Ranch
- Property subtype: Single Family Residence
Materials
- Brick, Vinyl Siding
- Roof: Architectural
Condition
- Year built: 1980
Utilities & green energy
- Utilities for property: Sewer Connected, Water Connected
Community & HOA
Community
- Subdivision: Chestnut Hill - 96
HOA
- Has HOA: No
- Services included: None
Location
- Region: Ninety Six
Financial & listing details
- Price per square foot: $176/sqft
- Tax assessed value: $145,000
- Annual tax amount: $1,861
- Date on market: 7/17/2026
- Listing terms: Cash,Conventional,FHA,VA Loan
Estimated market value
Not available
Estimated sales range
Not available
Not available
Price history
| Date | Event | Price |
|---|---|---|
| 7/17/2026 | Listed for sale | $260,000+69.9%$176/sqft |
Source: MLS Of Greenwood Sc Inc. #140230 Report a problem | ||
| 8/6/2020 | Sold | $153,000-4.4%$103/sqft |
Source: MLS Of Greenwood Sc Inc. #117898 Report a problem | ||
| 5/4/2020 | Pending sale | $159,999$108/sqft |
Source: BHHS Cambridge Realty #117898 Report a problem | ||
| 4/17/2020 | Listed for sale | $159,999$108/sqft |
Source: BHHS Cambridge Realty #117898 Report a problem | ||
| 3/28/2020 | Pending sale | $159,999$108/sqft |
Source: BHHS Cambridge Realty #117898 Report a problem | ||
| 2/25/2020 | Price change | $159,999-5.9%$108/sqft |
Source: BHHS Cambridge Realty #117898 Report a problem | ||
| 10/17/2019 | Price change | $169,999-2.9%$115/sqft |
Source: BHHS Cambridge Realty #117898 Report a problem | ||
| 9/21/2019 | Price change | $174,999-2.7%$118/sqft |
Source: BHHS Cambridge Realty #117898 Report a problem | ||
| 8/10/2019 | Price change | $179,900-2.7%$122/sqft |
Source: Owner Report a problem | ||
| 6/18/2019 | Listed for sale | $184,900$125/sqft |
Source: Owner Report a problem | ||
Public tax history
| Year | Property taxes | Tax assessment |
|---|---|---|
| 2024 | $1,861 +1.6% | $145,000 |
| 2023 | $1,832 +3.6% | $145,000 |
| 2022 | $1,768 +4.6% | $145,000 |
| 2021 | $1,690 -47% | $145,000 +26.1% |
| 2020 | $3,191 +132.4% | $115,000 |
| 2018 | $1,373 | $115,000 |
| 2017 | $1,373 +10.4% | $115,000 |
| 2016 | $1,243 +0.2% | $115,000 -1.2% |
| 2015 | $1,241 -1.1% | $116,400 +2397.9% |
| 2014 | $1,254 | $4,660 |
Find assessor info on the county website
Monthly payment
Est. payment
Payment breakdown
Explore the cost of this home by adjusting the details. Changes won't be saved.Climate risks
Neighborhood: 29666
Similar homes
- $249,0003 bd2 ba2k sqft431 S Cambridge St, Ninety Six, SC 29666For Sale
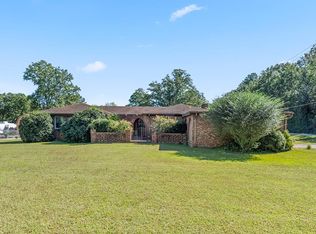 MLS ID #134598, Martha Sorrow, RE/MAX ACTION REALTY. MLS Of Greenwood Sc Inc.
 - $198,0003 bd2 ba1.7k sqft97 Kitson St, Ninety Six, SC 29666For Sale
 MLS ID #140525, Sharon Mulkey, RE/MAX ACTION REALTY. MLS Of Greenwood Sc Inc.
 - $217,9754 bd3 ba1.6k sqft102 Hicks Ct, Ninety Six, SC 29666For Sale
 MLS ID #11850437, Benjamin 'kellar' Lawrence, Your Home Sold Guaranteed Realty. My State MLS
 - $187,0003 bd2 ba1.6k sqft112 Sherard Ave, Ninety Six, SC 29666For Sale
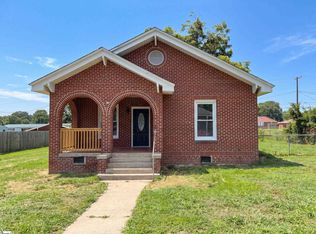 MLS ID #1600051, Thomas Shoupe, Opendoor Brokerage. Greater Greenville AOR
