Welcome to 6 Blandford Street! Be the first person to own this brand new, yet-to-be constructed two apartment home. Modern construction, fresh finishes, and built-in rental income come together in one smart, forward-thinking property. On the main level, 1400 sq. feet of bright, open concept living space with an easy, welcoming flow. Every detail will feel fresh, and every corner will feel new. Down the hall, a comfortable primary suite with an ensuite, plus two more good-sized bedrooms ideal for growing families, visiting guests, or a dedicated work-from-home space. A full three-piece bathroom and generous closet space add everyday practicality. On the lower level, a finished rec room ready for movie nights, hobbies, or the kids, and a separate laundry / utility area keeps everything organized and running smoothly. The best part? A self-contained two bedroom basement apartment, with approximately 1000 sq. feet of thoughtfully planned living space. Two generous bedrooms paired with a bright, open-concept kitchen / living area creates a welcoming space for tenants or extended family, with monthly rental income help cover mortgage payments. Outside, you'll have a sodded front lawn and plenty of parking with a double paved driveway, and you’ll have the opportunity to customize finishes, from flooring to fixtures, to make it your own. Plus, your new build will be covered by a 7 Year Atlantic Canada New Home Warranty. *Sample illustration - finishing touches and final specifications may vary*
Pending
C$529,000
6 Blandford Street, Gander, NL A1V0J5
5beds
2,875sqft
Apartment, Single Family Residence
Built in 2026
-- sqft lot
$-- Zestimate®
C$184/sqft
C$-- HOA
What's special
Two more good-sized bedroomsFull three-piece bathroomGenerous closet spaceSodded front lawn
- 84 days |
- 9 |
- 0 |
Zillow last checked:
Listing updated:
Listed by:
Craig Loder,
Keller Williams Platinum Realty - Gander
Source: Newfoundland and Labrador AR,MLS®#: 1297212
Facts & features
Interior
Bedrooms & bathrooms
- Bedrooms: 5
- Bathrooms: 4
- Full bathrooms: 3
- 1/2 bathrooms: 1
Bedroom
- Level: Main
- Area: 106.2 Square Feet
- Dimensions: 11.8 x 9
Bedroom
- Level: Main
- Area: 113.28 Square Feet
- Dimensions: 11.8 x 9.6
Bedroom
- Level: Main
- Area: 154 Square Feet
- Dimensions: 14 x 11
Other
- Level: Basement
- Area: 129.8 Square Feet
- Dimensions: 11 x 11.8
Other
- Level: Basement
- Area: 100.8 Square Feet
- Dimensions: 11.2 x 9.0
Bathroom
- Level: Main
- Area: 51.52 Square Feet
- Dimensions: 5.6 x 9.2
Bathroom
- Level: Basement
- Area: 18 Square Feet
- Dimensions: 3 x 6
Bathroom
- Level: Basement
- Area: 67.2 Square Feet
- Dimensions: 8.4 x 8
Other
- Level: Basement
- Area: 116 Square Feet
- Dimensions: 10 x 11.6
Other
- Level: Basement
- Area: 129.8 Square Feet
- Dimensions: 11 x 11.8
Other
- Level: Basement
- Area: 176.8 Square Feet
- Dimensions: 13.6 x 13
Dining room
- Level: Main
- Area: 140.4 Square Feet
- Dimensions: 13 x 10.8
Other
- Level: Main
- Area: 56 Square Feet
- Dimensions: 7 x 8
Foyer
- Level: Main
- Area: 51.2 Square Feet
- Dimensions: 6.4 x 8 x 8
Kitchen
- Level: Main
- Area: 169 Square Feet
- Dimensions: 13 x 13
Living room
- Level: Main
- Area: 187.6 Square Feet
- Dimensions: 14 x 13.4
Recreation room
- Level: Basement
- Dimensions: 13.6/11.2 x 14
Heating
- Baseboard, Electric
Cooling
- Electric
Features
- Ensuite
- Flooring: Laminate
Interior area
- Total structure area: 2,875
- Total interior livable area: 2,875 sqft
Property
Parking
- Parking features: None
- Has uncovered spaces: Yes
Features
- Patio & porch: Patio(s) and Deck(s)
Lot
- Size: 952 Square Feet
- Dimensions: 17 x 56
- Features: Under 0.5 Acres
Details
- Zoning description: Res.
- Other equipment: Air Exchanger
Construction
Type & style
- Home type: Apartment
- Architectural style: Bungalow
- Property subtype: Apartment, Single Family Residence
- Attached to another structure: Yes
Materials
- Shingle Siding, Vinyl Siding
- Foundation: Concrete
- Roof: Shingle - Asphalt
Condition
- To Be Built
- New construction: Yes
- Year built: 2026
Utilities & green energy
- Sewer: Public Sewer
- Water: Public
- Utilities for property: Electricity Connected, High Speed Internet
Community & HOA
Location
- Region: Gander
Financial & listing details
- Price per square foot: C$184/sqft
- Date on market: 5/8/2026
Craig Loder
Craig Loder
(709) 235-1277
By pressing Contact Agent, you agree that the real estate professional identified above may call/text you about your search, which may involve use of automated means and pre-recorded/artificial voices. You don't need to consent as a condition of buying any property, goods, or services. Message/data rates may apply. You also agree to our Terms of Use. Zillow does not endorse any real estate professionals. We may share information about your recent and future site activity with your agent to help them understand what you're looking for in a home.
Price history
Price history is unavailable.
Public tax history
Tax history is unavailable.
Climate risks
Neighborhood: A1V
Nearby schools
GreatSchools rating
No schools nearby
We couldn't find any schools near this home.
Schools provided by the listing agent
- District: Central
Source: Newfoundland and Labrador AR. This data may not be complete. We recommend contacting the local school district to confirm school assignments for this home.
- C$634,0004 bd3 ba2.2k sqft12 Blandford St, Gander, NL A1V1E2Pending

- C$529,0003 bd2 ba1.5k sqft16 Blandford St, Gander, NL A1V0A4Pending

- C$579,0003 bd3 ba2.7k sqft15 Blandford St, Gander, NL A1V0A4New Construction
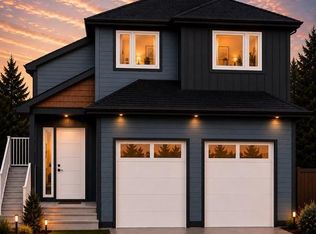
- C$416,0002 bd2 ba1.1k sqft3 Blandford St, Gander, NL A1V0J7Pending

- C$549,0005 bd3 ba2.9k sqft23 Blandford St, Gander, NL A1V0A4Pending
- C$499,0003 bd2 ba1.5k sqft19 Blandford St, Gander, NL A1V0A4New Construction
- C$359,0002 bd2 ba1.1k sqft40 Waterton St, Gander, NL A1V0J7For Sale
- C$429,0003 bd2 ba1.3k sqft102 Bannock St, Gander, NL A1V0G6Pending
Similar homes
- C$499,0003 bd2 ba1.5k sqft19 Blandford Street, Gander, NL A1V0A4New Construction
 MLS ID #1300653, Rick Stead, Homefinders Real Estate Gander. Newfoundland and Labrador AR
 - C$509,9995 bd4 ba3.5k sqft128 Bennett Drive, Gander, NL A1V1N6For Sale
 MLS ID #1298919, Ivy Osmond, Century 21 Seller`s Choice Inc.. Newfoundland and Labrador AR
 - C$449,9003 bd2 ba2.7k sqft61 Byrd Avenue, Gander, NL A1V2A5For Sale
 MLS ID #1297640, Morgan Wheaton, Homefinders Real Estate Gander. Newfoundland and Labrador AR
 - C$435,0004 bd3 ba2.7k sqft1 Gatty Place, Gander, NL A1V0B1For Sale
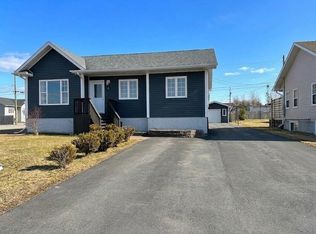 MLS ID #1298186, Ashley Bullen, Royal LePage Turner Realty 2014 Inc. Newfoundland and Labrador AR
 - C$579,0003 bd3 ba2.7k sqft15 Blandford Street, Gander, NL A1V0A4New ConstructionMLS ID #1294965, Sharayah Eady, eXp Realty - Gander. Newfoundland and Labrador AR
- C$429,0004 bd3 ba2.4k sqft11 Towers Avenue, Gander, NL A1V2L9For SaleMLS ID #1300155, Ivy Osmond, Century 21 Seller`s Choice Inc.. Newfoundland and Labrador AR
- C$399,0003 bd1 ba2.1k sqft13 Lewington Place, Gander, NL A1V2M9For SaleMLS ID #1298289, Craig Loder, Keller Williams Platinum Realty - Gander. Newfoundland and Labrador AR
- C$399,9005 bd3 ba2.1k sqft2 Henley Street, Gander, NL A1V2P7For SaleMLS ID #1298134, Ashley Bullen, Royal LePage Turner Realty 2014 Inc. Newfoundland and Labrador AR
- C$399,0006 bd2 ba2.2k sqft172 Elizabeth Drive, Gander, NL A1V1H5For SaleMLS ID #1298492, Carla Kinden, Keller Williams Platinum Realty - Gander. Newfoundland and Labrador AR
- C$399,0003 bd2 ba2.4k sqft44 Raynham Ave, Gander, NL A1V 2J6For SaleCentury 21 Canada
- C$320,0003 bd2 ba1.7k sqft34 Nungesser Avenue, Gander, NL A1V1M3For SaleMLS ID #1299808, Ashley Bullen, Royal LePage Turner Realty 2014 Inc. Newfoundland and Labrador AR
- C$345,9003 bd3 ba2.5k sqft147 River Road, Appleton, NL A0G2K0For SaleMLS ID #1298244, Mike Turner, Royal LePage Turner Realty 2014 Inc. Newfoundland and Labrador AR
