Skip main navigation
Off market
  • $1,002,500

    6 Blue Jay Cir, New City, NY 10956

    4beds
    2,596sqft
    Colonial
    Built in 1976
    1.19 Acres Lot
    $1,002,500 Zestimate®
    $386/sqft
    $5,735 Estimated rent

    Home value

    $1,002,500

    $932,000 - $1.08M

    $5,735/mo

    Zestimate® history
    Loading
    Loading...

    Owner options

    List your home for rent

    $5,735/mo

    Rent Zestimate®

    Find your next renter with Zillow Rental Manager. Plus, with online applications, you can quickly screen prospective tenants – for free.

    Learn more

    $5,735/mo

    Rent Zestimate®

    Refinance and save

    $6,886/mo

    Est. payment

    Refinancing to a lower rate could help reduce your monthly payments and save thousands over the life of the loan.

    See today's rates

    $6,886/mo

    Est. payment

    Explore your selling options

    Work with a Zillow partner agent

    Leverage their expertise and Zillow's premium Showcase listings to get your home seen by more buyers.

    Get started

    List with your own agent

    Get your home in front of millions of buyers by listing it on Zillow.

    Learn how to do it

    Sell it yourself

    Take full control of how buyers see your home on Zillow by listing For Sale by Owner (FSBO).

    List your home

    What's special

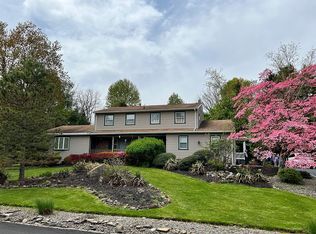
    Tucked away in a cul-de-sac and offering complete privacy, this 4 bedroom colonial is move-in ready and offers ample land for outdoor living and entertaining possibilities. Perfectly located in proximity to everything Clarkstown has to offer and also part of the Clarkstown Central School District. The exterior of the home has been maintained beautifully with mature landscaping, paver walkways, and large tiered wooden decks overlooking a semi-in ground pool. Inside, tasteful updates to the home and tons of natural sunlight create the perfect retreat for anybody. The layout of the first floor provides a nice flow and makes it ideal for entertaining. Four nicely sized bedrooms upstairs including a master ensuite with full bathroom and walk-in closet. The basement level includes walk out access to the backyard and pool area while offering countless possibilities for added space. Taxes do not include basic STAR rebate.

    This property is not currently displayed as for sale or rent on Zillow. This may be different from what's on other websites or public sources.

    Facts & features

    Interior

    Bedrooms & bathrooms
    • Bedrooms: 4
    • Bathrooms: 3
    • Full bathrooms: 2
    • 1/2 bathrooms: 1
    Heating
    • Baseboard, Electric, Gas
    Cooling
    • Central
    Appliances
    • Included: Dishwasher, Dryer, Garbage disposal, Microwave, Refrigerator, Trash compactor, Washer
    Features
    • Granite Countertops, Walk-In Closet(s), Hot Tub, Eat-in Kitchen, Hardwood Floors As Seen, Master Bath, Dishwasher, Dryer, Microwave, Refrigerator, Washer, Disposal, Walk Out Basement, Formal Dining Room, Whirlpool Tub, Cook Top, Sprinkler Lawn Sys, Wall Oven, Compactor
    • Flooring: Hardwood
    • Basement: Partially finished
    • Has fireplace: Yes
    Interior area
    • Structure area source: Municipality
    • Total interior livable area: 2,596 sqft

    Property

    Parking
    • Total spaces: 2
    • Parking features: Garage - Attached
    Features
    • Patio & porch: Deck
    • Exterior features: Vinyl, Brick
    • Pool features: In Ground Pool
    • Spa features: Hot Tub, Whirlpool Tub
    Lot
    • Size: 1.19 Acres
    • Features: Level
    • Land development status: Actual
    Details
    • Parcel number: 3920893419269

    Construction

    Type & style
    • Home type: SingleFamily
    • Architectural style: Colonial
    • Property subtype: Colonial
    Materials
    • Metal
    Condition
    • Actual
    • Year built: 1976
    • Major remodel year: 2011

    Utilities & green energy

    • Sewer: Municipal
    • Water: Municipal

    Community & HOA

    Community
    • Security: Security System
    Location
    • Region: New City

    Financial & listing details

    • Price per square foot: $386/sqft
    • Tax assessed value: $191,200

    Price history

    DateEventPrice
    11/5/2019Sold$595,000$229/sqft
    Source: OneKey® MLS as distributed by MLS GRID #H4910203 Report a problem
    7/9/2019Price change$595,000-2.5%$229/sqft
    Source: Keller Williams Realty Group #4910203 Report a problem
    5/28/2019Price change$610,000-4.5%$235/sqft
    Source: Keller Williams Realty Group #4910203 Report a problem
    5/1/2019Price change$639,000-1.5%$246/sqft
    Source: Keller Williams Realty Group #4910203 Report a problem
    3/19/2019Listed for sale$649,000+6.4%$250/sqft
    Source: Keller Williams Realty Group #4910203 Report a problem
    1/24/2017Sold$610,000-0.8%$235/sqft
    Source: OneKey® MLS as distributed by MLS GRID #H4637407 Report a problem
    10/24/2016Listing removed$615,000$237/sqft
    Source: Better Homes and Gardens Rand Realty #4637407 Report a problem
    9/6/2016Price change$615,000-1.6%$237/sqft
    Source: Better Homes and Gardens Rand Realty #4637407 Report a problem
    8/20/2016Listed for sale$625,000$241/sqft
    Source: BHG Rand Realty #4637407 Report a problem

    Public tax history

    YearProperty taxesTax assessment
    2025-- $190,770
    2024-- $190,770
    2023-- $190,770
    2022-- $190,770
    2021-- $190,770
    2020-- $190,770
    2019-- $190,770
    2018-- $190,770
    2017$15,403 $190,770 +8%
    2016-- $176,600
    2015-- $176,600
    2014-- $176,600
    2013-- $176,600
    2012-- $176,600
    2011-- $176,600
    2010-- $176,600 -12.8%
    2009-- $202,600
    2007-- $202,600
    2006-- $202,600
    2005-- $202,600 -1.5%
    2004-- $205,700
    2003-- $205,700
    2002-- $205,700
    2001-- $205,700
    2000-- $205,700
    Find assessor info on the county website

    Neighborhood: 10956

    Nearby schools

    GreatSchools rating
    Schools provided by the listing agent
    • Elementary: Woodglen
    • Middle: Felix Festa
    • High: Clarkstown North
    • District: Clarkstown

    Source: The MLS. This data may not be complete. We recommend contacting the local school district to confirm school assignments for this home.