Get ready for this one of a kind UNBELIEVABLE private Recently Renovated Expanded Colonial in North New City!Not only do you have 5 BRs (1 in bsmt) 3.5 baths,you have a luxury resort backyard like no other!An outdoor full kitchen, heated inground gunite pool w/ whirlpool spa (just redone in 2023) surrounded by bluestone patio&an Xtra pool rm w/shower & sink,sports court w/basketball, tennis wall,volleyball net & shuffleboard,park like paradise w/separate pavered area & beautiful waterfall all complete this perfect oasis!If that's not enough,you have FIVE yes FIVE car garages! Granite countertops in your EIK w/granite floors,hi end stainless steel Appliances with 2 sub zero fridges in the kitchen alone, large formal dining room, family room with stone woodburning fireplace Xtra fridge near the pool, extra freezer in the bsmt, 2 year old skylights galore along with a 2 year old roof, Brand new heat and cac unit. Extra large walk in closet in the master bedrm extends over garage. A generator, pavered driveway & a side entrance to the basement on a cul de sac st w/just 14 houses all complete a homeowner's dream!! Additional Information: Amenities:Guest Quarters,Marble Bath,Tennis,ParkingFeatures:4+ Car Attached,
Sold for $1,055,000
$1,055,000
8 Westgate Boulevard, New City, NY 10956
5beds
2,737sqft
Single Family Residence, Residential
Built in 1973
0.72 Acres Lot
$1,171,000 Zestimate®
$385/sqft
$5,967 Estimated rent
Home value
$1,171,000
$1.10M - $1.24M
$5,967/mo
Zestimate® history
Owner options
List your home for rent
$5,967/mo
Rent Zestimate®
Find your next renter with Zillow Rental Manager. Plus, with online applications, you can quickly screen prospective tenants – for free.
$5,967/mo
Rent Zestimate®
Refinance and save
$7,246/mo
Est. payment
Refinancing to a lower rate could help reduce your monthly payments and save thousands over the life of the loan.
$7,246/mo
Est. payment
Explore your selling options
Work with a Zillow partner agent
Leverage their expertise and Zillow's premium Showcase listings to get your home seen by more buyers.
Get startedList with your own agent
Get your home in front of millions of buyers by listing it on Zillow.
Learn how to do itSell it yourself
Take full control of how buyers see your home on Zillow by listing For Sale by Owner (FSBO).
List your homeWhat's special
Zillow last checked:
Listing updated:
Listed by:
Sheri S Chablis,
Sohn Real Estate Corp 845-639-4663
Bought with:
Alexandra Zinko, 10401275976
Century 21 Realty Center
Source: OneKey® MLS as distributed by MLS GRID,MLS#: H6309548
Facts & features
Interior
Bedrooms & bathrooms
- Bedrooms: 5
- Bathrooms: 4
- Full bathrooms: 3
- 1/2 bathrooms: 1
Bedroom 1
- Level: Second
Bedroom 2
- Level: Second
Bedroom 3
- Level: Second
Bedroom 4
- Level: Basement
Bathroom 1
- Level: Second
Bathroom 2
- Level: Basement
Other
- Level: First
Other
- Level: Second
Dining room
- Level: First
Family room
- Level: Second
Family room
- Level: Basement
Kitchen
- Level: First
Laundry
- Description: laundry on 1st floor,
- Level: First
Living room
- Level: First
Heating
- Forced Air, Heat Pump, See Remarks
Cooling
- Central Air, Ductless
Appliances
- Included: Convection Oven, Cooktop, Dishwasher, Dryer, Freezer, Microwave, Refrigerator
- Laundry: Inside
Features
- Ceiling Fan(s), Central Vacuum, Chandelier, Eat-in Kitchen, Formal Dining, Granite Counters, Primary Bathroom
- Flooring: Hardwood, Carpet
- Windows: Skylight(s)
- Basement: Finished,Full,See Remarks,Walk-Out Access
- Attic: Pull Stairs
- Number of fireplaces: 1
Interior area
- Total structure area: 2,737
- Total interior livable area: 2,737 sqft
Property
Parking
- Parking features: Attached, Driveway, Garage, Other, Storage, Garage Door Opener
- Has uncovered spaces: Yes
Features
- Levels: Two
- Stories: 2
- Exterior features: Basketball Court, Basketball Hoop, Gas Grill, Mailbox
- Pool features: In Ground
- Has spa: Yes
- Has view: Yes
- View description: Mountain(s)
Lot
- Size: 0.72 Acres
- Features: Near Public Transit, Cul-De-Sac, Views, Sprinklers In Front, Sprinklers In Rear
Details
- Parcel number: 39208903401900020060000000
Construction
Type & style
- Home type: SingleFamily
- Architectural style: Colonial
- Property subtype: Single Family Residence, Residential
Materials
- Brick, Vinyl Siding
Condition
- Actual
- Year built: 1973
Utilities & green energy
- Sewer: Public Sewer
- Water: Public
- Utilities for property: See Remarks
Community & HOA
Community
- Features: Tennis Court(s)
- Security: Security System
HOA
- Has HOA: No
- Amenities included: Park
Location
- Region: New City
Financial & listing details
- Price per square foot: $385/sqft
- Tax assessed value: $175,000
- Annual tax amount: $18,840
- Date on market: 6/25/2024
- Listing agreement: Exclusive Right To Sell
- Inclusions: Light Fixtures, Second Refrigerator
Price history
| Date | Event | Price |
|---|---|---|
| 10/2/2024 | Sold | $1,055,000-4.1%$385/sqft |
Source:  OneKey® MLS as distributed by MLS GRID #H6309548 Report a problem OneKey® MLS as distributed by MLS GRID #H6309548 Report a problem | ||
| 7/18/2024 | Pending sale | $1,099,900$402/sqft |
Source: OneKey® MLS as distributed by MLS GRID #H6309548 Report a problem | ||
| 6/25/2024 | Listed for sale | $1,099,900$402/sqft |
Source: OneKey® MLS as distributed by MLS GRID #H6309548 Report a problem | ||
| 6/4/2024 | Listing removed | -- |
Source: OneKey® MLS as distributed by MLS GRID #H6309548 Report a problem | ||
| 5/28/2024 | Listed for sale | $1,099,900$402/sqft |
Source: OneKey® MLS as distributed by MLS GRID #H6309548 Report a problem | ||
Public tax history
| Year | Property taxes | Tax assessment |
|---|---|---|
| 2025 | -- | $175,000 |
| 2024 | -- | $175,000 |
| 2023 | -- | $175,000 |
| 2022 | -- | $175,000 |
| 2021 | -- | $175,000 |
| 2020 | -- | $175,000 |
| 2019 | -- | $175,000 |
| 2018 | -- | $175,000 |
| 2017 | $14,212 | $175,000 |
| 2016 | -- | $175,000 |
| 2015 | -- | $175,000 |
| 2014 | -- | $175,000 |
Find assessor info on the county website
Neighborhood: 10956
Nearby homes
- $887,700-- bd2 ba2.5k sqft6 Westgate Blvd, New City, NY 10956Off Market
- $823,300-- bd2 ba2.2k sqft10 Westgate Blvd, New City, NY 10956Off Market
- $979,4006 bd3 ba2.8k sqft4 Westgate Blvd, New City, NY 10956Off Market
- $1,002,5004 bd3 ba2.5k sqft6 Blue Jay Cir, New City, NY 10956Off Market
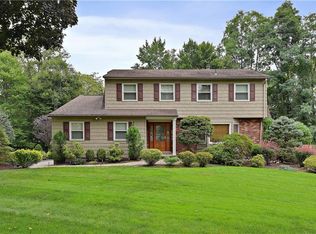
- $813,500-- bd2 ba2.2k sqft5 Blue Jay Cir, New City, NY 10956Off Market
- $1,087,1006 bd4 ba4.6k sqft12 Westgate Blvd, New City, NY 10956Off Market
- $880,0004 bd3 ba2.5k sqft7 Westgate Blvd, New City, NY 10956Sold
- $880,200-- bd2 ba2.5k sqft5 Westgate Blvd, New City, NY 10956Off Market
Nearby schools
GreatSchools rating
- 6/10New City Elementary SchoolGrades: K-5Distance: 1.2 mi
- 5/10Felix Festa Character Middle SchoolGrades: 6-8Distance: 3.1 mi
- 8/10Clarkstown North Senior High SchoolGrades: 9-12Distance: 1.5 mi
Schools provided by the listing agent
- Elementary: New City Elementary School
- High: Clarkstown North Senior High School
Source: OneKey® MLS as distributed by MLS GRID. This data may not be complete. We recommend contacting the local school district to confirm school assignments for this home.
Get a cash offer in 3 minutes
Find out how much your home could sell for in as little as 3 minutes with a no-obligation cash offer.
Estimated market value
$1,171,000
Get a cash offer in 3 minutes
Find out how much your home could sell for in as little as 3 minutes with a no-obligation cash offer.
Estimated market value
$1,171,000
- New York
- Rockland County
- New City
- 10956
- 8 Westgate Boulevard
Nearby cities
Nearby neighborhoods
Nearby zip codes
Other New City Topics
