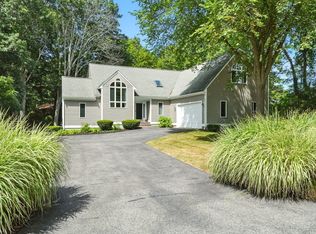
Come see this beautifully fully updated turn-key open floor plan modern colonial home! All high end quality materials used in custom home. Solid maple hardwood floors throughout. Recent updates include custom solid maple wood kitchen with quartz counters and Jenn Air appliances. Recently updated modern bathrooms with shiplap, solid wood cabinets, quartz counters, double sinks, and porcelain tile. New Andersen 400 series widows throughout home and 5 solar powered Velux Skylights bringing in tons of natural light. Newer roof. Exterior trim is all updated composite. Clapboard siding has been mostly updated and recently stained. Oversized step down family room with gas log fireplace. Large dining room with Bronze Quadra Fire pellet stove for warmth and ambience. Large Master Bedroom and Bath. Second floor laundry. Mitsubishi Mr. Slim Mini Splits A/C. Brand new driveway. Large outdoor living space, patio and walk ways. Insulated finished garage with epoxy floor and brand new garage doors.
Sold for $886,000
$886,000
6 Bonnie Ln, Kingston, MA 02364
3beds
2,352sqft
Single Family Residence
Built in 1992
1.2 Acres Lot
$963,600 Zestimate®
$377/sqft
$4,226 Estimated rent
Home value
$963,600
$915,000 - $1.01M
$4,226/mo
Zestimate® history
Owner options
List your home for rent
$4,226/mo
Rent Zestimate®
Find your next renter with Zillow Rental Manager. Plus, with online applications, you can quickly screen prospective tenants – for free.
$4,226/mo
Rent Zestimate®
Refinance and save
$5,619/mo
Est. payment
Refinancing to a lower rate could help reduce your monthly payments and save thousands over the life of the loan.
$5,619/mo
Est. payment
Explore your selling options
Work with a Zillow partner agent
Leverage their expertise and Zillow's premium Showcase listings to get your home seen by more buyers.
Get startedList with your own agent
Get your home in front of millions of buyers by listing it on Zillow.
Learn how to do itSell it yourself
Take full control of how buyers see your home on Zillow by listing For Sale by Owner (FSBO).
List your homeWhat's special
Gas log fireplaceCustom homeInsulated finished garageEpoxy floorLarge dining roomClapboard sidingPorcelain tile
Zillow last checked:
Listing updated:
Listed by:
Dave White 617-542-9300,
OwnerEntry.com 617-542-9300
Bought with:
Candor Realty Group
Four Points Real Estate, LLC
Source: MLS PIN,MLS#: 73177159
Facts & features
Interior
Bedrooms & bathrooms
- Bedrooms: 3
- Bathrooms: 3
- Full bathrooms: 2
- 1/2 bathrooms: 1
Primary bathroom
- Features: Yes
Heating
- Central, Baseboard, Natural Gas, Other
Cooling
- Other
Appliances
- Included: Gas Water Heater, Water Heater, Dryer, Water Treatment, ENERGY STAR Qualified Refrigerator, ENERGY STAR Qualified Dishwasher, ENERGY STAR Qualified Washer, Range Hood, Range, Rangetop - ENERGY STAR, Oven, Plumbed For Ice Maker
- Laundry: Electric Dryer Hookup, Washer Hookup
Features
- Walk-up Attic, Finish - Cement Plaster
- Flooring: Wood, Tile, Hardwood
- Doors: Insulated Doors, Storm Door(s)
- Windows: Insulated Windows
- Basement: Full,Walk-Out Access,Interior Entry,Garage Access,Concrete,Unfinished
- Number of fireplaces: 2
Interior area
- Total structure area: 2,352
- Total interior livable area: 2,352 sqft
Property
Parking
- Total spaces: 6
- Parking features: Attached, Garage Door Opener, Workshop in Garage, Garage Faces Side, Insulated, Paved Drive, Off Street, Paved
- Attached garage spaces: 2
- Uncovered spaces: 4
Features
- Patio & porch: Porch, Patio
- Exterior features: Porch, Patio, Rain Gutters, Storage, Sprinkler System, Garden
- Frontage length: 405.00
Lot
- Size: 1.2 Acres
- Features: Cul-De-Sac, Wooded, Level
Details
- Parcel number: M:0057 B:0051,1052427
- Zoning: r
Construction
Type & style
- Home type: SingleFamily
- Architectural style: Colonial,Contemporary
- Property subtype: Single Family Residence
Materials
- Frame
- Foundation: Concrete Perimeter
- Roof: Shingle
Condition
- Year built: 1992
Utilities & green energy
- Electric: Circuit Breakers, 150 Amp Service
- Sewer: Public Sewer
- Water: Public
- Utilities for property: for Gas Range, for Electric Dryer, Washer Hookup, Icemaker Connection
Green energy
- Energy efficient items: Thermostat
Community & HOA
Community
- Features: Public Transportation, Shopping, Highway Access, Public School, T-Station
- Security: Security System
HOA
- Has HOA: No
Location
- Region: Kingston
Financial & listing details
- Price per square foot: $377/sqft
- Tax assessed value: $598,500
- Annual tax amount: $7,996
- Date on market: 1/7/2026
Price history
| Date | Event | Price |
|---|---|---|
| 12/15/2023 | Sold | $886,000-1.5%$377/sqft |
Source: MLS PIN #73177159 Report a problem | ||
| 11/8/2023 | Contingent | $899,900$383/sqft |
Source: MLS PIN #73177159 Report a problem | ||
| 11/3/2023 | Listed for sale | $899,900+121.7%$383/sqft |
Source: MLS PIN #73177159 Report a problem | ||
| 1/30/2004 | Sold | $406,000+8.3%$173/sqft |
Source: Public Record Report a problem | ||
| 6/28/2001 | Sold | $375,000+40.2%$159/sqft |
Source: Public Record Report a problem | ||
| 5/1/1998 | Sold | $267,500$114/sqft |
Source: Public Record Report a problem | ||
Public tax history
| Year | Property taxes | Tax assessment |
|---|---|---|
| 2025 | $10,019 +21.8% | $772,500 +19.3% |
| 2024 | $8,228 +2.9% | $647,400 +8.2% |
| 2023 | $7,996 -0.1% | $598,500 +9.1% |
| 2022 | $8,002 +8% | $548,800 +19.1% |
| 2021 | $7,408 -2.6% | $460,700 -1.4% |
| 2020 | $7,608 -2.9% | $467,300 -1.8% |
| 2019 | $7,837 +8.9% | $476,100 +8.8% |
| 2018 | $7,197 -0.7% | $437,500 -0.4% |
| 2017 | $7,245 +2.2% | $439,100 +9.1% |
| 2016 | $7,086 +3.9% | $402,400 |
| 2015 | $6,817 +2.5% | $402,400 +1% |
| 2014 | $6,649 +3.3% | $398,600 +1.6% |
| 2013 | $6,436 +9.3% | $392,200 +2.1% |
| 2012 | $5,888 +4.7% | $384,100 +0.1% |
| 2011 | $5,623 +2.4% | $383,800 -5.4% |
| 2010 | $5,493 +5.6% | $405,700 -2.5% |
| 2009 | $5,200 +0.8% | $416,000 -4.2% |
| 2008 | $5,157 +8% | $434,100 -6.3% |
| 2007 | $4,776 +2.2% | $463,200 +1.4% |
| 2006 | $4,674 +5.1% | $456,900 +15.8% |
| 2005 | $4,448 +8.7% | $394,700 +5.6% |
| 2004 | $4,093 +2.4% | $373,800 +33.7% |
| 2003 | $3,998 +5.2% | $279,600 +1.3% |
| 2001 | $3,802 +0.5% | $276,100 +23.6% |
| 1999 | $3,784 | $223,400 |
Find assessor info on the county website
Neighborhood: 02364
Nearby homes
- $860,0004 bd3 ba2.7k sqft7 Bonnie Ln, Kingston, MA 02364Sold
- $1,283,2005 bd5 ba4.2k sqft156 Main St, Kingston, MA 02364Off Market

- $---- bd-- ba-- sqft153 Main St, Kingston, MA 02364Off Market
- $731,3003 bd2 ba2k sqft158 Main St, Kingston, MA 02364Off Market
- $588,4003 bd2 ba1.7k sqft151 Main St, Kingston, MA 02364Off Market
- $616,9003 bd1 ba1.4k sqft2 Meadowbrook Rd, Kingston, MA 02364Off Market
- $913,5004 bd3 ba2.7k sqft10 Bonnie Ln, Kingston, MA 02364Off Market
- $611,9003 bd2 ba1.5k sqft1 Riverview Ave, Kingston, MA 02364Off Market
Nearby schools
GreatSchools rating
- NAKingston Elementary SchoolGrades: K-2Distance: 0.2 mi
- 6/10Silver Lake Regional Middle SchoolGrades: 7-8Distance: 3.6 mi
- 6/10Silver Lake Regional High SchoolGrades: 9-12Distance: 3.8 mi
Get a cash offer in 3 minutes
Find out how much your home could sell for in as little as 3 minutes with a no-obligation cash offer.
Estimated market value
$963,600
Get a cash offer in 3 minutes
Find out how much your home could sell for in as little as 3 minutes with a no-obligation cash offer.
Estimated market value
$963,600
- Massachusetts
- Plymouth County
- Kingston
- 02364
- 6 Bonnie Ln
Nearby cities
Nearby zip codes
Other Kingston Topics
