This is not your typical New England home. With contemporary flair and walls of windows, this residence is designed for light-filled, open-concept living. The sunken living room with fireplace flows seamlessly into a crisp white eat-in kitchen, while an additional vaulted-ceiling family room—also sunken—creates the perfect backdrop for gatherings. The home offers four bedrooms, including a spacious private primary wing with vaulted ceilings and oversized windows that make it a true retreat. The finished lower level expands your options with two versatile rooms—ideal for a gym, playroom, or home office. An attached two-car garage adds everyday convenience. Set in an established neighborhood, the property combines privacy with unbeatable proximity: walk to elementary school, enjoy nearby shopping and restaurants, and reach Route 3 North or South in minutes. A rare opportunity to enjoy modern style, flexible living spaces, and an exceptional location all in one home. Offer Deadline set.
Sold for $860,000
$860,000
7 Bonnie Ln, Kingston, MA 02364
4beds
2,723sqft
Single Family Residence
Built in 1989
1.07 Acres Lot
$898,300 Zestimate®
$316/sqft
$4,738 Estimated rent
Home value
$898,300
$826,000 - $979,000
$4,738/mo
Zestimate® history
Owner options
List your home for rent
$4,738/mo
Rent Zestimate®
Find your next renter with Zillow Rental Manager. Plus, with online applications, you can quickly screen prospective tenants – for free.
$4,738/mo
Rent Zestimate®
Refinance and save
$5,454/mo
Est. payment
Refinancing to a lower rate could help reduce your monthly payments and save thousands over the life of the loan.
$5,454/mo
Est. payment
Explore your selling options
Work with a Zillow partner agent
Leverage their expertise and Zillow's premium Showcase listings to get your home seen by more buyers.
Get startedList with your own agent
Get your home in front of millions of buyers by listing it on Zillow.
Learn how to do itSell it yourself
Take full control of how buyers see your home on Zillow by listing For Sale by Owner (FSBO).
List your homeWhat's special
Vaulted-ceiling family roomCrisp white eat-in kitchenFinished lower levelSpacious private primary wingContemporary flairFour bedroomsOversized windows
Zillow last checked:
Listing updated:
Listed by:
Liz Bone Team 781-258-7111,
South Shore Sotheby's International Realty 781-934-2000
Bought with:
Jennifer Roscoe
The Nest Real Estate Agency, LLC
Source: MLS PIN,MLS#: 73424741
Facts & features
Interior
Bedrooms & bathrooms
- Bedrooms: 4
- Bathrooms: 3
- Full bathrooms: 2
- 1/2 bathrooms: 1
Primary bedroom
- Features: Bathroom - Full, Vaulted Ceiling(s), Flooring - Wall to Wall Carpet
- Level: Second
- Area: 445.56
- Dimensions: 23.7 x 18.8
Bedroom 2
- Features: Flooring - Wall to Wall Carpet
- Level: Second
- Area: 116.45
- Dimensions: 13.7 x 8.5
Bedroom 3
- Features: Closet, Flooring - Wall to Wall Carpet
- Level: Second
- Area: 187.69
- Dimensions: 13.7 x 13.7
Bedroom 4
- Features: Closet, Flooring - Wall to Wall Carpet
- Level: Second
- Area: 183.6
- Dimensions: 13.6 x 13.5
Primary bathroom
- Features: Yes
Bathroom 1
- Features: Bathroom - Half, Dryer Hookup - Gas, Washer Hookup
- Level: First
Bathroom 2
- Features: Bathroom - Full
- Level: Second
Bathroom 3
- Features: Bathroom - Full
- Level: Second
Dining room
- Features: Flooring - Hardwood
- Level: First
- Area: 173.43
- Dimensions: 14.1 x 12.3
Family room
- Features: Cathedral Ceiling(s), Flooring - Hardwood
- Level: First
- Area: 223.04
- Dimensions: 16.4 x 13.6
Kitchen
- Features: Flooring - Hardwood, Dining Area, Countertops - Upgraded, Breakfast Bar / Nook, Deck - Exterior, Exterior Access, Open Floorplan, Stainless Steel Appliances
- Level: First
- Area: 323.32
- Dimensions: 23.6 x 13.7
Living room
- Features: Flooring - Wall to Wall Carpet, Open Floorplan
- Level: First
- Area: 276.61
- Dimensions: 13.9 x 19.9
Heating
- Baseboard, Natural Gas
Cooling
- Central Air
Appliances
- Included: Gas Water Heater, Range, Microwave, Refrigerator
- Laundry: First Floor, Electric Dryer Hookup, Washer Hookup
Features
- Exercise Room, Bonus Room, Foyer
- Flooring: Wood, Tile, Carpet, Hardwood, Flooring - Wall to Wall Carpet, Flooring - Stone/Ceramic Tile
- Basement: Full,Concrete,Unfinished
- Number of fireplaces: 1
- Fireplace features: Living Room
Interior area
- Total structure area: 2,723
- Total interior livable area: 2,723 sqft
- Finished area above ground: 2,723
Property
Parking
- Total spaces: 6
- Parking features: Attached, Paved Drive, Off Street
- Attached garage spaces: 2
- Uncovered spaces: 4
Features
- Patio & porch: Deck
- Exterior features: Deck
- Waterfront features: Bay, Ocean, Unknown To Beach, Beach Ownership(Public)
Lot
- Size: 1.07 Acres
- Features: Cul-De-Sac, Level
Details
- Parcel number: M:0057 B:0046,1052422
- Zoning: res
Construction
Type & style
- Home type: SingleFamily
- Architectural style: Contemporary
- Property subtype: Single Family Residence
Materials
- Frame
- Foundation: Concrete Perimeter
- Roof: Shingle
Condition
- Year built: 1989
Utilities & green energy
- Sewer: Public Sewer
- Water: Public
- Utilities for property: for Electric Range, for Electric Dryer, Washer Hookup
Community & HOA
Community
- Features: Shopping, Park, Public School
HOA
- Has HOA: No
Location
- Region: Kingston
Financial & listing details
- Price per square foot: $316/sqft
- Tax assessed value: $759,000
- Annual tax amount: $9,844
- Date on market: 1/13/2026
- Listing terms: Contract
- Road surface type: Paved
Price history
| Date | Event | Price |
|---|---|---|
| 10/23/2025 | Sold | $860,000+4.3%$316/sqft |
Source: MLS PIN #73424741 Report a problem | ||
| 9/9/2025 | Contingent | $824,500$303/sqft |
Source: MLS PIN #73424741 Report a problem | ||
| 9/3/2025 | Listed for sale | $824,500+77.3%$303/sqft |
Source: MLS PIN #73424741 Report a problem | ||
| 8/31/2010 | Sold | $465,000-2.1%$171/sqft |
Source: Public Record Report a problem | ||
| 6/6/2010 | Listed for sale | $475,000$174/sqft |
Source: NRT NewEngland #71089934 Report a problem | ||
Public tax history
| Year | Property taxes | Tax assessment |
|---|---|---|
| 2025 | $9,844 +11.6% | $759,000 +9.4% |
| 2024 | $8,817 +1% | $693,700 +6.1% |
| 2023 | $8,733 -0.1% | $653,700 +9.1% |
| 2022 | $8,738 +9.1% | $599,300 +20.3% |
| 2021 | $8,008 -2.7% | $498,000 -1.5% |
| 2020 | $8,231 -2.8% | $505,600 -1.7% |
| 2019 | $8,467 +9.8% | $514,400 +9.8% |
| 2018 | $7,708 +7% | $468,600 +7.3% |
| 2017 | $7,204 +2.4% | $436,600 +9.3% |
| 2016 | $7,035 +3.9% | $399,500 |
| 2015 | $6,768 +2.5% | $399,500 +0.9% |
| 2014 | $6,604 +3.1% | $395,900 +1.4% |
| 2013 | $6,405 +9.4% | $390,300 +2.2% |
| 2012 | $5,856 +4.7% | $382,000 +0.1% |
| 2011 | $5,592 +2.5% | $381,700 -5.3% |
| 2010 | $5,455 +5.5% | $402,900 -2.6% |
| 2009 | $5,173 +0.9% | $413,800 -4.1% |
| 2008 | $5,125 +8.1% | $431,400 -6.2% |
| 2007 | $4,740 +2.4% | $459,700 +1.6% |
| 2006 | $4,629 +5.1% | $452,500 +15.8% |
| 2005 | $4,405 +8.6% | $390,900 +5.6% |
| 2004 | $4,055 +3.7% | $370,300 +35.4% |
| 2003 | $3,910 +5.1% | $273,400 +1.2% |
| 2001 | $3,719 +1.2% | $270,100 +24.5% |
| 1999 | $3,674 | $216,900 |
Find assessor info on the county website
Neighborhood: 02364
Nearby homes
- $628,0003 bd1 ba1.4k sqft2 Meadowbrook Rd, Kingston, MA 02364Off Market
- $1,313,4005 bd5 ba4.2k sqft156 Main St, Kingston, MA 02364Off Market

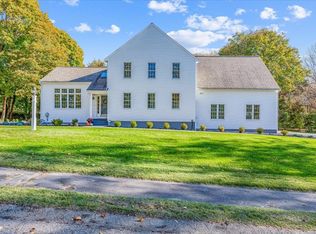
- $886,0003 bd3 ba2.3k sqft6 Bonnie Ln, Kingston, MA 02364Sold
- $731,3003 bd2 ba2k sqft158 Main St, Kingston, MA 02364Off Market
- $1,019,1004 bd2 ba3.6k sqft160 Main St, Kingston, MA 02364Off Market
- $920,3004 bd3 ba2.7k sqft10 Bonnie Ln, Kingston, MA 02364Off Market
- $805,9003 bd1 ba1.8k sqft11 Bonnie Ln, Kingston, MA 02364Off Market
- $658,2003 bd2 ba1.1k sqft1 Meadowbrook Rd, Kingston, MA 02364Off Market
Nearby schools
GreatSchools rating
- NAKingston Elementary SchoolGrades: K-2Distance: 0.2 mi
- 6/10Silver Lake Regional Middle SchoolGrades: 7-8Distance: 3.6 mi
- 6/10Silver Lake Regional High SchoolGrades: 9-12Distance: 3.8 mi
Get a cash offer in 3 minutes
Find out how much your home could sell for in as little as 3 minutes with a no-obligation cash offer.
Estimated market value
$898,300
Get a cash offer in 3 minutes
Find out how much your home could sell for in as little as 3 minutes with a no-obligation cash offer.
Estimated market value
$898,300
- Massachusetts
- Plymouth County
- Kingston
- 02364
- 7 Bonnie Ln
Nearby cities
Nearby zip codes
Other Kingston Topics
