Skip main navigation
Closed
  • Listed by: Coldwell Banker Realty - Gundaker • Larry F Wilson • Contact: 314-503-3600
    Bought with: Coldwell Banker Realty - Gundaker
    $2,307,600

    6 Bopp Lane Town #2, And Country, MO 63131

    6beds
    5,080sqft
    Single Family Residence
    Built in 2011
    1.08 Acres Lot
    $2,307,600 Zestimate®
    $454/sqft
    $7,008 Estimated rent

    Home value

    $2,307,600

    $1.94M - $2.77M

    $7,008/mo

    Zestimate® history
    Loading
    Loading...

    Owner options

    List your home for rent

    $7,008/mo

    Rent Zestimate®

    Find your next renter with Zillow Rental Manager. Plus, with online applications, you can quickly screen prospective tenants – for free.

    Learn more

    $7,008/mo

    Rent Zestimate®

    Refinance and save

    $11,967/mo

    Est. payment

    Refinancing to a lower rate could help reduce your monthly payments and save thousands over the life of the loan.

    See today's rates

    $11,967/mo

    Est. payment

    Explore your selling options

    Work with a Zillow partner agent

    Leverage their expertise and Zillow's premium Showcase listings to get your home seen by more buyers.

    Get started

    List with your own agent

    Get your home in front of millions of buyers by listing it on Zillow.

    Learn how to do it

    Sell it yourself

    Take full control of how buyers see your home on Zillow by listing For Sale by Owner (FSBO).

    List your home

    What's special

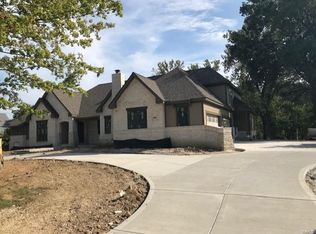
    Flower Homes is introducing their Newcastle Plan in Town & Country. The Newcastle is the latest in a 30-year portfolio of unique, homes designed and built exclusively by Flower Homes. Number Six Bopp Lane is a walkout then level home site with monarch trees and ultimate privacy. The Newcastle is a story-and-one-half plan with 5 bedrooms and 5 full baths on the main and upper levels. There are formal and family powder rooms as well. The Finished L.L includes an exercise room with full bath which doubles as bedroom number 6, bringing the total finished area of this home to 6,332 square feet. The lower level also boasts two walkouts and includes a sunken theatre, game areas, full bar and pool access. Imported English Oak hand-carved stair newels with iron balesters. Completion of the Newcastle is currently projected for the spring 2012. The foyer view stretches beyond the angular stair, beneath the balcony, through the arched glass doors, and onto the two story Veranda.

    This property is off market, which means it's not currently listed for sale or rent on Zillow. This may be different from what's available on other websites or public sources.

    Zillow last checked:

    Listing updated:

    Listed by:

    Larry F Wilson 314-503-3600,

    Coldwell Banker Realty - Gundaker

    Bought with:

    Betsy E Delahunt, 1999094615

    Coldwell Banker Realty - Gundaker

    Source: MARIS,MLS#: 11042611MLS LogoOriginating MLS: St. Louis Association of REALTORS

    Facts & features

    Interior

    Bedrooms & bathrooms
    • Bedrooms: 6
    • Bathrooms: 8
    • Full bathrooms: 6
    • 1/2 bathrooms: 2
    • Main level bathrooms: 3
    • Main level bedrooms: 1
    Primary bedroom
    • Level: Main
    • Dimensions: 15x22 Level: M
    Bedroom
    • Level: Upper
    • Dimensions: 15x13 Level: U
    Bedroom
    • Level: Upper
    • Dimensions: 16x13 Level: U
    Bedroom
    • Level: Upper
    • Dimensions: 15x14 Level: U
    Bedroom
    • Level: Upper
    • Dimensions: 15x12 Level: U
    Breakfast room
    • Level: Main
    • Dimensions: 11x14 Level: M
    Den
    • Level: Main
    • Dimensions: 14x14 Level: M
    Dining room
    • Level: Main
    • Dimensions: 14x16 Level: M
    Family room
    • Level: Lower
    • Dimensions: 24x14 Level: L
    Hearth room
    • Level: Main
    • Dimensions: 18x21 Level: M
    Kitchen
    • Level: Main
    • Dimensions: 13x16 Level: M
    Laundry
    • Level: Main
    • Dimensions: 11x11 Level: M
    Living room
    • Level: Main
    • Dimensions: 16x21 Level: M
    Recreation room
    • Level: Lower
    • Dimensions: 16x21 Level: L
    Heating
    • Forced Air, Zoned, Natural Gas
    Cooling
    • Central Air, Electric, Zoned
    Appliances
    • Included: Gas Water Heater, Dishwasher, Disposal, Down Draft, Cooktop, Gas Cooktop, Microwave, Refrigerator, Wine Cooler
    • Laundry: Main Level
    Features
    • Separate Dining, Double Vanity, Tub, Bookcases, High Ceilings, Coffered Ceiling(s), Special Millwork, Vaulted Ceiling(s), Walk-In Closet(s), Breakfast Bar, Breakfast Room, Butler Pantry, Kitchen Island, Solid Surface Countertop(s), Walk-In Pantry, Entrance Foyer
    • Flooring: Hardwood
    • Doors: Panel Door(s)
    • Windows: Tilt-In Windows
    • Basement: Full,Partially Finished,Concrete,Sump Pump,Walk-Out Access
    • Number of fireplaces: 2
    • Fireplace features: Wood Burning, Recreation Room
    Interior area
    • Total structure area: 5,080
    • Total interior livable area: 5,080 sqft
    • Finished area above ground: 5,080

    Property

    Parking
    • Total spaces: 4
    • Parking features: Attached, Garage, Oversized, Off Street
    • Attached garage spaces: 4
    Features
    • Levels: One and One Half
    • Patio & porch: Covered, Patio
    Lot
    • Size: 1.08 Acres
    • Features: Adjoins Wooded Area, Infill Lot
    Details
    • Parcel number: NEW OR UNDER CONSTRUCTION OR LEASE

    Construction

    Type & style
    • Home type: SingleFamily
    • Architectural style: Traditional
    • Property subtype: Single Family Residence
    Materials
    • Stone Veneer, Brick Veneer
    Condition
    • Under Construction
    • New construction: Yes
    • Year built: 2011
    Details
    • Builder name: Flower Homes
    • Warranty included: Yes

    Utilities & green energy

    • Sewer: Public Sewer
    • Water: Public
    • Utilities for property: Natural Gas Available

    Community & HOA

    Community
    • Security: Smoke Detector(s)
    • Subdivision: Bopp Lane
    Location
    • Region: And Country

    Financial & listing details

    • Price per square foot: $454/sqft
    • Date on market: 8/26/2011
    • Cumulative days on market: 223 days
    • Listing terms: Cash,Conventional
    • Ownership: Private

    Price history

    DateEventPrice
    6/1/2012Sold--
    Source: MARIS #11042611 Report a problem

    Public tax history

    Tax history is unavailable.

    Neighborhood: 63131

    Nearby schools

    GreatSchools rating
    Schools provided by the listing agent
    • Elementary: Mason Ridge
    • Middle: Parkway West
    • High: Parkway West

    Source: MARIS. This data may not be complete. We recommend contacting the local school district to confirm school assignments for this home.

    Get a cash offer in 3 minutes
    Find out how much your home could sell for in as little as 3 minutes with a no-obligation cash offer.
    Estimated market value
    $2,307,600
    Get a cash offer in 3 minutes
    Find out how much your home could sell for in as little as 3 minutes with a no-obligation cash offer.
    Estimated market value
    $2,307,600