“Hi, I’m 6 Boyd Drive…” I may be a little shy on the trendy finishes, but trust me — I’ve been well-loved, extremely well cared for, and I have great bones. Now, I’m ready for my next chapter! Move right in or update me with your own style. Come inside to my sunny rooms with a generous floor plan, where laughter has echoed for decades, and imagine the updates that will make me yours. You'll love winters by the fireplace and a spacious garage in the winters. My big backyard is my favorite feature — surprisingly private, with plenty of lawn and shaded spots — perfect for gatherings, gardens, or just stretching out on a lazy afternoon. My neighborhood? One of Newburyport’s most sought-after areas — close to Maudslay State Park, peaceful and friendly, yet just minutes from everything you love about town. If you’re looking for a home with character, heart, and space to grow, I’m ready to begin my next chapter with you. Schedule your private tour today.
Sold for $1,080,000
Street View
$1,080,000
6 Boyd Dr, Newburyport, MA 01950
3beds
2,750sqft
Single Family Residence
Built in 1986
0.7 Acres Lot
$1,098,100 Zestimate®
$393/sqft
$5,371 Estimated rent
Home value
$1,098,100
$999,000 - $1.21M
$5,371/mo
Zestimate® history
Owner options
List your home for rent
$5,371/mo
Rent Zestimate®
Find your next renter with Zillow Rental Manager. Plus, with online applications, you can quickly screen prospective tenants – for free.
$5,371/mo
Rent Zestimate®
Refinance and save
$6,832/mo
Est. payment
Refinancing to a lower rate could help reduce your monthly payments and save thousands over the life of the loan.
$6,832/mo
Est. payment
Explore your selling options
Work with a Zillow partner agent
Leverage their expertise and Zillow's premium Showcase listings to get your home seen by more buyers.
Get startedList with your own agent
Get your home in front of millions of buyers by listing it on Zillow.
Learn how to do itSell it yourself
Take full control of how buyers see your home on Zillow by listing For Sale by Owner (FSBO).
List your homeWhat's special
Plenty of lawnSunny roomsBig backyardSpacious garageGenerous floor planShaded spots
Zillow last checked:
Listing updated:
Listed by:
Alissa Christie 978-494-3807,
RE/MAX Bentley's 978-572-1200
Bought with:
Alissa Christie
RE/MAX Bentley's
Source: MLS PIN,MLS#: 73432281
Facts & features
Interior
Bedrooms & bathrooms
- Bedrooms: 3
- Bathrooms: 3
- Full bathrooms: 2
- 1/2 bathrooms: 1
Primary bedroom
- Features: Bathroom - Full, Flooring - Hardwood, Balcony / Deck
- Level: Second
- Area: 318.75
- Dimensions: 12.5 x 25.5
Bedroom 2
- Features: Flooring - Hardwood
- Level: Second
- Area: 150
- Dimensions: 10 x 15
Bedroom 3
- Features: Flooring - Hardwood, Attic Access
- Level: Second
- Area: 169
- Dimensions: 13 x 13
Bedroom 4
- Features: Flooring - Wall to Wall Carpet
- Level: Second
- Area: 424
- Dimensions: 16 x 26.5
Bathroom 1
- Features: Bathroom - Half, Flooring - Stone/Ceramic Tile
- Level: First
Bathroom 2
- Features: Bathroom - Full, Bathroom - Tiled With Tub & Shower, Flooring - Stone/Ceramic Tile
- Level: Second
Bathroom 3
- Features: Bathroom - Full, Bathroom - Tiled With Shower Stall, Flooring - Stone/Ceramic Tile
- Level: Second
Kitchen
- Level: First
- Area: 200
- Dimensions: 12.5 x 16
Living room
- Features: Flooring - Hardwood, Window(s) - Bay/Bow/Box, Open Floorplan
- Level: Main,First
- Area: 362.5
- Dimensions: 25 x 14.5
Heating
- Baseboard, Electric Baseboard, Natural Gas
Cooling
- Central Air, Active Solar
Appliances
- Included: Gas Water Heater, Range, Dishwasher, Microwave, Refrigerator, Washer, Dryer
- Laundry: Gas Dryer Hookup, Electric Dryer Hookup, Washer Hookup
Features
- Slider, Den, Central Vacuum
- Flooring: Tile, Carpet, Hardwood, Flooring - Hardwood
- Basement: Partially Finished,Walk-Out Access,Interior Entry
- Number of fireplaces: 1
- Fireplace features: Living Room
Interior area
- Total structure area: 2,750
- Total interior livable area: 2,750 sqft
- Finished area above ground: 2,750
Property
Parking
- Total spaces: 4
- Parking features: Attached, Paved Drive, Off Street
- Attached garage spaces: 2
- Uncovered spaces: 2
Features
- Patio & porch: Deck
- Exterior features: Balcony / Deck, Deck
- Waterfront features: Ocean, River, 1 to 2 Mile To Beach, Beach Ownership(Public)
Lot
- Size: 0.7 Acres
- Features: Wooded
Details
- Parcel number: M:0110 B:0020R L:0000,2091606
- Zoning: R
Construction
Type & style
- Home type: SingleFamily
- Architectural style: Colonial
- Property subtype: Single Family Residence
Materials
- Foundation: Concrete Perimeter
- Roof: Shingle
Condition
- Year built: 1986
Utilities & green energy
- Sewer: Public Sewer
- Water: Public
- Utilities for property: for Gas Dryer, for Electric Dryer, Washer Hookup
Community & HOA
Community
- Features: Public Transportation, Shopping, Tennis Court(s), Park, Walk/Jog Trails, Medical Facility, Bike Path, Conservation Area, Highway Access, House of Worship, Marina, Private School, Public School
- Security: Security System
HOA
- Has HOA: No
Location
- Region: Newburyport
Financial & listing details
- Price per square foot: $393/sqft
- Tax assessed value: $1,085,800
- Annual tax amount: $10,402
- Date on market: 12/9/2025
Price history
| Date | Event | Price |
|---|---|---|
| 11/3/2025 | Sold | $1,080,000-1.8%$393/sqft |
Source: MLS PIN #73432281 Report a problem | ||
| 10/7/2025 | Contingent | $1,099,999$400/sqft |
Source: MLS PIN #73432281 Report a problem | ||
| 10/5/2025 | Price change | $1,099,999-7.9%$400/sqft |
Source: MLS PIN #73432281 Report a problem | ||
| 9/17/2025 | Listed for sale | $1,195,000-7.7%$435/sqft |
Source: MLS PIN #73432281 Report a problem | ||
| 8/16/2025 | Listing removed | $1,295,000$471/sqft |
Source: MLS PIN #73393624 Report a problem | ||
| 6/19/2025 | Listed for sale | $1,295,000-4.1%$471/sqft |
Source: MLS PIN #73393624 Report a problem | ||
| 6/11/2025 | Listing removed | $1,350,000$491/sqft |
Source: MLS PIN #73360318 Report a problem | ||
| 5/16/2025 | Price change | $1,350,000-3.2%$491/sqft |
Source: MLS PIN #73360318 Report a problem | ||
| 4/16/2025 | Listed for sale | $1,395,000+483.7%$507/sqft |
Source: MLS PIN #73360318 Report a problem | ||
| 1/13/1994 | Sold | $239,000-4.4%$87/sqft |
Source: Public Record Report a problem | ||
| 2/13/1990 | Sold | $250,000$91/sqft |
Source: Public Record Report a problem | ||
Public tax history
| Year | Property taxes | Tax assessment |
|---|---|---|
| 2025 | $10,402 +1.7% | $1,085,800 +5.8% |
| 2024 | $10,228 +11.2% | $1,025,900 +19.8% |
| 2023 | $9,200 | $856,600 |
| 2022 | $9,200 +4.1% | $856,600 +22.5% |
| 2021 | $8,840 +1.2% | $699,400 +2.8% |
| 2020 | $8,735 -1.8% | $680,300 |
| 2019 | $8,898 +4.3% | $680,300 +5.7% |
| 2018 | $8,533 -0.4% | $643,500 +1% |
| 2017 | $8,568 +7.1% | $637,000 +6.6% |
| 2016 | $7,998 +0.4% | $597,300 |
| 2015 | $7,968 +2.2% | $597,300 +8.5% |
| 2014 | $7,794 +10.7% | $550,400 +4.1% |
| 2013 | $7,040 +2.8% | $528,500 -1.3% |
| 2012 | $6,851 +2.7% | $535,200 -3.1% |
| 2011 | $6,670 +3.2% | $552,600 -0.3% |
| 2010 | $6,461 +3% | $554,100 -3.5% |
| 2009 | $6,273 +1.8% | $573,900 -5.7% |
| 2008 | $6,164 +6.4% | $608,500 +6% |
| 2007 | $5,793 +3.2% | $574,100 +5% |
| 2006 | $5,611 +3.3% | $546,900 +5.9% |
| 2005 | $5,433 +7.5% | $516,400 +46% |
| 2004 | $5,053 +4.7% | $353,600 |
| 2003 | $4,827 +4.1% | $353,600 |
| 2002 | $4,636 +7.8% | $353,600 +38.2% |
| 2000 | $4,302 +14.3% | $255,900 +13.2% |
| 1996 | $3,765 | $226,100 |
Find assessor info on the county website
Neighborhood: 01950
Nearby homes
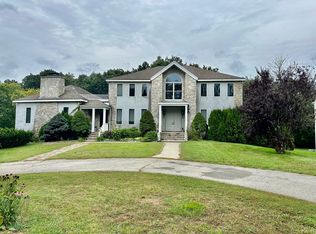
- $1,200,0004 bd5 ba4.1k sqft8 Boyd Dr, Newburyport, MA 01950Sold
- $1,360,6004 bd2 ba2.3k sqft4 Boyd Dr, Newburyport, MA 01950Off Market
- $1,745,9003 bd3 ba2.7k sqft20 Boyd Dr, Newburyport, MA 01950Off Market
- $1,368,3004 bd3 ba2.9k sqft1 Boyd Dr, Newburyport, MA 01950Off Market

- $1,324,1003 bd2 ba2.8k sqft3 Boyd Dr, Newburyport, MA 01950Off Market
- $1,464,2004 bd3 ba3.2k sqft10 Boyd Dr, Newburyport, MA 01950Off Market
- $1,689,3003 bd3 ba2.7k sqft2 Boyd Dr, Newburyport, MA 01950Off Market
- $875,0003 bd3 ba2.2k sqft3 Major Boyd Dr #3, West Newbury, MA 01985Sold
Nearby schools
GreatSchools rating
- 6/10Francis T Bresnahan Elementary SchoolGrades: PK-3Distance: 0.7 mi
- 8/10Rupert A Nock Middle SchoolGrades: 6-8Distance: 1.6 mi
- 10/10Newburyport High SchoolGrades: 9-12Distance: 1.4 mi
Schools provided by the listing agent
- Elementary: Bresnahan
- Middle: Nock
- High: Newburyport
Source: MLS PIN. This data may not be complete. We recommend contacting the local school district to confirm school assignments for this home.
Get a cash offer in 3 minutes
Find out how much your home could sell for in as little as 3 minutes with a no-obligation cash offer.
Estimated market value
$1,098,100
Get a cash offer in 3 minutes
Find out how much your home could sell for in as little as 3 minutes with a no-obligation cash offer.
Estimated market value
$1,098,100
Nearby cities
Nearby zip codes
Other Newburyport Topics
