Located in a desirable subdivision, this spacious home features a grand entrance foyer with cathedral ceiling and palladian window, crown moldings and beautiful moldings throughout. A floor to ceiling stone fireplace in the family room and access to a 41 foot deck! Main bedroom has a walk in closet and full bath with jacuzzi tub. There is a finished basement with a bar, to be cleaned out by seller prior to closing. Price reflects that this magnificent home needs some TLC. Inground pool is approximately 24x48 with a newer liner. Seller would prefer a 60 day close.
Sold for $1,200,000
$1,200,000
8 Boyd Dr, Newburyport, MA 01950
4beds
4,177sqft
Single Family Residence
Built in 1991
0.74 Acres Lot
$1,771,600 Zestimate®
$287/sqft
$7,406 Estimated rent
Home value
$1,771,600
$1.56M - $2.02M
$7,406/mo
Zestimate® history
Owner options
List your home for rent
$7,406/mo
Rent Zestimate®
Find your next renter with Zillow Rental Manager. Plus, with online applications, you can quickly screen prospective tenants – for free.
$7,406/mo
Rent Zestimate®
Refinance and save
$7,653/mo
Est. payment
Refinancing to a lower rate could help reduce your monthly payments and save thousands over the life of the loan.
$7,653/mo
Est. payment
Explore your selling options
Work with a Zillow partner agent
Leverage their expertise and Zillow's premium Showcase listings to get your home seen by more buyers.
Get startedList with your own agent
Get your home in front of millions of buyers by listing it on Zillow.
Learn how to do itSell it yourself
Take full control of how buyers see your home on Zillow by listing For Sale by Owner (FSBO).
List your homeWhat's special
Spacious homeJacuzzi tubPalladian windowWalk in closetGrand entrance foyerCathedral ceilingCrown moldings
Zillow last checked:
Listing updated:
Listed by:
Janet Howcroft 978-590-0123,
Five Star Realty Group 978-590-0123
Bought with:
Stefanie Simmons
RE/MAX Bentley's
Source: MLS PIN,MLS#: 73163328
Facts & features
Interior
Bedrooms & bathrooms
- Bedrooms: 4
- Bathrooms: 5
- Full bathrooms: 4
- 1/2 bathrooms: 1
Primary bedroom
- Features: Bathroom - Full, Ceiling Fan(s), Walk-In Closet(s), Flooring - Wall to Wall Carpet
- Level: Second
- Area: 320
- Dimensions: 20 x 16
Bedroom 2
- Features: Ceiling Fan(s), Flooring - Wall to Wall Carpet
- Level: Second
- Area: 168
- Dimensions: 14 x 12
Bedroom 3
- Features: Flooring - Wall to Wall Carpet
- Level: Second
- Area: 154
- Dimensions: 14 x 11
Bedroom 4
- Features: Ceiling Fan(s), Flooring - Wall to Wall Carpet
- Level: First
- Area: 168
- Dimensions: 14 x 12
Primary bathroom
- Features: Yes
Bathroom 1
- Features: Bathroom - Full, Flooring - Stone/Ceramic Tile
- Level: First
Bathroom 2
- Features: Bathroom - Full, Flooring - Stone/Ceramic Tile
- Level: Second
Bathroom 3
- Features: Bathroom - Full, Flooring - Stone/Ceramic Tile
- Level: Second
Dining room
- Features: Flooring - Hardwood
- Level: First
- Area: 225
- Dimensions: 15 x 15
Family room
- Features: Cathedral Ceiling(s), Ceiling Fan(s), Flooring - Stone/Ceramic Tile, Slider
- Level: First
- Area: 780
- Dimensions: 30 x 26
Kitchen
- Features: Flooring - Stone/Ceramic Tile, Countertops - Stone/Granite/Solid, Slider
- Level: First
- Area: 260
- Dimensions: 20 x 13
Living room
- Features: Flooring - Hardwood
- Level: First
- Area: 252
- Dimensions: 18 x 14
Heating
- Forced Air, Natural Gas
Cooling
- Central Air
Appliances
- Included: Range, Dishwasher, Microwave, Refrigerator, Washer, Dryer
- Laundry: Flooring - Stone/Ceramic Tile, First Floor
Features
- Cathedral Ceiling(s), Bathroom - Half, Entry Hall, Bonus Room, Bathroom
- Flooring: Tile, Carpet, Hardwood, Flooring - Hardwood, Flooring - Stone/Ceramic Tile
- Basement: Partial,Finished,Walk-Out Access,Garage Access
- Number of fireplaces: 1
- Fireplace features: Family Room
Interior area
- Total structure area: 4,177
- Total interior livable area: 4,177 sqft
Property
Parking
- Total spaces: 6
- Parking features: Attached, Under, Paved Drive, Off Street
- Attached garage spaces: 2
- Uncovered spaces: 4
Features
- Patio & porch: Porch, Deck - Wood
- Exterior features: Porch, Deck - Wood, Pool - Inground, Sprinkler System, Fenced Yard
- Has private pool: Yes
- Pool features: In Ground
- Fencing: Fenced
Lot
- Size: 0.74 Acres
Details
- Parcel number: M:0110 B:0020Q L:0000,2091605
- Zoning: R1
Construction
Type & style
- Home type: SingleFamily
- Architectural style: Contemporary
- Property subtype: Single Family Residence
Materials
- Stone
- Foundation: Concrete Perimeter
- Roof: Shingle
Condition
- Year built: 1991
Utilities & green energy
- Electric: 220 Volts, Circuit Breakers
- Sewer: Public Sewer
- Water: Public
- Utilities for property: for Gas Range
Community & HOA
Community
- Features: Public Transportation, Shopping, Medical Facility, Highway Access, House of Worship, Public School
HOA
- Has HOA: No
Location
- Region: Newburyport
Financial & listing details
- Price per square foot: $287/sqft
- Tax assessed value: $1,162,900
- Annual tax amount: $12,490
- Date on market: 1/7/2026
Price history
| Date | Event | Price |
|---|---|---|
| 12/12/2023 | Sold | $1,200,000-4%$287/sqft |
Source: MLS PIN #73163328 Report a problem | ||
| 9/30/2023 | Contingent | $1,250,000$299/sqft |
Source: MLS PIN #73163328 Report a problem | ||
| 9/25/2023 | Listed for sale | $1,250,000+13.6%$299/sqft |
Source: MLS PIN #73163328 Report a problem | ||
| 1/23/2019 | Listing removed | $1,100,000$263/sqft |
Source: Boston - WEICHERT, REALTORS Hudson Morgan Group #72421246 Report a problem | ||
| 12/18/2018 | Price change | $1,100,000-4.3%$263/sqft |
Source: Boston - WEICHERT, REALTORS Hudson Morgan Group #72421246 Report a problem | ||
| 11/7/2018 | Listed for sale | $1,150,000+64.3%$275/sqft |
Source: Weichert REALTORS� - Hudson Morgan Group #72421246 Report a problem | ||
| 7/9/2016 | Listing removed | $699,900$168/sqft |
Source: Five Star Realty Group #71947803 Report a problem | ||
| 6/10/2016 | Pending sale | $699,900$168/sqft |
Source: Five Star Realty Group #71947803 Report a problem | ||
| 5/30/2016 | Price change | $699,900-6.6%$168/sqft |
Source: Five Star Realty Group #71947803 Report a problem | ||
| 4/20/2016 | Price change | $749,000-1.4%$179/sqft |
Source: Five Star Realty Group #71947803 Report a problem | ||
| 3/22/2016 | Price change | $759,900-4.9%$182/sqft |
Source: Five Star Realty Group #71947803 Report a problem | ||
| 1/12/2016 | Listed for sale | $799,000-13.6%$191/sqft |
Source: Five Star Realty Group #71947803 Report a problem | ||
| 9/3/2015 | Listing removed | $925,000$221/sqft |
Source: Heritage Realty Associates, Inc. #71735934 Report a problem | ||
| 3/21/2015 | Price change | $925,000+3.1%$221/sqft |
Source: Heritage Realty Associates, Inc. #71735934 Report a problem | ||
| 9/30/2014 | Price change | $897,500-4.4%$215/sqft |
Source: Heritage Realty Associates, Inc. #71735934 Report a problem | ||
| 1/17/2012 | Price change | $939,250-1.1%$225/sqft |
Source: Heritage Realty Associates, Inc. #71185752 Report a problem | ||
| 2/9/2011 | Listed for sale | $949,780+127.2%$227/sqft |
Source: Edward Maccaro #71185752 Report a problem | ||
| 9/16/1998 | Sold | $418,000$100/sqft |
Source: Public Record Report a problem | ||
Public tax history
| Year | Property taxes | Tax assessment |
|---|---|---|
| 2025 | $11,349 -17.1% | $1,184,700 -13.8% |
| 2024 | $13,695 +9.6% | $1,373,600 +18.1% |
| 2023 | $12,490 | $1,162,900 |
| 2022 | $12,490 +9.2% | $1,162,900 +28.5% |
| 2021 | $11,439 -1.6% | $905,000 |
| 2020 | $11,620 -2.4% | $905,000 -0.5% |
| 2019 | $11,900 +1.7% | $909,800 +3.1% |
| 2018 | $11,701 +0.1% | $882,400 +1.5% |
| 2017 | $11,692 -13.7% | $869,300 -14.1% |
| 2016 | $13,552 +0.4% | $1,012,100 |
| 2015 | $13,501 +3.5% | $1,012,100 +9.8% |
| 2014 | $13,048 +13% | $921,500 +6.2% |
| 2013 | $11,552 +2.4% | $867,300 -1.6% |
| 2012 | $11,281 +2.7% | $881,300 -3.1% |
| 2011 | $10,981 +19% | $909,800 +14.9% |
| 2010 | $9,229 +6% | $791,500 -0.6% |
| 2009 | $8,704 +5.4% | $796,300 -2.4% |
| 2008 | $8,261 | $815,500 -0.4% |
| 2007 | $8,261 +5.1% | $818,700 +6.9% |
| 2006 | $7,859 +4.4% | $766,000 +7.1% |
| 2005 | $7,527 -1.8% | $715,500 +33.4% |
| 2004 | $7,662 +4.7% | $536,200 |
| 2003 | $7,319 +4.1% | $536,200 |
| 2002 | $7,030 +3.3% | $536,200 +32.4% |
| 2000 | $6,806 +8.9% | $404,900 +7.9% |
| 1996 | $6,249 | $375,300 |
Find assessor info on the county website
Neighborhood: 01950
Nearby homes
- $1,080,0003 bd3 ba2.7k sqft6 Boyd Dr, Newburyport, MA 01950Sold
- $1,479,3004 bd3 ba3.2k sqft10 Boyd Dr, Newburyport, MA 01950Off Market
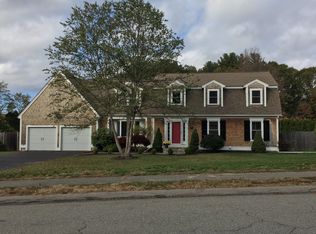
- $875,0003 bd3 ba2.2k sqft3 Major Boyd Dr #3, West Newbury, MA 01985Sold

- $875,0003 bd3 ba2.2k sqft1 Major Boyd Dr #1, West Newbury, MA 01985Sold

- $1,360,6004 bd2 ba2.3k sqft4 Boyd Dr, Newburyport, MA 01950Off Market
- $1,329,8003 bd2 ba2.8k sqft3 Boyd Dr, Newburyport, MA 01950Off Market
- $1,378,8004 bd3 ba2.9k sqft1 Boyd Dr, Newburyport, MA 01950Off Market
- $1,648,3004 bd3 ba3.1k sqft12 Boyd Dr, Newburyport, MA 01950Off Market
Nearby schools
GreatSchools rating
- 6/10Francis T Bresnahan Elementary SchoolGrades: PK-3Distance: 0.7 mi
- 8/10Rupert A Nock Middle SchoolGrades: 6-8Distance: 1.6 mi
- 10/10Newburyport High SchoolGrades: 9-12Distance: 1.4 mi
Get a cash offer in 3 minutes
Find out how much your home could sell for in as little as 3 minutes with a no-obligation cash offer.
Estimated market value
$1,771,600
Get a cash offer in 3 minutes
Find out how much your home could sell for in as little as 3 minutes with a no-obligation cash offer.
Estimated market value
$1,771,600
Nearby cities
Nearby zip codes
Other Newburyport Topics
