Skip main navigation
Sold for $1,110,000
  • Listed by: One 3 Realty • Hayden McBride • Contact: 949-835-0882
    Bought with: Coldwell Banker Realty
    Tax assessed value
    $1,110,000

    6 Brassie Ln, Coto De Caza, CA 92679

    4beds
    1,867sqft
    Townhouse
    Built in 1997
    3.5 Acres Lot
    $1,114,100 Zestimate®
    $595/sqft
    $3,672 Estimated rent

    Home value

    $1,114,100

    $1.02M - $1.21M

    $3,672/mo

    Zestimate® history
    Loading
    Loading...

    Owner options

    List your home for rent

    $3,672/mo

    Rent Zestimate®

    Find your next renter with Zillow Rental Manager. Plus, with online applications, you can quickly screen prospective tenants – for free.

    Learn more

    $3,672/mo

    Rent Zestimate®

    Refinance and save

    $7,305/mo

    Est. payment

    Refinancing to a lower rate could help reduce your monthly payments and save thousands over the life of the loan.

    See today's rates

    $7,305/mo

    Est. payment

    Explore your selling options

    Work with a Zillow partner agent

    Leverage their expertise and Zillow's premium Showcase listings to get your home seen by more buyers.

    Get started

    List with your own agent

    Get your home in front of millions of buyers by listing it on Zillow.

    Learn how to do it

    Sell it yourself

    Take full control of how buyers see your home on Zillow by listing For Sale by Owner (FSBO).

    List your home

    What's special

    Gas fireplacePrivate backyardPrivate balconyMature treesLuxurious ensuite bathQuiet cul-de-sacCustom cabinetry
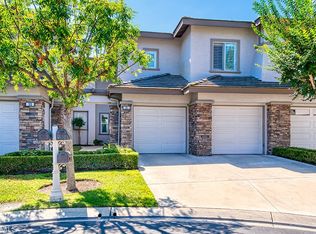
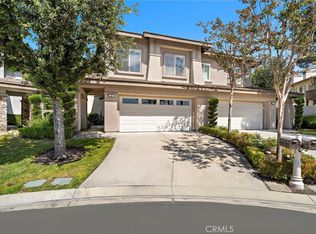
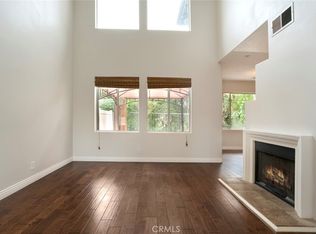
    Now offered in a value range of $1,125,000 to $1,150,000, 6 Brassie Lane, a beautiful home in Coto de Caza, presents exceptional value in a low-inventory market. This is a rare opportunity to own in one of Orange County’s most sought-after communities at this price improvement. This turnkey retreat in the prestigious guard-gated Coto de Caza, is nestled on a quiet cul-de-sac in a neighborhood across from the Coto de Caza Golf & Racquet Club for easy walkability. Beautifully remodeled, this 4-bedroom, 2.5-bath home is ideally located with quick access to Oso Parkway, the 5 Freeway, 241 Toll Road, Los Patrones Parkway, Antonio Parkway, and nearby shopping, dining, and grocery options in Rancho Santa Margarita. Thoughtfully designed, this home lives and feels like a detached home, with only one shared wall, a scenic horse/hiking trail behind, and an adjacent landscaped greenbelt - all enhancing the tranquil, park-like setting. Step into a light-filled open-concept layout with fresh neutral paint, LVP flooring, and seamless flow between the kitchen, dining, and living areas—all overlooking the private backyard. The remodeled kitchen features quartz countertops, brass hardware, stainless steel appliances, large pantry with pull-out shelves, cast iron farmhouse sink, built-in coffee bar, and custom cabinetry with Lazy Susan. The living room offers a cozy gas fireplace (convertible to wood-burning) and plenty of windows and flows into a separate dining area with chandelier and a sliding door leading out to a serene, low-maintenance backyard with mature trees, flowering vines, fountain, built-in stone planter, landscape lighting, artificial turf, pavers, and a gas line for BBQ or hot tub. A stylish powder room and laundry room complete the main level. Upstairs, custom windows line a widened hallway that separates two bedrooms and an updated full bathroom from the primary suite and a versatile fourth bedroom with a queen-size Murphy bed—ideal as a guest room, office, or den. Double doors lead into the primary suite with a private balcony, walk-in closet with built-ins, ensuite featuring a dual-sink quartz vanity, soaking tub, and separate shower. Additional highlights: attached 2-car garage with built-in storage, low tax rate (1.01%), NO Mello-Roos, access to trails and parks, optional Golf & Racquet Club membership-pool, tennis, pickleball, dining, and more. Located within the highly rated Capistrano Unified School District. Broker/Agent is the seller.

    Zillow last checked:

    Listing updated:

    Listed by:

    Hayden McBride DRE #01187628 949-835-0882,

    One 3 Realty

    Bought with:

    Regina Chung, DRE #02103205

    Coldwell Banker Realty

    Daniel Choi, DRE #01792771

    Coldwell Banker Realty

    Source: CRMLS,MLS#: OC25123519MLS LogoOriginating MLS: California Regional MLS

    Facts & features

    Interior

    Bedrooms & bathrooms
    • Bedrooms: 4
    • Bathrooms: 3
    • Full bathrooms: 2
    • 1/2 bathrooms: 1
    • Main level bathrooms: 1
    Rooms
    • Room types: Bedroom, Converted Bedroom, Family Room, Kitchen, Laundry, Primary Bathroom, Primary Bedroom, Other, Dining Room
    Primary bedroom
    • Features: Primary Suite
    Bedroom
    • Features: All Bedrooms Up
    Bathroom
    • Features: Bathroom Exhaust Fan, Bathtub, Closet, Dual Sinks, Enclosed Toilet, Linen Closet, Quartz Counters, Remodeled, Separate Shower, Tub Shower
    Kitchen
    • Features: Kitchen/Family Room Combo, Pots & Pan Drawers, Quartz Counters, Remodeled, Self-closing Cabinet Doors, Self-closing Drawers, Updated Kitchen
    Other
    • Features: Walk-In Closet(s)
    Heating
    • Central
    Cooling
    • Central Air
    Appliances
    • Included: Built-In Range, Convection Oven, Dishwasher, Gas Cooktop, Disposal, Gas Oven, Gas Range, Gas Water Heater, Microwave, Refrigerator, Self Cleaning Oven, Water Heater
    • Laundry: Washer Hookup, Electric Dryer Hookup, Gas Dryer Hookup, Inside, Laundry Room
    Features
    • Breakfast Bar, Balcony, Ceiling Fan(s), Separate/Formal Dining Room, High Ceilings, Open Floorplan, Quartz Counters, Recessed Lighting, Two Story Ceilings, All Bedrooms Up, Primary Suite, Walk-In Closet(s)
    • Flooring: Vinyl
    • Doors: Mirrored Closet Door(s), Sliding Doors
    • Windows: Blinds, Drapes, Stained Glass
    • Has fireplace: Yes
    • Fireplace features: Family Room, Gas, Wood Burning
    • Common walls with other units/homes: 1 Common Wall,End Unit,No One Above,No One Below
    Interior area
    • Total interior livable area: 1,867 sqft

    Property

    Parking
    • Total spaces: 2
    • Parking features: Door-Multi, Direct Access, Garage Faces Front, Garage, Garage Door Opener, Guest, No Driveway, Paved
    • Attached garage spaces: 2
    Accessibility
    • Accessibility features: Safe Emergency Egress from Home
    Features
    • Levels: Two
    • Stories: 2
    • Entry location: Front
    • Patio & porch: Open, Patio, Stone
    • Exterior features: Lighting, Rain Gutters
    • Pool features: Association, Heated, In Ground, Lap
    • Has spa: Yes
    • Spa features: Association
    • Fencing: Good Condition,Stucco Wall
    • Has view: Yes
    • View description: Trees/Woods
    Lot
    • Size: 3.5 Acres
    • Features: Back Yard, Close to Clubhouse, Corner Lot, Cul-De-Sac, Front Yard, Sprinklers In Rear, Landscaped, Paved, Sprinklers Timer, Sprinkler System, Street Level, Walkstreet, Yard
    Details
    • Parcel number: 93883757
    • Special conditions: Standard
    • Horse amenities: Riding Trail

    Construction

    Type & style
    • Home type: Townhouse
    • Architectural style: Traditional
    • Property subtype: Townhouse
    • Attached to another structure: Yes
    Materials
    • Drywall, Stucco
    • Foundation: Slab
    • Roof: Tile
    Condition
    • Additions/Alterations,Repairs Cosmetic,Updated/Remodeled
    • New construction: No
    • Year built: 1997

    Utilities & green energy

    • Electric: 220 Volts in Laundry, Standard
    • Sewer: Sewer Tap Paid
    • Water: Public
    • Utilities for property: Cable Available, Electricity Available, Electricity Connected, Natural Gas Available, Natural Gas Connected, Sewer Available, Sewer Connected, Water Available, Water Connected

    Community & HOA

    Community
    • Features: Biking, Curbs, Dog Park, Golf, Gutter(s), Hiking, Horse Trails, Park, Storm Drain(s), Street Lights, Suburban, Sidewalks, Gated
    • Security: Carbon Monoxide Detector(s), Fire Detection System, Gated with Guard, Gated Community, 24 Hour Security, Smoke Detector(s)
    • Subdivision: Andalusia (And)
    HOA
    • Has HOA: Yes
    • Amenities included: Dog Park, Maintenance Grounds, Horse Trail(s), Guard, Security, Trail(s)
    • Services included: Sewer
    • HOA fee: $353 monthly
    • HOA name: Coto Master
    • HOA phone: 949-855-1800
    • Second HOA fee: $385 monthly
    • Second HOA name: Andalusia
    • Second HOA phone: 800-408-4222
    Location
    • Region: Coto De Caza

    Financial & listing details

    • Price per square foot: $595/sqft
    • Tax assessed value: $1,110,000
    • Date on market: 6/5/2025
    • Cumulative days on market: 71 days
    • Listing terms: Cash,Cash to New Loan,Conventional
    • Inclusions: Kitchen Refrigerator, garage refrigerator, gas BBQ, Murphy Bed
    • Exclusions: Washer & Dryer
    • Road surface type: Paved

    Price history

    DateEventPrice
    9/9/2025Sold$1,110,000-3.5%$595/sqft
    Source: CRMLS #OC25123519 Report a problem
    9/6/2025Pending sale$1,150,000$616/sqft
    Source: CRMLS #OC25123519 Report a problem
    8/18/2025Contingent$1,150,000$616/sqft
    Source: CRMLS #OC25123519 Report a problem
    8/3/2025Listed for sale$1,150,000+45.6%$616/sqft
    Source: CRMLS #OC25123519 Report a problem
    3/18/2021Sold$790,000+42.3%$423/sqft
    Source: Public Record Report a problem
    6/20/2005Sold$555,000$297/sqft
    Source: Public Record Report a problem
    12/27/2004Sold$555,000+168.8%$297/sqft
    Source: Public Record Report a problem
    12/18/1997Sold$206,500$111/sqft
    Source: Public Record Report a problem

    Public tax history

    YearProperty taxesTax assessment
    2026-- $1,110,000 +29.8%
    2025$8,614 +2%$855,011 +2%
    2024$8,448 +2.3%$838,247 +2%
    2023$8,256 +1.1%$821,811 +2%
    2022$8,163 +0.7%$805,698 +12.7%
    2021$8,103 +14.2%$714,705 +1%
    2020$7,093 $707,377 +2%
    2019$7,093 +2%$693,507 +5.7%
    2018$6,953 +3.7%$656,000
    2017$6,702 $656,000 +9%
    2016$6,702 +7.4%$602,000 +9.1%
    2015$6,241 +27.1%$552,000 +16.9%
    2014$4,910 $472,000 +5.7%
    2013-- $446,500
    2012-- $446,500 -6%
    2011-- $475,000
    2010-- $475,000
    2009-- $475,000 -12.9%
    2008-- $545,500 -5.5%
    2007-- $577,422 +2%
    2006-- $566,100 +2%
    2005-- $555,000 +139.3%
    2004-- $231,911 +1.9%
    2003-- $227,661 +2%
    2002-- $223,198 +2%
    2001$2,748 -0.8%$218,822 +2%
    2000$2,771 $214,532
    Find assessor info on the county website

    Neighborhood: 92679

    Nearby schools

    GreatSchools rating
    Schools provided by the listing agent
    • Elementary: Wagon Wheel
    • Middle: Los Flores
    • High: Tesoro

    Source: CRMLS. This data may not be complete. We recommend contacting the local school district to confirm school assignments for this home.

    Get a cash offer in 3 minutes
    Find out how much your home could sell for in as little as 3 minutes with a no-obligation cash offer.
    Estimated market value
    $1,114,100
    Get a cash offer in 3 minutes
    Find out how much your home could sell for in as little as 3 minutes with a no-obligation cash offer.
    Estimated market value
    $1,114,100