The Alstead combines soaring ceilings with intentional design to create a warm and inviting atmosphere. A welcoming foyer leads to an open-concept living space, highlighted by a cozy great room, a casual dining area, and a gourmet kitchen. The well-appointed kitchen includes a center island with a breakfast bar and a generous pantry, ideal for culinary enthusiasts. A luxurious primary bedroom suite features a spacious walk-in closet and an elegant spa-like bath with a dual-sink vanity, a relaxing shower, and a private water closet. A secondary bedroom provides ample closet space and adjoins a full hall bath for comfort and convenience. Other highlights include a private office space, a formal dining room, an everyday entry, and a two-car garage with additional storage. Complemented by a private clubhouse, onsite boat dock, and scenic walking trails, this community’s seaside setting creates a serene backdrop for everyday life, with low-maintenance features allowing for more time to relax and connect with neighbors and friends.
New construction
$1,149,000
6 Breakwater Way #1, Marion, MA 02738
2beds
2,102sqft
Condominium
Built in 2026
-- sqft lot
$-- Zestimate®
$547/sqft
$775/mo HOA
What's special
Relaxing showerFormal dining roomCozy great roomPrivate water closetWarm and inviting atmospherePrivate office spaceSpacious walk-in closet
- 8 days
- 138
- 10
Likely to sell faster than
Zillow last checked:
Listing updated:
Listed by:
Celeste Villano 781-253-8076,
Toll Brothers Real Estate 508-366-1440
Source: MLS PIN,MLS#: 73576437
Facts & features
Interior
Bedrooms & bathrooms
- Bedrooms: 2
- Bathrooms: 2
- Full bathrooms: 2
Primary bedroom
- Level: First
- Area: 205.5
- Dimensions: 15 x 13.7
Bedroom 2
- Level: First
- Area: 108.12
- Dimensions: 10.6 x 10.2
Dining room
- Level: First
- Area: 186
- Dimensions: 18.6 x 10
Family room
- Level: First
- Area: 332.94
- Dimensions: 18.6 x 17.9
Kitchen
- Level: First
- Area: 201
- Dimensions: 20.1 x 10
Office
- Level: First
- Area: 130.56
- Dimensions: 12.8 x 10.2
Heating
- Central, Forced Air, Propane
Cooling
- Central Air
Appliances
- Included: Oven, Dishwasher, Microwave, Range, Range Hood, Cooktop, Plumbed For Ice Maker
- Laundry: First Floor, Electric Dryer Hookup, Washer Hookup
Features
- Office
- Flooring: Wood, Tile, Carpet
- Windows: Insulated Windows
- Has basement: Yes
- Has fireplace: No
Interior area
- Total structure area: 2,102
- Total interior livable area: 2,102 sqft
- Finished area above ground: 2,102
Property
Parking
- Total spaces: 4
- Parking features: Attached, Paved
- Attached garage spaces: 2
- Uncovered spaces: 2
Features
- On waterfront: Yes
- Waterfront features: Waterfront, River, Dock/Mooring, Private
Details
- Zoning: RES
Construction
Type & style
- Home type: Condo
- Property subtype: Condominium
Materials
- Frame, Conventional (2x4-2x6)
- Roof: Shingle
Condition
- New construction: Yes
- Year built: 2026
Utilities & green energy
- Electric: 200+ Amp Service
- Sewer: Public Sewer
- Water: Public
- Utilities for property: for Gas Range, for Electric Dryer, Washer Hookup, Icemaker Connection
Green energy
- Energy efficient items: Thermostat
Community & HOA
Community
- Features: Shopping, Walk/Jog Trails, Golf, Conservation Area, Marina, Private School, Public School
- Security: Security System
HOA
- Amenities included: Trail(s), Boat Dock, Clubhouse
- Services included: Maintenance Grounds, Snow Removal, Trash
- HOA fee: $775 monthly
Location
- Region: Marion
Financial & listing details
- Price per square foot: $547/sqft
- Annual tax amount: $8
- Date on market: 9/13/2026
Estimated market value
Not available
Estimated sales range
Not available
Not available
Price history
| Date | Event | Price |
|---|---|---|
| 9/13/2026 | Listed for sale | $1,149,000$547/sqft |
Source: MLS PIN #73576437 Report a problem | ||
Public tax history
Tax history is unavailable.
Monthly payment
Est. payment
Payment breakdown
Explore the cost of this home by adjusting the details. Changes won't be saved.Climate risks
Neighborhood: 02738
Nearby schools
Schools provided by the listing agent
- Elementary: Sippican Elementary
- Middle: Old Rochester Middle
- High: Old Rochester High
Source: MLS PIN. This data may not be complete. We recommend contacting the local school district to confirm school assignments for this home.
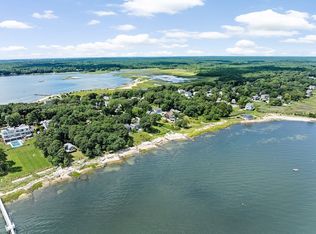
- $1,100,0001 bd1 ba820 sqft7 Captains Way, Marion, MA 02738Sold
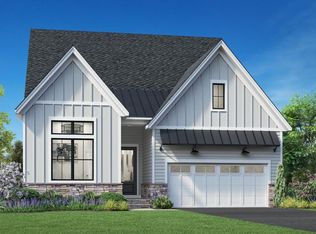
- $1,539,0003 bd3 ba2.4k sqft1 Harborstone Dr #46, Marion, MA 02738New Construction
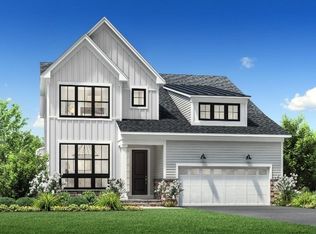
- $1,299,0003 bd3 ba2.5k sqft10 Harborstone Dr #15, Marion, MA 02738New Construction
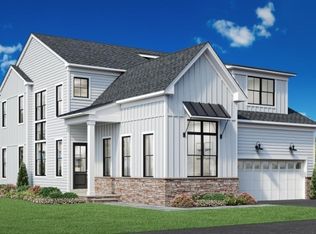
- $1,369,0002 bd3 ba2.4k sqft6 Harborstone Dr #13, Marion, MA 02738New Construction
Similar homes
- $1,269,0002 bd3 ba2.4k sqft7 Breakwater Way #7, Marion, MA 02738For Sale
 MLS ID #73576439, Celeste Villano, Toll Brothers Real Estate. MLS PIN
 - $1,299,0003 bd3 ba2.5k sqft10 Harborstone Dr #15, Marion, MA 02738New ConstructionMLS ID #73576434, Celeste Villano, Toll Brothers Real Estate. MLS PIN
- $1,369,0002 bd3 ba2.4k sqft6 Harborstone Dr #13, Marion, MA 02738New ConstructionMLS ID #73576438, Celeste Villano, Toll Brothers Real Estate. MLS PIN
- $1,539,0003 bd3 ba2.4k sqft1 Harborstone Dr #46, Marion, MA 02738New ConstructionMLS ID #73576431, Celeste Villano, Toll Brothers Real Estate. MLS PIN
- $875,0003 bd2 ba2.2k sqft3 Midway Road, Pocasset, MA 02559For Sale
 MLS ID #22604322, Jane Sorenti, Sorenti Properties LLC. CCIMLS
 - $875,0003 bd2 ba1.6k sqft775 Shore Road, Pocasset, MA 02559For SaleMLS ID #22604177, Julie Dateo, William Raveis Real Estate & Home Services. CCIMLS
