Skip main navigation
Off market
  • $536,500

    6 Buckingham Dr, Eastampton, NJ 08060

    4beds
    2,141sqft
    SingleFamily
    Built in 1975
    0.6 Acres Lot
    $536,500 Zestimate®
    $251/sqft
    $3,945 Estimated rent

    Home value

    $536,500

    $510,000 - $569,000

    $3,945/mo

    Zestimate® history
    Loading
    Loading...

    Owner options

    List your home for rent

    $3,945/mo

    Rent Zestimate®

    Find your next renter with Zillow Rental Manager. Plus, with online applications, you can quickly screen prospective tenants – for free.

    Learn more

    $3,945/mo

    Rent Zestimate®

    Refinance and save

    $3,815/mo

    Est. payment

    Refinancing to a lower rate could help reduce your monthly payments and save thousands over the life of the loan.

    See today's rates

    $3,815/mo

    Est. payment

    Explore your selling options

    Work with a Zillow partner agent

    Leverage their expertise and Zillow's premium Showcase listings to get your home seen by more buyers.

    Get started

    List with your own agent

    Get your home in front of millions of buyers by listing it on Zillow.

    Learn how to do it

    Sell it yourself

    Take full control of how buyers see your home on Zillow by listing For Sale by Owner (FSBO).

    List your home

    What's special

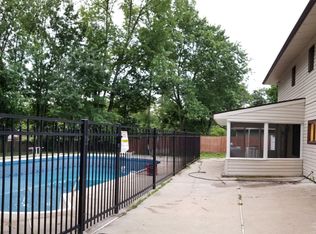
    PRICED TO SELL!! This beautiful multi-level home in Eastampton, NJ is ideal for a growing family looking for a great school district. The home features many upgrades including newer windows, hardwood floors, ceramic tile floors, stone counter-tops, crown molding and freshly painted throughout. The first floor features an optional bedroom that can easily work as a playroom or media room. The eat-in kitchen has a welcoming window seat that invites tons of natural light into the room. Also on the first floor is the half bath and entertaining room which leads right into the large screened-in porch. The middle level consists of an over-sized living room with hardwood flooring, cathedral ceiling and a wall of windows overlooking the gorgeous pool, patio and large backyard. Follow the wrought iron railing upstairs where you will find three spacious bedrooms and an upgraded full bathroom. The main bathroom features a stone counter-top vanity with lots of storage, full ceramic tiled shower and a jet bathtub. The master bedroom features both a reach-in and step-in closet and full bathroom. Heading out to the backyard you will find a relaxing patio and professional landscaping surrounding the professionally maintained in-ground Niagara pool. This home is ready for those summer BBQs! Conveniently located to Joint Base MDL and to major highways including 295 and the NJ Turnpike.

    This property is off market, which means it's not currently listed for sale or rent on Zillow. This may be different from what's available on other websites or public sources.
    Facts & features

    Interior

    Bedrooms & bathrooms
    • Bedrooms: 4
    • Bathrooms: 3
    • Full bathrooms: 2
    • 1/2 bathrooms: 1
    Heating
    • Forced air, Solar
    Cooling
    • Central
    Appliances
    • Included: Dishwasher, Dryer, Garbage disposal, Microwave, Washer
    Features
    • Master Bath(s), Entry Level Bedroom, Crown Moldings, Dining Area, Kitchen - Eat-In, Family Room Off Kitchen, Pantry
    • Flooring: Carpet, Hardwood
    Interior area
    • Total interior livable area: 2,141 sqft

    Property

    Features
    • Exterior features: Vinyl
    Lot
    • Size: 0.6 Acres
    Details
    • Parcel number: 110130100000200003

    Construction

    Type & style
    • Home type: SingleFamily
    Condition
    • Year built: 1975

    Community & HOA

    Location
    • Region: Eastampton

    Financial & listing details

    • Price per square foot: $251/sqft
    • Tax assessed value: $251,500
    • Annual tax amount: $8,035

    Price history

    DateEventPrice
    8/17/2019Sold$295,000+3.5%$138/sqft
    Source: Public Record Report a problem
    5/15/2019Price change$284,900-1.7%$133/sqft
    Source: Weichert Realtors #NJBL312890 Report a problem
    2/7/2019Listed for sale$289,900$135/sqft
    Source: Weichert Realtors-Moorestown #NJBL312890 Report a problem
    12/20/2018Listing removed$289,900$135/sqft
    Source: Weichert Realtors #1002036972 Report a problem
    10/2/2018Price change$289,900-3.3%$135/sqft
    Source: Weichert Realtors #1002036972 Report a problem
    7/13/2018Listed for sale$299,900+0.3%$140/sqft
    Source: Weichert Realtors-Moorestown #1002036972 Report a problem
    8/17/2009Sold$298,900$140/sqft
    Source: Public Record Report a problem
    6/20/2009Listed for sale$298,900+107.9%$140/sqft
    Source: WEICHERT REALTORS #5523465 Report a problem
    12/4/1997Sold$143,800$67/sqft
    Source: Public Record Report a problem

    Public tax history

    YearProperty taxesTax assessment
    2025$8,035 -3%$251,500
    2024$8,282 $251,500
    2023-- $251,500
    2022$8,005 0%$251,500
    2021$8,008 +2.2%$251,500
    2020$7,834 -0.2%$251,500
    2019$7,852 +1%$251,500
    2018$7,776 +0.9%$251,500
    2017$7,708 -0.2%$251,500
    2016$7,724 +2.5%$251,500
    2015$7,535 +0.1%$251,500
    2014$7,525 +0.1%$251,500 -18.2%
    2013$7,518 $307,500
    Find assessor info on the county website

    Neighborhood: 08060

    Nearby schools

    GreatSchools rating
    Schools provided by the listing agent
    • Elementary: EASTAMPTON
    • Middle: EASTAMPTON
    • High: RANCOCAS VALLEY REG. H.S.
    • District: EASTAMPTON TOWNSHIP PUBLIC SCH

    Source: The MLS. This data may not be complete. We recommend contacting the local school district to confirm school assignments for this home.

    Get a cash offer in 3 minutes
    Find out how much your home could sell for in as little as 3 minutes with a no-obligation cash offer.
    Estimated market value
    $536,500
    Get a cash offer in 3 minutes
    Find out how much your home could sell for in as little as 3 minutes with a no-obligation cash offer.
    Estimated market value
    $536,500