Just 20 minutes from Flagler Beach in beautiful Palm Coast, The Venice is a luxurious split-bedroom home designed to elevate your lifestyle. With soaring 9’4” ceilings throughout and an open foyer featuring an elegant tray ceiling, this residence blends spaciousness with refined architectural details. The expansive great room, enhanced by six flush mount LED lights and an additional window, offers the perfect setting for both relaxation and entertaining. Adjacent to the great room, a den with double French doors and sidelights, crowned by its own tray ceiling, provides a versatile space for work or quiet retreat. The chef’s kitchen is a showstopper, featuring upgraded cabinetry, a large granite-topped island, and a generous walk-in pantry. It flows seamlessly into the dining area with direct access to the screened-in lanai, creating an effortless connection between indoor and outdoor living. Privately tucked away, the owner’s suite offers a tranquil, spa-like escape with a separate tub, oversized tile shower, and a spacious layout designed for ultimate comfort. Three additional extra-large bedrooms—one a secluded guest ensuite—ensure ample space and privacy for family or visitors. The three-car garage provides abundant room for vehicles, storage, or workshop space. Beautiful landscaping and durable architectural shingles complete this home’s curb appeal, while luxury EVP flooring in the main living areas and carpet in the bedrooms add both style and comfort. Experience the perfect blend of luxury, functionality, and modern style in The Venice—a home designed to accommodate and enhance your way of living.
Sold for $469,900
$469,900
6 BUD HOLLOW DRIVE, PALM COAST, FL 32137
4beds
2,677sqft
Single Family Residence
Built in 2025
10,019 Square Feet Lot
$476,800 Zestimate®
$176/sqft
$3,575 Estimated rent
Home value
$476,800
$429,000 - $529,000
$3,575/mo
Zestimate® history
Owner options
List your home for rent
$3,575/mo
Rent Zestimate®
Find your next renter with Zillow Rental Manager. Plus, with online applications, you can quickly screen prospective tenants – for free.
$3,575/mo
Rent Zestimate®
Refinance and save
$3,262/mo
Est. payment
Refinancing to a lower rate could help reduce your monthly payments and save thousands over the life of the loan.
$3,262/mo
Est. payment
Explore your selling options
Work with a Zillow partner agent
Leverage their expertise and Zillow's premium Showcase listings to get your home seen by more buyers.
Get startedList with your own agent
Get your home in front of millions of buyers by listing it on Zillow.
Learn how to do itSell it yourself
Take full control of how buyers see your home on Zillow by listing For Sale by Owner (FSBO).
List your homeWhat's special
Zillow last checked:
Listing updated:
Listed by:
Melissa Jenkins 904-785-8630,
NEW HOME STAR FLORIDA LLC 407-803-4083
Bought with:
Non-Member Agent
STELLAR NON-MEMBER OFFICE
Source: Stellar MLS,MLS#: O6335040 Originating MLS: Orlando Regional
Originating MLS: Orlando Regional
Facts & features
Interior
Bedrooms & bathrooms
- Bedrooms: 4
- Bathrooms: 3
- Full bathrooms: 3
Rooms
- Room types: Den/Library/Office, Great Room, Utility Room
Primary bedroom
- Features: Dual Sinks, En Suite Bathroom, Granite Counters, Tub with Separate Shower Stall, Window/Skylight in Bath, Walk-In Closet(s)
- Level: First
- Area: 279.68 Square Feet
- Dimensions: 18.4x15.2
Bedroom 2
- Features: Built-in Closet
- Level: First
- Area: 120.31 Square Feet
- Dimensions: 10.11x11.9
Bedroom 3
- Features: Built-in Closet
- Level: First
- Area: 112.22 Square Feet
- Dimensions: 10.11x11.1
Bedroom 4
- Features: En Suite Bathroom, Granite Counters, Walk-In Closet(s)
- Level: First
- Area: 158.75 Square Feet
- Dimensions: 12.7x12.5
Balcony porch lanai
- Level: First
- Area: 132 Square Feet
- Dimensions: 13.2x10
Den
- Level: First
- Area: 142.56 Square Feet
- Dimensions: 14.4x9.9
Dinette
- Level: First
- Area: 142.9 Square Feet
- Dimensions: 11.8x12.11
Great room
- Level: First
- Area: 496.51 Square Feet
- Dimensions: 17.3x28.7
Kitchen
- Features: Breakfast Bar, Kitchen Island, Stone Counters, Pantry
- Level: First
Heating
- Central, Electric
Cooling
- Central Air
Appliances
- Included: Dishwasher, Disposal, Electric Water Heater, Microwave, Range
- Laundry: Electric Dryer Hookup, Laundry Room, Washer Hookup
Features
- High Ceilings, Open Floorplan, Primary Bedroom Main Floor, Smart Home, Stone Counters, Thermostat, Tray Ceiling(s), Walk-In Closet(s)
- Flooring: Carpet, Luxury Vinyl
- Doors: Sliding Doors
- Windows: ENERGY STAR Qualified Windows
- Has fireplace: No
Interior area
- Total structure area: 3,478
- Total interior livable area: 2,677 sqft
Property
Parking
- Total spaces: 3
- Parking features: Driveway, Garage Door Opener
- Attached garage spaces: 3
- Has uncovered spaces: Yes
Features
- Levels: One
- Stories: 1
- Patio & porch: Covered, Patio, Screened
Lot
- Size: 10,019 Square Feet
- Features: Landscaped
Details
- Parcel number: 0711317035008000090
- Zoning: RES
- Special conditions: None
Construction
Type & style
- Home type: SingleFamily
- Architectural style: Florida
- Property subtype: Single Family Residence
Materials
- Block, Stucco
- Foundation: Slab
- Roof: Other,Shingle
Condition
- Completed
- New construction: Yes
- Year built: 2025
Details
- Builder model: Venice A
- Builder name: Maronda Homes
Utilities & green energy
- Sewer: Public Sewer
- Water: Public
- Utilities for property: Cable Available
Community & HOA
Community
- Security: Smoke Detector(s)
- Pet fee: $0 monthly
- Subdivision: PALM COAST SEC 35
HOA
- Has HOA: No
Location
- Region: Palm Coast
Financial & listing details
- Price per square foot: $176/sqft
- Tax assessed value: $55,000
- Annual tax amount: $527
- Date on market: 8/11/2025
- Cumulative days on market: 140 days
- Listing terms: Cash,Conventional,FHA,VA Loan
- Ownership: Fee Simple
- Total actual rent: 0
- Road surface type: Paved
Price history
| Date | Event | Price |
|---|---|---|
| 12/29/2025 | Sold | $469,900$176/sqft |
Source:  Stellar MLS #O6335040 Report a problem Stellar MLS #O6335040 Report a problem | ||
| 10/16/2025 | Price change | $469,900-4.1%$176/sqft |
Source: Stellar MLS #O6335040 Report a problem | ||
| 8/11/2025 | Listed for sale | $489,900+2869.1%$183/sqft |
Source: Stellar MLS #O6335040 Report a problem | ||
| 2/23/2015 | Sold | $16,500+37.5%$6/sqft |
Source: Public Record Report a problem | ||
| 10/25/2013 | Sold | $12,000$4/sqft |
Source: Public Record Report a problem | ||
| 12/8/2012 | Listed for sale | $12,000$4/sqft |
Source: Listhub #192799 Report a problem | ||
Public tax history
| Year | Property taxes | Tax assessment |
|---|---|---|
| 2025 | $1,000 +89.6% | $55,000 +156.6% |
| 2024 | $527 +4.5% | $21,437 +10% |
| 2023 | $504 -0.2% | $19,488 +10% |
| 2022 | $505 +43.9% | $17,716 +10% |
| 2021 | $351 +13.3% | $16,105 +10% |
| 2020 | $310 +8.3% | $14,641 +10% |
| 2019 | $286 +10.6% | $13,310 +10% |
| 2018 | $259 +12% | $12,100 +0.8% |
| 2017 | $231 | $12,000 +20% |
| 2016 | $231 +13.3% | $10,000 +13.6% |
| 2015 | $204 +7.6% | $8,800 +10% |
| 2014 | $189 | $8,000 +14.3% |
| 2013 | -- | $7,000 -26.3% |
| 2012 | -- | $9,500 -9.5% |
| 2011 | -- | $10,500 -25% |
| 2010 | -- | $14,000 -36.4% |
| 2009 | -- | $22,000 -33.3% |
| 2008 | -- | $33,000 -36.5% |
| 2007 | -- | $52,000 -3.2% |
| 2006 | -- | $53,700 +46.3% |
| 2005 | -- | $36,700 +129.4% |
| 2004 | -- | $16,000 |
Find assessor info on the county website
Neighborhood: 32137
Nearby homes
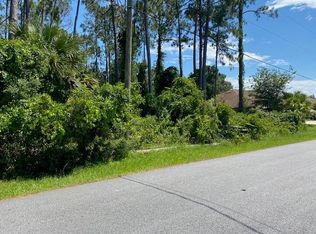
- $75,00010,019 Square Feet6 Bud Hollow Dr #9, Palm Coast, FL 32137Sold
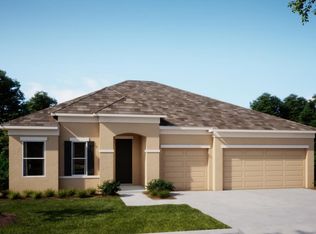
- $459,1004 bd3 ba2.6k sqft6 Bud Hollow Dr, Palm Coast, FL 32164Off Market
- $343,1003 bd2 ba2.1k sqft4 Bud Hollow Dr, Palm Coast, FL 32137Off Market
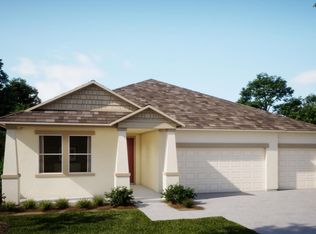
- $433,5004 bd3 ba2.4k sqft8 Bud Hollow Dr, Palm Coast, FL 32164Off Market
- $399,9004 bd2 ba2.1k sqft8 Bud Hollow Dr, Palm Coast, FL 32137Sold
- $75,00010,019 Square Feet8 Bud Hollow Dr #8, Palm Coast, FL 32137Sold
- $308,3003 bd2 ba1.6k sqft10 Bud Hollow Dr, Palm Coast, FL 32137Off Market
- $355,0003 bd2 ba1.6k sqft5 Bud Hollow Dr, Palm Coast, FL 32137For Sale
Nearby schools
GreatSchools rating
- 7/10Belle Terre Elementary SchoolGrades: PK-5,7Distance: 0.6 mi
- 5/10Matanzas High SchoolGrades: 8-12Distance: 1.7 mi
- 7/10Indian Trails Middle SchoolGrades: 6-8Distance: 0.9 mi
Schools provided by the listing agent
- Elementary: Belle Terre Elementary
- Middle: Indian Trails Middle-FC
- High: Flagler-Palm Coast High
Source: Stellar MLS. This data may not be complete. We recommend contacting the local school district to confirm school assignments for this home.
Get a cash offer in 3 minutes
Find out how much your home could sell for in as little as 3 minutes with a no-obligation cash offer.
Estimated market value
$476,800
Get a cash offer in 3 minutes
Find out how much your home could sell for in as little as 3 minutes with a no-obligation cash offer.
Estimated market value
$476,800
- Florida
- Flagler County
- Palm Coast
- 32137
- 6 BUD HOLLOW DRIVE
Nearby cities
Nearby zip codes
Other Palm Coast Topics
