Ready Now! Elegance & Comfort Combined! Thoughtfully designed with high-end touches, this home offers spacious living areas, a chef’s kitchen, and a tranquil owner’s retreat. Located in Palm Coast, step inside through the foyer entry with 9'4" ceilings into the open floor plan that effortlessly combines style and functionality. The great room, illuminated by an additional window and enhanced with LED flush mount lights, creates a bright and inviting space. The chef’s kitchen boasts a large island with stunning granite countertops, upgraded cabinets, ample cabinetry, and a spacious pantry—ideal for meal prep, entertaining, or casual dining. Luxury EVP flooring flows through the main living areas, while the bedrooms are appointed with soft carpet for comfort. Tucked away at the rear, the private primary suite offers a tray ceiling, large walk-in closet, and a spa-inspired bath featuring a tiled shower with enclosure, separate soaking tub, and a well-placed linen closet. This home features a split bedroom layout, with the three spacious secondary bedrooms positioned just off the foyer—offering privacy and flexibility—while the secondary bathroom includes a tile shower/tub combo. A centrally located laundry/mud room provides added convenience and extra storage. Enjoy Smart Home features including a Ring Video Doorbell, Smart Thermostat, Keyless Entry Smart Door Lock, and Deako Switches for enhanced convenience and security. Step outside to the covered and screened rear lanai with 9'4" ceiling, perfect for relaxing or entertaining. The spacious two-car garage offers ample storage and convenience. With a full builder warranty, this home strikes the perfect balance of style, comfort, and peace of mind. Don’t miss your chance to make this stunning Palm Coast residence yours—schedule your private tour today!
Sold for $399,900
$399,900
8 BUD HOLLOW DRIVE, PALM COAST, FL 32137
4beds
2,151sqft
Single Family Residence
Built in 2026
10,019 Square Feet Lot
$404,900 Zestimate®
$186/sqft
$2,780 Estimated rent
Home value
$404,900
$368,000 - $445,000
$2,780/mo
Zestimate® history
Owner options
List your home for rent
$2,780/mo
Rent Zestimate®
Find your next renter with Zillow Rental Manager. Plus, with online applications, you can quickly screen prospective tenants – for free.
$2,780/mo
Rent Zestimate®
Refinance and save
$2,738/mo
Est. payment
Refinancing to a lower rate could help reduce your monthly payments and save thousands over the life of the loan.
$2,738/mo
Est. payment
Explore your selling options
Work with a Zillow partner agent
Leverage their expertise and Zillow's premium Showcase listings to get your home seen by more buyers.
Get startedList with your own agent
Get your home in front of millions of buyers by listing it on Zillow.
Learn how to do itSell it yourself
Take full control of how buyers see your home on Zillow by listing For Sale by Owner (FSBO).
List your homeWhat's special
Three spacious secondary bedroomsOpen floor planLed flush mount lightsUpgraded cabinetsSeparate soaking tubSplit bedroom layoutSpacious pantry
Zillow last checked:
Listing updated:
Listed by:
Bridgette Hoyt 904-785-8630,
NEW HOME STAR FLORIDA LLC 407-803-4083
Bought with:
Sierra DiGeronimo, 3589444
REALTY EXCHANGE, LLC
Source: Stellar MLS,MLS#: O6334900 Originating MLS: Orlando Regional
Originating MLS: Orlando Regional
Facts & features
Interior
Bedrooms & bathrooms
- Bedrooms: 4
- Bathrooms: 2
- Full bathrooms: 2
Rooms
- Room types: Great Room
Primary bedroom
- Features: Dual Sinks, En Suite Bathroom, Granite Counters, Tub with Separate Shower Stall, Water Closet/Priv Toilet, Window/Skylight in Bath, Walk-In Closet(s)
- Level: First
- Area: 253.5 Square Feet
- Dimensions: 15x16.9
Bedroom 2
- Features: Built-in Closet
- Level: First
- Area: 135.89 Square Feet
- Dimensions: 12.7x10.7
Bedroom 3
- Features: Built-in Closet
- Level: First
- Area: 124.44 Square Feet
- Dimensions: 10.2x12.2
Bedroom 4
- Features: Built-in Closet
- Level: First
- Area: 136.5 Square Feet
- Dimensions: 10.5x13
Balcony porch lanai
- Level: First
- Area: 141.12 Square Feet
- Dimensions: 16.8x8.4
Dining room
- Level: First
- Area: 136.16 Square Feet
- Dimensions: 18.4x7.4
Great room
- Level: First
- Area: 382.72 Square Feet
- Dimensions: 18.4x20.8
Kitchen
- Features: Breakfast Bar, Granite Counters, Kitchen Island, Other, Pantry
- Level: First
- Area: 148.8 Square Feet
- Dimensions: 9.6x15.5
Laundry
- Level: First
- Area: 65.8 Square Feet
- Dimensions: 9.4x7
Heating
- Central, Electric
Cooling
- Central Air
Appliances
- Included: Dishwasher, Disposal, Electric Water Heater, Microwave, Range
- Laundry: Gas Dryer Hookup, Laundry Room, Washer Hookup
Features
- High Ceilings, Open Floorplan, Primary Bedroom Main Floor, Smart Home, Split Bedroom, Stone Counters, Thermostat, Walk-In Closet(s)
- Flooring: Carpet, Luxury Vinyl
- Doors: Sliding Doors
- Windows: ENERGY STAR Qualified Windows, Low Emissivity Windows
- Has fireplace: No
Interior area
- Total structure area: 2,774
- Total interior livable area: 2,151 sqft
Property
Parking
- Total spaces: 2
- Parking features: Driveway, Garage Door Opener
- Attached garage spaces: 2
- Has uncovered spaces: Yes
- Details: Garage Dimensions: 19x20
Features
- Levels: One
- Stories: 1
- Patio & porch: Covered, Rear Porch, Screened
Lot
- Size: 10,019 Square Feet
- Features: Landscaped, Level
Details
- Parcel number: 0711317035008000080
- Zoning: RES
- Special conditions: None
Construction
Type & style
- Home type: SingleFamily
- Architectural style: Florida
- Property subtype: Single Family Residence
Materials
- Block, Stucco
- Foundation: Slab
- Roof: Other,Shingle
Condition
- Completed
- New construction: Yes
- Year built: 2026
Details
- Builder model: Miramar
- Builder name: Maronda Homes
Utilities & green energy
- Sewer: Public Sewer
- Water: Public
- Utilities for property: Cable Available
Community & HOA
Community
- Security: Smoke Detector(s)
- Pet fee: $0 monthly
- Subdivision: PALM COAST SEC 35
HOA
- Has HOA: No
Location
- Region: Palm Coast
Financial & listing details
- Price per square foot: $186/sqft
- Tax assessed value: $55,000
- Annual tax amount: $591
- Date on market: 8/11/2025
- Cumulative days on market: 156 days
- Listing terms: Cash,Conventional,FHA,VA Loan
- Ownership: Fee Simple
- Total actual rent: 0
- Road surface type: Paved
Price history
| Date | Event | Price |
|---|---|---|
| 4/6/2026 | Sold | $399,900$186/sqft |
Source:  Stellar MLS #O6334900 Report a problem Stellar MLS #O6334900 Report a problem | ||
| 1/15/2026 | Pending sale | $399,900$186/sqft |
Source: Stellar MLS #O6334900 Report a problem | ||
| 12/31/2025 | Price change | $399,900-9.1%$186/sqft |
Source: Stellar MLS #O6334900 Report a problem | ||
| 10/16/2025 | Price change | $439,900-5.4%$205/sqft |
Source: Stellar MLS #O6334900 Report a problem | ||
| 9/30/2025 | Price change | $464,900+1.3%$216/sqft |
Source: Stellar MLS #O6334900 Report a problem | ||
| 8/11/2025 | Listed for sale | $458,900+205.9%$213/sqft |
Source: Stellar MLS #O6334900 Report a problem | ||
| 10/29/2024 | Sold | $150,000+710.8%$70/sqft |
Source: Public Record Report a problem | ||
| 4/3/2018 | Sold | $18,500+86.9%$9/sqft |
Source: Public Record Report a problem | ||
| 3/13/2014 | Sold | $9,900-83.5%$5/sqft |
Source: Public Record Report a problem | ||
| 8/27/2004 | Sold | $60,000+471.4%$28/sqft |
Source: Public Record Report a problem | ||
| 2/26/2003 | Sold | $10,500+90.9%$5/sqft |
Source: Public Record Report a problem | ||
| 8/26/1996 | Sold | $5,500$3/sqft |
Source: Public Record Report a problem | ||
Public tax history
| Year | Property taxes | Tax assessment |
|---|---|---|
| 2025 | $1,000 +69.2% | $55,000 +108.7% |
| 2024 | $591 +5% | $26,354 +10% |
| 2023 | $563 +0.6% | $23,958 +10% |
| 2022 | $560 +39.5% | $21,780 +10% |
| 2021 | $401 +12.7% | $19,800 +10% |
| 2020 | $356 +7.9% | $18,000 +9.1% |
| 2019 | $330 +27.6% | $16,500 +36.4% |
| 2018 | $259 +12% | $12,100 +0.8% |
| 2017 | $231 | $12,000 +20% |
| 2016 | $231 +13.3% | $10,000 |
| 2015 | $204 -0.7% | $10,000 +25% |
| 2014 | $205 | $8,000 +14.3% |
| 2013 | -- | $7,000 -26.3% |
| 2012 | -- | $9,500 -9.5% |
| 2011 | -- | $10,500 -25% |
| 2010 | -- | $14,000 -36.4% |
| 2009 | -- | $22,000 -33.3% |
| 2008 | -- | $33,000 -36.5% |
| 2007 | -- | $52,000 -3.2% |
| 2006 | -- | $53,700 +46.3% |
| 2005 | -- | $36,700 -67.6% |
| 2004 | -- | $113,435 |
Find assessor info on the county website
Neighborhood: 32137
Nearby homes
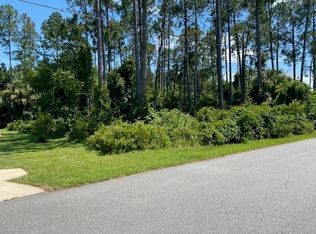
- $75,00010,019 Square Feet8 Bud Hollow Dr #8, Palm Coast, FL 32137Sold
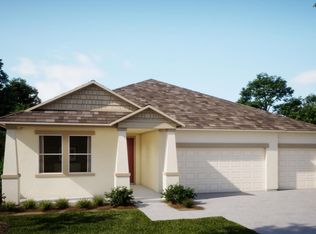
- $461,8004 bd3 ba2.4k sqft8 Bud Hollow Dr, Palm Coast, FL 32164Off Market
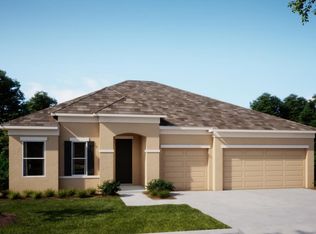
- $310,0003 bd2 ba1.6k sqft10 Bud Hollow Dr, Palm Coast, FL 32137Off Market
- $495,2004 bd3 ba2.6k sqft6 Bud Hollow Dr, Palm Coast, FL 32164Off Market
- $469,9004 bd3 ba2.6k sqft6 Bud Hollow Dr, Palm Coast, FL 32137Sold
- $75,00010,019 Square Feet6 Bud Hollow Dr #9, Palm Coast, FL 32137Sold
- $321,7003 bd2 ba1.4k sqft12 Bud Hollow Dr, Palm Coast, FL 32137Off Market
- $345,2003 bd2 ba2.1k sqft4 Bud Hollow Dr, Palm Coast, FL 32137Off Market
Nearby schools
GreatSchools rating
- 7/10Belle Terre Elementary SchoolGrades: PK-5,7Distance: 0.6 mi
- 5/10Matanzas High SchoolGrades: 8-12Distance: 1.7 mi
- 7/10Indian Trails Middle SchoolGrades: 6-8Distance: 0.9 mi
Schools provided by the listing agent
- Elementary: Belle Terre Elementary
- Middle: Indian Trails Middle-FC
- High: Flagler-Palm Coast High
Source: Stellar MLS. This data may not be complete. We recommend contacting the local school district to confirm school assignments for this home.
Get a cash offer in 3 minutes
Find out how much your home could sell for in as little as 3 minutes with a no-obligation cash offer.
Estimated market value
$404,900
Get a cash offer in 3 minutes
Find out how much your home could sell for in as little as 3 minutes with a no-obligation cash offer.
Estimated market value
$404,900
- Florida
- Flagler County
- Palm Coast
- 32137
- 8 BUD HOLLOW DRIVE
Nearby cities
Nearby zip codes
Other Palm Coast Topics
