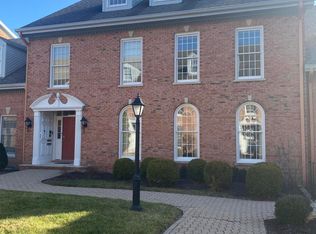
REDUCED From the moment you arrive, the curb appeal of Charleston Greene's distinctive architecture and the beautiful courtyard welcomes you. This particular condo offers a main level location. Pull into your attached 2-car garage and step directly into your home for a seamless entry. From the common front foyer, enter your self-contained condo. The sun filled, open living room - dining area features a focal point, an inviting gas log fireplace. This thoughtful floor plan offers 3 bedrooms and 3 full baths, all ensuites ensuring privacy for your family and friends. The main level primary suite offers a walk-in closet. The den is open to the kitchen with ample, white cabinets and stainless-steel appliances. The finished lower level is a flexible space with a den, storage area, full bath and a large bedroom that could also serve as a home office. Consider the benefits of this downtown location, bordering Centre College's Norton Center for the Arts, featuring wonderful entertainment. A short stroll to Ephriam Mc Dowell Regional Medical Center, unique shops offering personal service, a variety of restaurants, the Arts Center of the Bluegrass, churches, even a farmer's market.
Sold for $352,450
$352,450
6 Charleston Greene #A, Danville, KY 40422
3beds
3,506sqft
Condominium
Built in 1992
-- sqft lot
$359,400 Zestimate®
$101/sqft
$2,630 Estimated rent
Home value
$359,400
Estimated sales range
Not available
$2,630/mo
Zestimate® history
Owner options
List your home for rent
$2,630/mo
Rent Zestimate®
Find your next renter with Zillow Rental Manager. Plus, with online applications, you can quickly screen prospective tenants – for free.
$2,630/mo
Rent Zestimate®
Refinance and save
$1,890/mo
Est. payment
Refinancing to a lower rate could help reduce your monthly payments and save thousands over the life of the loan.
$1,890/mo
Est. payment
Explore your selling options
Work with a Zillow partner agent
Leverage their expertise and Zillow's premium Showcase listings to get your home seen by more buyers.
Get startedList with your own agent
Get your home in front of millions of buyers by listing it on Zillow.
Learn how to do itSell it yourself
Take full control of how buyers see your home on Zillow by listing For Sale by Owner (FSBO).
List your homeWhat's special
Beautiful courtyardInviting gas log fireplaceDistinctive architectureStainless-steel appliancesAmple white cabinetsFlexible spaceWalk-in closet
Zillow last checked:
Listing updated:
Listed by:
Susan Hunstad 859-583-2655,
Coldwell Banker VIP Realty, Inc.
Bought with:
Beth Amos, 297920
The Real Estate Group
Source: Imagine MLS,MLS#: 25016792
Facts & features
Interior
Bedrooms & bathrooms
- Bedrooms: 3
- Bathrooms: 3
- Full bathrooms: 3
Primary bedroom
- Description: Spacious with a walk in closet
- Level: First
Bedroom 1
- Description: Ensuite with a step in shower
- Level: First
Bedroom 2
- Description: Large room could be a nice office.
- Level: Lower
Bathroom 1
- Description: Full Bath, First floor primary full bath
- Level: First
Bathroom 2
- Description: Full Bath, Second main level Step in shower
- Level: First
Bathroom 3
- Description: Full Bath, Lower Level full Bath
- Level: Lower
Den
- Description: A skylight brightens this room
- Level: First
Dining room
- Description: Large open area with tall windows
- Level: First
Dining room
- Description: Large open area with tall windows
- Level: First
Family room
- Description: Large area for gatherings
- Level: Lower
Family room
- Description: Large area for gatherings
- Level: Lower
Kitchen
- Description: Stainless appliances with timeless white cabinets
- Level: First
Living room
- Description: Sunfilled with a charming gas fireplace
- Level: First
Living room
- Description: Sunfilled with a charming gas fireplace
- Level: First
Utility room
- Description: Handy with plenty of room to organize
- Level: Lower
Heating
- Forced Air, Natural Gas
Cooling
- Electric
Appliances
- Included: Dryer, Dishwasher, Microwave, Refrigerator, Washer, Range
- Laundry: Electric Dryer Hookup, Washer Hookup
Features
- Entrance Foyer, Master Downstairs, Walk-In Closet(s), Ceiling Fan(s)
- Flooring: Carpet, Laminate, Tile
- Windows: Insulated Windows, Skylight(s), Window Treatments, Blinds
- Basement: Bath/Stubbed,Finished,Full,Interior Entry
- Has fireplace: Yes
- Fireplace features: Gas Log, Living Room, Ventless
Interior area
- Total structure area: 3,506
- Total interior livable area: 3,506 sqft
- Finished area above ground: 1,948
- Finished area below ground: 1,558
Property
Parking
- Total spaces: 2
- Parking features: Attached Garage, Garage Door Opener, Off Street, Garage Faces Rear
- Garage spaces: 2
- Has uncovered spaces: Yes
Features
- Levels: Two
- Has view: Yes
- View description: Other
Details
- Parcel number: D07017061
Construction
Type & style
- Home type: Condo
- Property subtype: Condominium
Materials
- Brick Veneer
- Foundation: Concrete Perimeter
- Roof: Dimensional Style
Condition
- New construction: No
- Year built: 1992
Utilities & green energy
- Sewer: Public Sewer
- Water: Public
- Utilities for property: Electricity Connected, Natural Gas Connected, Sewer Connected, Water Connected
Community & HOA
Community
- Subdivision: Charleston Greene
HOA
- Services included: Snow Removal, Maintenance Grounds
- HOA fee: $150 monthly
Location
- Region: Danville
Financial & listing details
- Price per square foot: $101/sqft
- Tax assessed value: $299,900
- Annual tax amount: $1,250
- Date on market: 7/31/2025
Price history
| Date | Event | Price |
|---|---|---|
| 10/2/2025 | Sold | $352,450-2.1%$101/sqft |
Source:  Imagine MLS #25016792 Report a problem Imagine MLS #25016792 Report a problem | ||
| 9/2/2025 | Contingent | $359,900$103/sqft |
Source: Imagine MLS #25016792 Report a problem | ||
| 8/13/2025 | Price change | $359,900-0.8%$103/sqft |
Source: Imagine MLS #25016792 Report a problem | ||
| 7/31/2025 | Listed for sale | $362,900-2.7%$104/sqft |
Source: Imagine MLS #25016792 Report a problem | ||
| 7/23/2025 | Listing removed | $373,000$106/sqft |
Source: Imagine MLS #25011257 Report a problem | ||
| 7/21/2025 | Price change | $373,000-1.1%$106/sqft |
Source: Imagine MLS #25011257 Report a problem | ||
| 6/18/2025 | Price change | $377,000-0.8%$108/sqft |
Source: Imagine MLS #25011257 Report a problem | ||
| 5/29/2025 | Listed for sale | $380,000-0.5%$108/sqft |
Source: Imagine MLS #25011257 Report a problem | ||
| 4/21/2025 | Listing removed | $382,000$109/sqft |
Source: Imagine MLS #24023094 Report a problem | ||
| 3/27/2025 | Price change | $382,000-0.8%$109/sqft |
Source: Imagine MLS #24023094 Report a problem | ||
| 3/14/2025 | Price change | $385,000-2.5%$110/sqft |
Source: Imagine MLS #24023094 Report a problem | ||
| 1/30/2025 | Price change | $395,000-1.3%$113/sqft |
Source: Imagine MLS #24023094 Report a problem | ||
| 1/11/2025 | Price change | $400,000-2.4%$114/sqft |
Source: Imagine MLS #24023094 Report a problem | ||
| 12/17/2024 | Price change | $410,000-3.5%$117/sqft |
Source: Imagine MLS #24023094 Report a problem | ||
| 11/1/2024 | Listed for sale | $425,000+41.7%$121/sqft |
Source: Imagine MLS #24023094 Report a problem | ||
| 9/7/2022 | Sold | $299,900$86/sqft |
Source: Imagine MLS #22004213 Report a problem | ||
| 8/3/2022 | Contingent | $299,900$86/sqft |
Source: Imagine MLS #22004213 Report a problem | ||
| 7/3/2022 | Price change | $299,900-6.3%$86/sqft |
Source: Imagine MLS #22004213 Report a problem | ||
| 6/8/2022 | Price change | $319,900-2.8%$91/sqft |
Source: Imagine MLS #22004213 Report a problem | ||
| 4/21/2022 | Price change | $329,000-3.2%$94/sqft |
Source: Imagine MLS #22004213 Report a problem | ||
| 4/7/2022 | Price change | $339,900-2.9%$97/sqft |
Source: Imagine MLS #22004213 Report a problem | ||
| 3/9/2022 | Listed for sale | $349,900+28.4%$100/sqft |
Source: Imagine MLS #22004213 Report a problem | ||
| 10/9/2020 | Listing removed | $272,500$78/sqft |
Source: WILSON REALTY & AUCTION COMPANY #8907924 Report a problem | ||
| 9/30/2020 | Pending sale | $272,500$78/sqft |
Source: WILSON REALTY & AUCTION COMPANY #8907924 Report a problem | ||
| 6/19/2020 | Listed for sale | $272,500$78/sqft |
Source: WILSON REALTY & AUCTION COMPANY #8907924 Report a problem | ||
Public tax history
| Year | Property taxes | Tax assessment |
|---|---|---|
| 2024 | $1,250 -3% | $299,900 |
| 2023 | $1,288 -4.4% | $299,900 0% |
| 2022 | $1,347 +12% | $300,000 +11.1% |
| 2021 | $1,203 +43.8% | $270,000 +35% |
| 2020 | $836 +0.5% | $200,000 |
| 2019 | $832 +18.5% | $200,000 +5.3% |
| 2015 | $702 | $190,000 |
| 2012 | $702 +7.8% | $190,000 |
| 2011 | $651 | $190,000 +5.6% |
| 2010 | -- | $180,000 |
Find assessor info on the county website
Neighborhood: 40422
Nearby homes
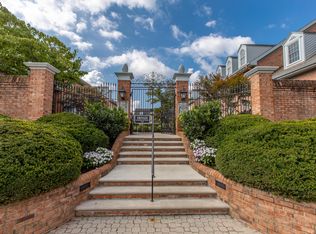
- $277,0004 bd3 ba3.4k sqft6 Charleston Greene #B, Danville, KY 40422Sold
- $340,9003 bd3 ba3.1k sqft4A Charleston Greene, Danville, KY 40422Off Market
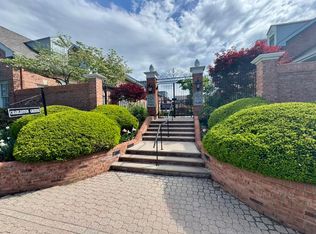
- $300,5004 bd3 ba1.7k sqft4 Charleston Greene #B, Danville, KY 40422Off Market
- $338,5004 bd3 ba1.7k sqft4B Charleston Greene, Danville, KY 40422For Sale
- $389,0002 bd2 ba3.9k sqft7 Charleston Greene, Danville, KY 40422Off Market
- $349,9003 bd3 ba3.1k sqftCharleston Greene Charleston Greene #4A, Danville, KY 40422For Sale
- $411,1004 bd4 ba3.2k sqft3 Charleston Greene, Danville, KY 40422Off Market
- $387,0003 bd3 ba2.2k sqft23A Charleston Greene #A, Danville, KY 40422Sold
Nearby schools
GreatSchools rating
- 3/10Edna L. Toliver Intermediate SchoolGrades: 2-5Distance: 0.4 mi
- 5/10Bate Middle SchoolGrades: 6-8Distance: 0.6 mi
- 4/10Danville High SchoolGrades: 9-12Distance: 0.6 mi
Schools provided by the listing agent
- Middle: Bate
- High: Danville
Source: Imagine MLS. This data may not be complete. We recommend contacting the local school district to confirm school assignments for this home.


Get pre-qualified for a loan
At Zillow Home Loans, we can pre-qualify you in as little as 5 minutes with no impact to your credit score.An equal housing lender. NMLS #10287.
Sell for more on Zillow
Get a Zillow Showcase℠ listing at no additional cost and you could sell for .
$359,400
2% more
+$7,188
With Zillow Showcase(estimated)
$366,588
- Kentucky
- Boyle County
- Danville
- 40422
- 6 Charleston Greene Unit A
Nearby cities
Nearby zip codes
Other Danville Topics
