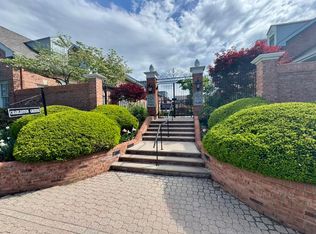
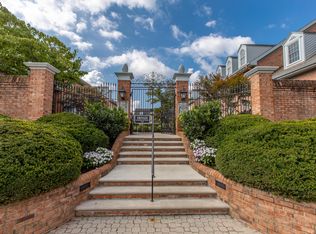
Wonderful opportunity to enjoy a beautifully maintained courtyard and be within walking distance of downtown and Centre College. Main floor condo with finished basement that has a stair lift. Large LR - DR combination which has built-in bookcases with glass front doors and fireplace opening with outlet for electric insert. Kitchen has glass top range, built-in microwave, DW, refrigerator and granite countertops. Primary BR with ensuite BA featuring new walk-in shower and large closet. Guest BR with ensuite BA. den or office, beautiful hardwood floors. and 2 car street level garage. The finished basement has large family room, BR with ensuite BA and walk-in closet, laundry room and storage room with lots of shelving.
For sale
Price cut: $6K (6/5)
$349,900
Charleston Greene Charleston Greene #4A, Danville, KY 40422
3beds
3,150sqft
:
Get pre-qualified$2,845/mo
Condominium
Built in 1990
-- sqft lot
$341,000 Zestimate®
$111/sqft
$175/mo HOA
What's special
Finished basementBeautifully maintained courtyardLarge closetLaundry roomNew walk-in showerDen or officeBeautiful hardwood floors
- 119 days |
- 221 |
- 2 |
Zillow last checked:
Listing updated:
Listed by:
Ann F Evans 859-613-3300,
Freeman and Dedman RE & Auct
Source: Imagine MLS,MLS#: 26007767
Facts & features
Interior
Bedrooms & bathrooms
- Bedrooms: 3
- Bathrooms: 3
- Full bathrooms: 3
Primary bedroom
- Description: ensuite bath, large double closet
- Level: First
Bedroom 2
- Description: ensuite bath, walk-in closet
- Level: Lower
Bathroom 1
- Description: ensuite bath, walk-in closet
- Level: First
Family room
- Level: Lower
Kitchen
- Level: First
Living room
- Description: DR combination
- Level: First
Other
- Description: storage room with lots of shelving and a built-in ironing board
- Level: Lower
Utility room
- Level: Lower
Heating
- Forced Air, Natural Gas
Cooling
- Central Air, Electric
Appliances
- Included: Dryer, Disposal, Dishwasher, Microwave, Refrigerator, Washer, Range, Self Cleaning Oven
- Laundry: Lower Level
Features
- Eat-in Kitchen, Walk-In Closet(s)
- Flooring: Carpet, Ceramic Tile, Hardwood
- Windows: Insulated Windows, Skylight(s), Blinds, Screens
- Basement: Finished,Full,Interior Entry
- Number of fireplaces: 1
- Fireplace features: Living Room
Interior area
- Total structure area: 3,150
- Total interior livable area: 3,150 sqft
- Finished area above ground: 1,725
- Finished area below ground: 1,425
Property
Parking
- Total spaces: 2
- Parking features: Attached Garage, Garage Door Opener, Garage Faces Rear
- Garage spaces: 2
- Has uncovered spaces: Yes
Features
- Levels: Two
- Fencing: None
- Has view: Yes
- View description: Neighborhood
Lot
- Size: 2,482 Square Feet
Details
- Parcel number: D07017058
Construction
Type & style
- Home type: Condo
- Property subtype: Condominium
Materials
- Brick Veneer
- Foundation: Concrete Perimeter
- Roof: Dimensional Style
Condition
- Year built: 1990
Utilities & green energy
- Sewer: Public Sewer
- Water: Public
- Utilities for property: Cable Available, Electricity Connected, Natural Gas Connected, Sewer Connected, Water Connected
Community & HOA
Community
- Subdivision: Charleston Greene
HOA
- Has HOA: Yes
- Amenities included: Other
- Services included: Snow Removal, Maintenance Grounds
- HOA fee: $175 monthly
Location
- Region: Danville
Financial & listing details
- Price per square foot: $111/sqft
- Date on market: 4/13/2026
Estimated market value
$341,000
$324,000 - $358,000
$2,526/mo
Price history
| Date | Event | Price |
|---|---|---|
| 6/5/2026 | Price change | $349,900-1.7%$111/sqft |
Source:  Imagine MLS #26007767 Report a problem Imagine MLS #26007767 Report a problem | ||
| 4/13/2026 | Listed for sale | $355,900$113/sqft |
Source: Imagine MLS #26007767 Report a problem | ||
Public tax history
Tax history is unavailable.
Monthly payment
Est. payment
Payment breakdown
Explore the cost of this home by adjusting the details. Changes won't be saved.Climate risks
Neighborhood: 40422
Nearby schools
GreatSchools rating
- 3/10Edna L. Toliver Intermediate SchoolGrades: 2-5Distance: 0.4 mi
- 5/10Bate Middle SchoolGrades: 6-8Distance: 0.7 mi
- 4/10Danville High SchoolGrades: 9-12Distance: 0.6 mi
Schools provided by the listing agent
- Elementary: Tolliver
- Middle: Bate
- High: Danville
Source: Imagine MLS. This data may not be complete. We recommend contacting the local school district to confirm school assignments for this home.
- $338,5004 bd3 ba1.7k sqft4B Charleston Greene, Danville, KY 40422For Sale
- $340,9003 bd3 ba3.1k sqft4A Charleston Greene, Danville, KY 40422Off Market
- $300,5004 bd3 ba1.7k sqft4 Charleston Greene #B, Danville, KY 40422Off Market
- $404,3004 bd4 ba3.2k sqft3 Charleston Greene, Danville, KY 40422Off Market
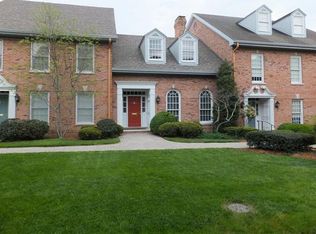
- $316,5002 bd3 ba2.1k sqft2 Charleston Greene, Danville, KY 40422Off Market
- $352,4503 bd3 ba3.5k sqft6 Charleston Greene #A, Danville, KY 40422Sold
- $277,0004 bd3 ba3.4k sqft6 Charleston Greene #B, Danville, KY 40422Sold
- $406,8004 bd4 ba4k sqft1 Charleston Greene, Danville, KY 40422Off Market
A local agent can set up tours, give advice and negotiate with sellers.
Similar homes
- $338,5004 bd3 ba1.7k sqft4B Charleston Greene, Danville, KY 40422For Sale
 MLS ID #26019996, Evelyn Guerrant, Guerrant Real Estate. Imagine MLS
 - $382,5004 bd3 ba2.3k sqft102 Iron Liege, Danville, KY 40422For Sale
 MLS ID #26020479, Evelyn Guerrant, Guerrant Real Estate. Imagine MLS
 - $365,0004 bd3 ba2.3k sqft616 E Main St, Danville, KY 40422For Sale
 MLS ID #26013989, Daniel Peters, Zen Door Real Estate, Inc. Imagine MLS
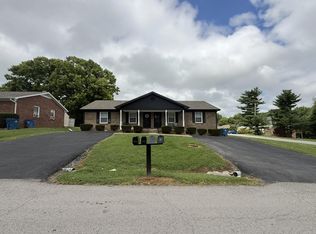
 - $300,0004 bd2 ba1.7k sqft1051-1053 Butler St, Danville, KY 40422For Sale
 MLS ID #26020225, Madalynn Davis, The Brokerage. Imagine MLS
 - $260,0003 bd3 ba2.1k sqft344 Twinbrook Dr, Danville, KY 40422For SaleMLS ID #26021268, Christie Welch, Welchomes Real Estate. Imagine MLS
- $269,0004 bd2 ba2.1k sqft441 Russell St, Danville, KY 40422For SaleMLS ID #26012615, Dalis Alvarez, GSP Homes. Imagine MLS
- $349,9003 bd2 ba2.1k sqft44 Lexington Ct, Danville, KY 40422For SaleMLS ID #26016627, Joe Marcum, CENTURY 21 Advantage Realty. Imagine MLS
- $499,0005 bd3 ba3.3k sqft453 W Broadway St, Danville, KY 40422For SaleMLS ID #26020949, Evelyn Guerrant, Guerrant Real Estate. Imagine MLS
- $365,0003 bd2 ba2.1k sqft2085 Crystal Springs Rd, Danville, KY 40422For Sale By Owner
- $310,0003 bd3 ba1.8k sqft522 Silverbrook Dr, Danville, KY 40422For SaleMLS ID #26008468, W Jean Sipe, United Real Estate Bluegrass. Imagine MLS
- $339,0003 bd2 ba1.6k sqft41 Tuggle Rd, Danville, KY 40422For SaleMLS ID #26008056, Sabrina Murphy, Coldwell Banker VIP Realty, Inc.. Imagine MLS
- $299,0004 bd2 ba2k sqft600 E Lexington Ave, Danville, KY 40422For SaleMLS ID #26008067, Sabrina Murphy, Coldwell Banker VIP Realty, Inc.. Imagine MLS
- $410,0003 bd2 ba2.5k sqft533 Country Ln, Danville, KY 40422For SaleMLS ID #26015380, Dalis Alvarez, GSP Homes. Imagine MLS
- $349,0003 bd3 ba2.1k sqft428 Kings Mill Rd, Danville, KY 40422For SaleMLS ID #25506701, Tammy Carr, RE/MAX Elite Realty. Imagine MLS
- $389,0003 bd2 ba1.9k sqft709 Yukon Ave, Danville, KY 40422For SaleMLS ID #26014387, Kaye S Barber, Dexter Real Estate. Imagine MLS
- $249,5004 bd2 ba2.5k sqft205 Midland Pl, Danville, KY 40422For SaleMLS ID #26020859, Dylan Justice, Bluegrass Commercial Real Estate. Imagine MLS
- $449,5003 bd3 ba2.5k sqft129 Colonial Way, Danville, KY 40422For SaleMLS ID #26010000, Mark S Dexter, Dexter Real Estate. Imagine MLS
- $409,0003 bd2 ba2.4k sqft70 Lynch Ln, Danville, KY 40422For Sale By Owner
- $309,9003 bd2 ba1.8k sqft132 Chandler Dr, Danville, KY 40422For SaleMLS ID #26007738, Mindi Carrier, Central Kentucky Realty & Associates, LLC. Imagine MLS
- $450,0003 bd3 ba2.4k sqft235 Winterhawk Ln, Danville, KY 40422For SaleMLS ID #26009248, Rita Wright, Wright Realty. Imagine MLS
