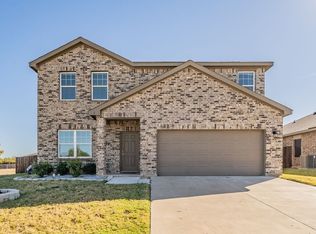
Price Improvement! This well loved home in the Villages of Edgecliff is ready for you to call your own! With 4 beds and 2 baths, light cascades through each room and space in this floor plan, with an oversized kitchen, perfect for entertaining, an open living space anchored by a picturesque fireplace and bookshelves. A front bedroom can double as home office or separate living space,the secondary bedrooms are separated from the primary suite, which is the perfect retreat offering en suite bath with soaking tub and separate shower. This home offers both formal dining room options as well as a chef's kitchen, equipped with plenty of counter space,kitchen island,and breakfast nook. Enjoy a covered porch on both the front and back patios, perfect for welcoming the new day, or reflecting on a beautiful sunset. Listing agent is offering a HOME WARRANTY credit to buyer for first year home warranty plan of choice up to $750!
Sold
Price Unknown
6 Cherryridge Dr, Edgecliff Village, TX 76134
4beds
2,248sqft
Single Family Residence
Built in 2010
8,973 Square Feet Lot
$352,100 Zestimate®
$--/sqft
$2,409 Estimated rent
Home value
$352,100
$334,000 - $370,000
$2,409/mo
Zestimate® history
Owner options
List your home for rent
$2,409/mo
Rent Zestimate®
Find your next renter with Zillow Rental Manager. Plus, with online applications, you can quickly screen prospective tenants – for free.
$2,409/mo
Rent Zestimate®
Refinance and save
$450/mo
Est. payment
Refinancing to a lower rate could help reduce your monthly payments and save thousands over the life of the loan.
$450/mo
Est. payment
Explore your selling options
Work with a Zillow partner agent
Leverage their expertise and Zillow's premium Showcase listings to get your home seen by more buyers.
Get startedList with your own agent
Get your home in front of millions of buyers by listing it on Zillow.
Learn how to do itSell it yourself
Take full control of how buyers see your home on Zillow by listing For Sale by Owner (FSBO).
List your homeWhat's special
Picturesque fireplaceFormal dining roomOversized kitchenOpen living spacePrimary suiteCovered porchSoaking tub
Zillow last checked:
Listing updated:
Listed by:
Trish Moore 0638995 214-556-7073,
Local Realty Agency Fort Worth 972-381-2758
Bought with:
Anna Tonore
League Real Estate
Source: NTREIS,MLS#: 20443186
Facts & features
Interior
Bedrooms & bathrooms
- Bedrooms: 4
- Bathrooms: 2
- Full bathrooms: 2
Primary bedroom
- Features: Dual Sinks, En Suite Bathroom, Garden Tub/Roman Tub, Walk-In Closet(s)
- Level: First
- Dimensions: 20 x 16
Bedroom
- Level: First
- Dimensions: 12 x 10
Bedroom
- Level: First
- Dimensions: 12 x 10
Bedroom
- Level: First
- Dimensions: 11 x 10
Dining room
- Level: First
- Dimensions: 12 x 10
Living room
- Features: Fireplace
- Level: First
- Dimensions: 40 x 22
Cooling
- Central Air
Appliances
- Included: Dishwasher, Gas Cooktop, Disposal, Gas Oven
Features
- Built-in Features, Eat-in Kitchen, Kitchen Island, Cable TV
- Flooring: Luxury Vinyl Plank
- Has basement: No
- Number of fireplaces: 1
- Fireplace features: Wood Burning
Interior area
- Total interior livable area: 2,248 sqft
Property
Parking
- Total spaces: 2
- Parking features: Garage Faces Front
- Attached garage spaces: 2
Features
- Levels: One
- Stories: 1
- Patio & porch: Rear Porch, Covered
- Pool features: None
- Fencing: Wood
Lot
- Size: 8,973 Square Feet
Details
- Parcel number: 41138317
Construction
Type & style
- Home type: SingleFamily
- Architectural style: Traditional,Detached
- Property subtype: Single Family Residence
Materials
- Brick
- Foundation: Slab
- Roof: Composition
Condition
- Year built: 2010
Utilities & green energy
- Sewer: Public Sewer
- Water: Public
- Utilities for property: Sewer Available, Water Available, Cable Available
Community & HOA
Community
- Subdivision: Villages At Edgecliff Sec 2
HOA
- Has HOA: Yes
- Services included: All Facilities, Maintenance Grounds
- HOA fee: $450 annually
- HOA name: Villages of Edgecliff
- HOA phone: 817-900-1899
Location
- Region: Edgecliff Village
Financial & listing details
- Tax assessed value: $341,555
- Annual tax amount: $6,596
- Date on market: 9/30/2023
- Cumulative days on market: 137 days
- Exclusions: Fridge, Washer, Dryer
Price history
| Date | Event | Price |
|---|---|---|
| 2/14/2024 | Sold | -- |
Source: NTREIS #20443186 Report a problem | ||
| 1/13/2024 | Contingent | $359,999$160/sqft |
Source: NTREIS #20443186 Report a problem | ||
| 12/5/2023 | Price change | $359,999-2.7%$160/sqft |
Source: NTREIS #20443186 Report a problem | ||
| 11/20/2023 | Price change | $369,9000%$165/sqft |
Source: NTREIS #20443186 Report a problem | ||
| 9/30/2023 | Listed for sale | $370,000-1.3%$165/sqft |
Source: NTREIS #20443186 Report a problem | ||
| 5/23/2023 | Listing removed | -- |
Source: NTREIS #20193921 Report a problem | ||
| 4/16/2023 | Price change | $375,000-3.8%$167/sqft |
Source: NTREIS #20193921 Report a problem | ||
| 2/24/2023 | Price change | $390,000-2.5%$173/sqft |
Source: NTREIS #20193921 Report a problem | ||
| 10/31/2022 | Listed for sale | $400,000+138.8%$178/sqft |
Source: NTREIS #20193921 Report a problem | ||
| 10/10/2010 | Listing removed | $167,470$74/sqft |
Source: Century 21 Mike Bowman, Inc. #11458081 Report a problem | ||
| 8/15/2010 | Listed for sale | $167,470$74/sqft |
Source: Century 21 Mike Bowman, Inc. #11458081 Report a problem | ||
Public tax history
| Year | Property taxes | Tax assessment |
|---|---|---|
| 2025 | $5,233 +118% | $341,555 |
| 2024 | $2,400 -34.4% | $341,555 -6.6% |
| 2023 | $3,661 -1.1% | $365,807 +16.4% |
| 2022 | $3,702 +2.4% | $314,352 +21.4% |
| 2021 | $3,617 +4.2% | $258,942 +8.9% |
| 2020 | $3,473 +1.1% | $237,842 -0.4% |
| 2019 | $3,433 +2.9% | $238,697 +10.9% |
| 2018 | $3,335 +2.4% | $215,242 +5.4% |
| 2017 | $3,255 +2.8% | $204,296 +8.8% |
| 2016 | $3,167 -16.7% | $187,749 +13.7% |
| 2015 | $3,800 | $165,100 |
| 2014 | $3,800 | $165,100 |
| 2013 | -- | $165,100 +1.2% |
| 2012 | -- | $163,200 |
| 2011 | -- | $163,200 +552.8% |
| 2010 | -- | $25,000 |
| 2009 | -- | $25,000 +23.5% |
| 2008 | -- | $20,250 |
| 2007 | -- | $20,250 |
Find assessor info on the county website
Neighborhood: 76134
Nearby homes
- $332,100-- bd-- ba1.9k sqft2 Torrence Rd, Edgecliff Village, TX 76134Off Market
- $401,800-- bd-- ba2.7k sqft13 Cherryridge Dr, Edgecliff Village, TX 76134Off Market
- $351,4004 bd3 ba2.2k sqft1 Winship Dr, Edgecliff Village, TX 76134Off Market
- $325,300-- bd-- ba1.8k sqft9 Cherryridge Dr, Edgecliff Village, TX 76134Off Market
- $390,600-- bd-- ba2.6k sqft9 Cherryridge Dr, Edgecliff Village, TX 76134Off Market
- $368,000-- bd-- ba2.5k sqft4 Torrence Rd, Edgecliff Village, TX 76134Off Market
- $--4 bd2 ba1.8k sqft3 Winship Dr, Edgecliff Village, TX 76134Sold
- $314,300-- bd-- ba1.8k sqft6 Torrence Rd, Edgecliff Village, TX 76134Off Market
Nearby schools
GreatSchools rating
- 3/10Sycamore Elementary SchoolGrades: PK-5Distance: 1.3 mi
- 3/10H F Stevens Middle SchoolGrades: 6-8Distance: 4.6 mi
- 3/10Crowley High SchoolGrades: 9-12Distance: 6.1 mi
Schools provided by the listing agent
- Elementary: Sycamore
- Middle: Stevens
- High: Crowley
- District: Crowley ISD
Source: NTREIS. This data may not be complete. We recommend contacting the local school district to confirm school assignments for this home.
Get a cash offer in 3 minutes
Find out how much your home could sell for in as little as 3 minutes with a no-obligation cash offer.
Estimated market value
$352,100
Get a cash offer in 3 minutes
Find out how much your home could sell for in as little as 3 minutes with a no-obligation cash offer.
Estimated market value
$352,100
- Texas
- Tarrant County
- Edgecliff Village
- 76134
- 6 Cherryridge Dr
Nearby cities
Nearby zip codes
Other Edgecliff Village Topics
- Apartments for Rent in 76134
- Houses for Sale in 76134
- Houses for Rent in 76134
- 76134 Real Estate
- Edgecliff Village Condos
- Houses for Sale in Edgecliff Village
- Newest Listings in Edgecliff Village
- Edgecliff Village Home Values
- Edgecliff Village Real Estate Agents
- Edgecliff Village Refinance
- Edgecliff Village Mortgage Rates
