Location is everything. At 6 Collins Place, you're getting it all. This is a quiet cul-de-sac with mature trees and no through-traffic. Established neighbourhood. The kind of street where people stay. Five minutes on foot to the bus stop. The Village Mall and the new No Frills is steps away—grocery access without car dependency. Downtown St. John's is 10 minutes by car. Memorial University is 9 minutes away. You can live here, work downtown, study at MUN, or handle daily errands on foot or by transit. That's what matters. The main floor has what you need: large eat-in kitchen, three bedrooms, plenty of natural light, two decks for outdoor space, plus a laundry room and storage room to keep life practical. The mature backyard gives you privacy and established trees. Upstairs is where you live. The property is a registered two-apartment home. Downstairs, you rent the other unit with ground level entrance, kitchen, bed, bath and separate laundry. At this price point, that rental income makes the difference. Straightforward mortgage relief. That's the financial advantage. Safe and quiet street. Convenient access. Affordable entry. Functional home. Two units, one mortgage. Welcome to 6 Collins Place. NO SELLER'S DIRECTION!! :)
Pending
C$399,000
6 Collins Place, St John's, NL A1E3N1
4beds
1,800sqft
Apartment, Single Family Residence
Built in 1970
-- sqft lot
$-- Zestimate®
C$222/sqft
C$-- HOA
What's special
Quiet cul-de-sacMature treesLarge eat-in kitchenThree bedroomsPlenty of natural lightLaundry roomStorage room
- 7 days |
- 8 |
- 0 |
Zillow last checked:
Listing updated:
Listed by:
Winnie Lei,
RE/MAX Realty Specialists,
Bineet Kalra,
RE/MAX Realty Specialists
Source: Newfoundland and Labrador AR,MLS®#: 1299445
Facts & features
Interior
Bedrooms & bathrooms
- Bedrooms: 4
- Bathrooms: 2
- Full bathrooms: 2
Bedroom
- Level: Main
- Area: 74.8 Square Feet
- Dimensions: 8.5 x 8.8
Bedroom
- Level: Basement
- Area: 115.5 Square Feet
- Dimensions: 11 x 10.5
Bathroom
- Level: Main
- Area: 50 Square Feet
- Dimensions: 10 x 5
Bathroom
- Level: Basement
- Area: 35 Square Feet
- Dimensions: 7 x 5
Other
- Level: Main
- Area: 120.75 Square Feet
- Dimensions: 11.5 x 10.5
Kitchen
- Level: Main
- Area: 135.7 Square Feet
- Dimensions: 11.8 x 11.5
Kitchen
- Level: Basement
- Area: 85.2 Square Feet
- Dimensions: 12 x 7.10
Living room
- Level: Main
- Area: 180 Square Feet
- Dimensions: 15 x12
Living room
- Level: Basement
- Area: 165 Square Feet
- Dimensions: 15 x 11
Porch
- Level: Main
- Area: 12 Square Feet
- Dimensions: 3 x 4
Heating
- Baseboard, Hot Water, Oil, Heat Exchanger Unit
Appliances
- Included: Dishwasher, Refrigerator, Stove, Washer, Dryer
Features
- Flooring: Ceramic/Marble, Cushion/Tile/Lino, Laminate
- Basement: Apartment
Interior area
- Total structure area: 1,800
- Total interior livable area: 1,800 sqft
Property
Parking
- Parking features: None
- Has uncovered spaces: Yes
Features
- Patio & porch: Deck/Patio, Patio(s) and Deck(s)
- Fencing: Partial
- Water view: Year Round Road Access
Lot
- Size: 5,000 Square Feet
- Dimensions: 50 x 100
- Features: Shopping Nearby, Bus Service, Under 0.5 Acres
Details
- Additional structures: Shed(s)
- Zoning description: RES
Construction
Type & style
- Home type: Apartment
- Architectural style: Bungalow
- Property subtype: Apartment, Single Family Residence
- Attached to another structure: Yes
Materials
- Vinyl Siding
- Foundation: Concrete, Fully Developed, Concrete Perimeter
- Roof: Shingle - Asphalt
Condition
- Year built: 1970
Utilities & green energy
- Sewer: Public Sewer
- Water: Public
- Utilities for property: Cable Connected, Electricity Connected, High Speed Internet, Phone Connected
Community & HOA
Community
- Security: Alarm System
Location
- Region: St Johns
Financial & listing details
- Price per square foot: C$222/sqft
- Annual tax amount: C$2,147
- Date on market: 7/16/2026
Winnie Lei
Winnie Lei
(709) 769-6873
By pressing Contact Agent, you agree that the real estate professional identified above may call/text you about your search, which may involve use of automated means and pre-recorded/artificial voices. You don't need to consent as a condition of buying any property, goods, or services. Message/data rates may apply. You also agree to our Terms of Use. Zillow does not endorse any real estate professionals. We may share information about your recent and future site activity with your agent to help them understand what you're looking for in a home.
Price history
Price history is unavailable.
Public tax history
Tax history is unavailable.
Climate risks
Neighborhood: A1E
Nearby schools
GreatSchools rating
No schools nearby
We couldn't find any schools near this home.
Schools provided by the listing agent
- District: St. John's
Source: Newfoundland and Labrador AR. This data may not be complete. We recommend contacting the local school district to confirm school assignments for this home.
- C$379,9003 bd2 ba2.3k sqft11 Collins Pl, St. John's, NL A1E3M9For Sale
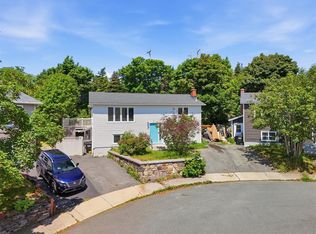
- C$289,9003 bd2 ba1.1k sqft258 Anspach St, St. John's, NL A1E4M4For Sale

- C$1,9503 bd1 ba950 sqft43 Eastaff St, St. John's, NL A1E2J6For Sale

- C$229,9003 bd1 ba1.5k sqft27 Robinsons Pl, St. John's, NL A1E4K9For Sale

- C$--1 bd1 ba534 sqft251 Anspach St #779862, St. John's, NL A1E4L3Off Market
- C$--2 bd1 ba777 sqft251 Anspach St #779863, St. John's, NL A1E4L3Off Market
- C$---- bd1 ba306 sqft251 Anspach St, St. John's, NL A1E4L3Off Market
- C$344,9003 bd2 ba1.5k sqft55 Baie Verte St, St. John's, NL A1E5J6For Sale
Similar homes
- C$399,9004 bd2 ba1.9k sqft13 Holden Street, Mount Pearl, NL A1N3G9For Sale
 MLS ID #1300879, David Crowley, Hanlon Realty. Newfoundland and Labrador AR
 - C$359,0004 bd2 ba2.2k sqft10 Renews Street, St. John's, NL A1E3R8For Sale
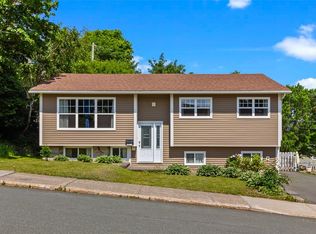 MLS ID #1300739, Terri Stack, eXp Realty. Newfoundland and Labrador AR
 - C$384,9004 bd2 ba2.1k sqft15 Paradise Road, Paradise, NL A1L3B3For Sale
 MLS ID #1300756, Winnie Lei, RE/MAX Realty Specialists. Newfoundland and Labrador AR
 - C$399,9005 bd2 ba2.2k sqft34 Alice Drive, St. John's, NL A1B4N9For Sale
 MLS ID #1300780, Ryan Hopkins, Royal LePage Property Consultants Limited. Newfoundland and Labrador AR
 - C$460,0005 bd2 ba2.2k sqft131 Canada Drive, St. John's, NL A1E2M7For SaleMLS ID #1298083, Brian Kelsey, RE/MAX Realty Specialists. Newfoundland and Labrador AR
- C$439,9004 bd2 ba2.4k sqft42 Thorburn Road, St. John's, NL A1B3L9For SaleMLS ID #1300219, Chantelle English, 3% Realty East Coast. Newfoundland and Labrador AR
- C$344,9003 bd2 ba1.5k sqft55 Baie Verte Street, St. John's, NL A1E5J6For SaleMLS ID #1300666, Jaykumar Patel, Century 21 Seller`s Choice Inc.. Newfoundland and Labrador AR
- C$350,0005 bd2 ba2k sqft17 Billard Avenue, Mount Pearl, NL A1N1R7For SaleMLS ID #1300791, Devon Sparkes, EXIT Realty Aspire. Newfoundland and Labrador AR
- C$445,0005 bd3 ba2k sqft134 St. Thomas Line, Paradise, NL A1L2R1For SaleMLS ID #1300721, Amanda Roberts, 3% Realty East Coast. Newfoundland and Labrador AR
- C$425,0005 bd5 ba1.7k sqft192 Elizabeth Avenue, St. John's, NL A1B1T1For SaleMLS ID #1300755, Martin Byrne, BlueKey Realty Inc.. Newfoundland and Labrador AR
- C$389,9003 bd2 ba1.4k sqft714 Empire Avenue, St. John's, NL A1E1X2For SaleMLS ID #1299626, Cynthia Thornton, RE/MAX Realty Specialists. Newfoundland and Labrador AR
- C$420,0003 bd1 ba2k sqft42 Cornwall Heights, St. John's, NL A1E3G7For SaleMLS ID #1299298, Katherine Allan, Keller Williams Platinum Realty. Newfoundland and Labrador AR
- C$399,9004 bd3 ba2.3k sqft57 Queens Road, St. John's, NL A1C2A7For SaleMLS ID #1298273, Robert Moore, RE/MAX Infinity Realty Inc. - Sheraton Hotel. Newfoundland and Labrador AR
- C$329,9003 bd3 ba2k sqft81 Cornwall Avenue, St. John's, NL A1E1Y7For SaleMLS ID #1300511, Matthew Russell, Keller Williams Platinum Realty. Newfoundland and Labrador AR
- C$384,9003 bd2 ba1.7k sqft177 St. Thomas Line, Paradise, NL A1L2R4For SaleMLS ID #1300705, Rodger Gollop, Hanlon Realty. Newfoundland and Labrador AR
- C$384,9005 bd3 ba2.4k sqft12 Kieley Drive, Goulds, NL A1S1S5For SaleMLS ID #1299772, Josh Lee, Century 21 Seller`s Choice Inc.. Newfoundland and Labrador AR
- C$389,9003 bd2 ba2.2k sqft54 Lawlors Road, Paradise, NL A1L3N9For SaleMLS ID #1300804, Sherrie Hollahan, Keller Williams Platinum Realty. Newfoundland and Labrador AR
- C$299,9004 bd1 ba2.2k sqft39 Liverpool Avenue, St. John's, NL A1C3B4For SaleMLS ID #1299308, Marshall Hughes, RE/MAX Infinity Realty Inc.. Newfoundland and Labrador AR
- C$375,0005 bd2 ba2.1k sqft181 Airport Heights Drive, St. John's, NL A1A4X3PendingMLS ID #1298636, Mark Glynn, Hanlon Realty. Newfoundland and Labrador AR
- C$399,0004 bd3 ba2.1k sqft24 Meetinghouse Road, Pouch Cove, NL A0A3L0For SaleMLS ID #1299388, Robert Legrow, RE/MAX Infinity Realty Inc. - Sheraton Hotel. Newfoundland and Labrador AR
