You’ll fall in love the moment you arrive at this updated mobile home with the curb appeal. Ideally located within the park, this home offers peaceful pond views, a spacious yard, and lovely landscaping with mature trees and perennials. The home has been renovated and meticulously maintained. Updates include a new oil tank, new furnace blower motor (2024), new wood laminate flooring in the kitchen, bathroom, and bedrooms, a new storm door with retractable screen, heat tape on pipes wired to an indoor switch, stackable washer/dryer, fresh interior and exterior paint, new tub surround, sealed driveway, additional landscaping, and an updated oversized shed. Inside, you’ll find two bedrooms, an updated bathroom, and a bright kitchen loaded with cabinetry and a walk-in pantry featuring a picture window. Enjoy the deck overlooking the pond.The park share of $16,500 is included. The $350 monthly association fee covers water, sewer, taxes, trash, and road maintenance. A pristine, move-in-ready
Sold for $173,000
$173,000
6 Conestoga Trl, Brookfield, MA 01506
2beds
780sqft
Mobile Home
Built in 1971
-- sqft lot
$171,900 Zestimate®
$222/sqft
$-- Estimated rent
Home value
$171,900
$158,000 - $187,000
Not available
Zestimate® history
Owner options
List your home for rent
Find your next renter with Zillow Rental Manager. Plus, with online applications, you can quickly screen prospective tenants – for free.
Refinance and save
$1,192/mo
Est. payment
Refinancing to a lower rate could help reduce your monthly payments and save thousands over the life of the loan.
$1,192/mo
Est. payment
Explore your selling options
Work with a Zillow partner agent
Leverage their expertise and Zillow's premium Showcase listings to get your home seen by more buyers.
Get startedList with your own agent
Get your home in front of millions of buyers by listing it on Zillow.
Learn how to do itSell it yourself
Take full control of how buyers see your home on Zillow by listing For Sale by Owner (FSBO).
List your homeWhat's special
Zillow last checked:
Listing updated:
Listed by:
Michelle Fanion-Stocks 508-335-8120,
ERA Key Realty Services- Spenc 508-885-6336
Bought with:
The Riel Estate Team
Keller Williams Pinnacle Central
Source: MLS PIN,MLS#: 73464899
Facts & features
Interior
Bedrooms & bathrooms
- Bedrooms: 2
- Bathrooms: 1
- Full bathrooms: 1
Primary bedroom
- Features: Ceiling Fan(s), Closet, Flooring - Wall to Wall Carpet, Remodeled
- Level: First
Bedroom 2
- Features: Closet, Flooring - Vinyl, Remodeled
- Level: First
Primary bathroom
- Features: No
Bathroom 1
- Features: Bathroom - Full, Bathroom - With Tub & Shower, Closet - Linen, Flooring - Vinyl, Remodeled
- Level: First
Kitchen
- Features: Closet, Flooring - Vinyl, Window(s) - Picture, Dining Area, Pantry, Exterior Access, Remodeled, Slider
- Level: First
Living room
- Features: Cathedral Ceiling(s), Ceiling Fan(s), Flooring - Wall to Wall Carpet, Window(s) - Picture, Deck - Exterior, Exterior Access, Remodeled
- Level: First
Heating
- Forced Air, Oil, Other
Cooling
- Wall Unit(s)
Appliances
- Included: Range, Dishwasher, Refrigerator, Washer/Dryer
- Laundry: Laundry Closet, Electric Dryer Hookup, Remodeled, Washer Hookup, First Floor
Features
- Flooring: Vinyl, Carpet
- Doors: Insulated Doors, Storm Door(s)
- Windows: Insulated Windows, Screens
- Has basement: No
- Has fireplace: No
Interior area
- Total structure area: 780
- Total interior livable area: 780 sqft
- Finished area above ground: 780
Property
Parking
- Total spaces: 2
- Parking features: Paved Drive, Off Street
- Uncovered spaces: 2
Features
- Patio & porch: Deck - Wood
- Exterior features: Deck - Wood, Storage, Screens
- Has view: Yes
- View description: Scenic View(s)
- Waterfront features: Lake/Pond, 1 to 2 Mile To Beach, Beach Ownership(Public)
Lot
- Features: Cleared
Details
- Zoning: Res
Construction
Type & style
- Home type: MobileManufactured
- Property subtype: Mobile Home
Materials
- Modular
- Foundation: Block, Slab
- Roof: Shingle
Condition
- Year built: 1971
Utilities & green energy
- Electric: Circuit Breakers, 100 Amp Service
- Sewer: Private Sewer
- Water: Well, Private
- Utilities for property: for Electric Range, for Electric Oven, for Electric Dryer, Washer Hookup
Community & HOA
Community
- Features: Public Transportation, Shopping, Walk/Jog Trails, Stable(s), Highway Access, Public School
- Subdivision: Wagon Wheel
HOA
- Has HOA: Yes
- HOA fee: $350 monthly
Location
- Region: Brookfield
Financial & listing details
- Price per square foot: $222/sqft
- Date on market: 8/15/2026
- Listing terms: Contract
- Road surface type: Paved
- Body type: Single Wide
Price history
| Date | Event | Price |
|---|---|---|
| 3/16/2026 | Sold | $173,000-3.9%$222/sqft |
Source: MLS PIN #73464899 Report a problem | ||
| 1/21/2026 | Price change | $180,000-2.7%$231/sqft |
Source: MLS PIN #73464899 Report a problem | ||
| 1/3/2026 | Listed for sale | $185,000+131.5%$237/sqft |
Source: MLS PIN #73464899 Report a problem | ||
| 9/3/2018 | Listing removed | $79,900$102/sqft |
Source: Century 21 North East #72385690 Report a problem | ||
| 8/29/2018 | Listed for sale | $79,900$102/sqft |
Source: Century 21 North East #72385690 Report a problem | ||
Public tax history
Tax history is unavailable.
Neighborhood: 01506
Nearby homes
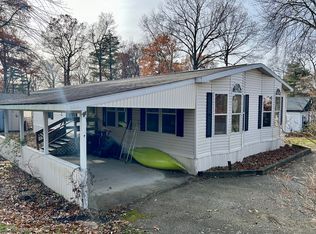
- $223,0003 bd2 ba1.5k sqft4 Conestoga Trl, Brookfield, MA 01506Sold
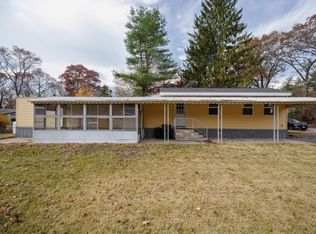
- $149,9003 bd1 ba980 sqft8 Conestoga Trl, Brookfield, MA 01506Sold
- $126,7002 bd1 ba980 sqft7 Conestoga Trl, Brookfield, MA 01506Off Market
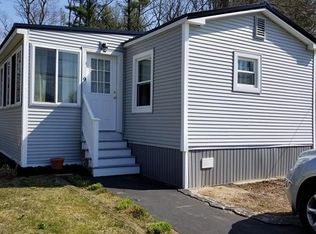
- $183,5002 bd-- ba1.3k sqft9 Conestoga Trl, Brookfield, MA 01506Off Market
- $166,1002 bd2 ba1k sqft5 Conestoga Trl, Brookfield, MA 01506Off Market
- $99,7002 bd1 ba780 sqft14 Conestoga Trl, Brookfield, MA 01506Off Market
- $112,4002 bd2 ba920 sqft13 Conestoga Trl, Brookfield, MA 01506Off Market
- $55,0002 bd1 ba880 sqft19 Surrey Ln, Brookfield, MA 01506Sold
Nearby schools
GreatSchools rating
- 7/10Brookfield Elementary SchoolGrades: PK-6Distance: 1.5 mi
- 5/10Tantasqua Regional Jr High SchoolGrades: 7-8Distance: 2.8 mi
- 8/10Tantasqua Regional Sr High SchoolGrades: 9-12Distance: 3 mi
Schools provided by the listing agent
- Elementary: Brookfield
- Middle: Tantasqua
- High: Tantasqua
Source: MLS PIN. This data may not be complete. We recommend contacting the local school district to confirm school assignments for this home.
- Massachusetts
- Worcester County
- Brookfield
- 01506
- 6 Conestoga Trl
