Welcome home! Beautifully remodeled home in very desired Wagon Wheel Mobile Home community. Large lot overlooking the pond. Open concept living room and kitchen with lots of light. Three bedrooms, and a newly remodeled bathroom. Main bedroom includes double closets. Monthly HOA of $325 includes water, sewer, taxes, road maintenance and trash removal. Purchase subject to park approval- credit and CORI will be reviewed. Call today because this home will not last!
Sold for $149,900
$149,900
8 Conestoga Trl, Brookfield, MA 01506
3beds
980sqft
Mobile Home
Built in 1972
-- sqft lot
$159,100 Zestimate®
$153/sqft
$-- Estimated rent
Home value
$159,100
$140,000 - $181,000
Not available
Zestimate® history
Owner options
List your home for rent
Find your next renter with Zillow Rental Manager. Plus, with online applications, you can quickly screen prospective tenants – for free.
Refinance and save
$1,033/mo
Est. payment
Refinancing to a lower rate could help reduce your monthly payments and save thousands over the life of the loan.
$1,033/mo
Est. payment
Explore your selling options
Work with a Zillow partner agent
Leverage their expertise and Zillow's premium Showcase listings to get your home seen by more buyers.
Get startedList with your own agent
Get your home in front of millions of buyers by listing it on Zillow.
Learn how to do itSell it yourself
Take full control of how buyers see your home on Zillow by listing For Sale by Owner (FSBO).
List your homeWhat's special
Newly remodeled bathroomLots of light
Zillow last checked:
Listing updated:
Listed by:
Heather Bennet 413-374-6833,
Keller Williams Realty 413-565-5478,
Heather Bennet 413-374-6833
Bought with:
Lisa Burns
Executive Real Estate, Inc.
Source: MLS PIN,MLS#: 73308125
Facts & features
Interior
Bedrooms & bathrooms
- Bedrooms: 3
- Bathrooms: 1
- Full bathrooms: 1
- Main level bathrooms: 1
- Main level bedrooms: 3
Primary bedroom
- Features: Closet, Flooring - Wall to Wall Carpet, Lighting - Overhead
- Level: Main,First
Bedroom 2
- Features: Closet, Flooring - Wall to Wall Carpet, Lighting - Overhead
- Level: Main,First
Bedroom 3
- Features: Closet, Flooring - Wall to Wall Carpet, Lighting - Overhead
- Level: Main,First
Primary bathroom
- Features: No
Bathroom 1
- Features: Bathroom - Full, Bathroom - With Tub & Shower, Countertops - Upgraded, Dryer Hookup - Dual, Washer Hookup, Lighting - Overhead
- Level: Main,First
Kitchen
- Features: Flooring - Laminate, Exterior Access, Lighting - Overhead
- Level: Main,First
Living room
- Features: Flooring - Wall to Wall Carpet, Remodeled, Lighting - Overhead
- Level: Main,First
Heating
- Propane
Cooling
- Central Air
Appliances
- Included: Range, Microwave, Refrigerator, Washer, Dryer
- Laundry: Bathroom - Full, First Floor, Washer Hookup
Features
- Internet Available - Unknown
- Flooring: Carpet, Laminate
- Doors: Insulated Doors
- Windows: Insulated Windows, Storm Window(s)
- Has basement: No
- Has fireplace: No
Interior area
- Total structure area: 980
- Total interior livable area: 980 sqft
- Finished area above ground: 980
Property
Parking
- Total spaces: 3
- Parking features: Carport, Paved Drive, Off Street
- Garage spaces: 1
- Has carport: Yes
- Uncovered spaces: 2
Features
- Patio & porch: Patio, Covered
- Exterior features: Patio, Covered Patio/Deck
- Has view: Yes
- View description: Water, Pond
- Has water view: Yes
- Water view: Pond,Water
- Waterfront features: Waterfront, Pond
Details
- Zoning: Res
Construction
Type & style
- Home type: MobileManufactured
- Property subtype: Mobile Home
Materials
- Modular
- Foundation: Concrete Perimeter
- Roof: Shingle
Condition
- Year built: 1972
Utilities & green energy
- Electric: Circuit Breakers, 100 Amp Service
- Sewer: Public Sewer
- Water: Public
- Utilities for property: Washer Hookup
Community & HOA
HOA
- Has HOA: Yes
- HOA fee: $325 monthly
Location
- Region: Brookfield
Financial & listing details
- Price per square foot: $153/sqft
- Date on market: 6/15/2026
- Listing terms: Contract
- Body type: Single Wide
Price history
| Date | Event | Price |
|---|---|---|
| 2/14/2025 | Sold | $149,900$153/sqft |
Source: MLS PIN #73308125 Report a problem | ||
| 11/10/2024 | Price change | $149,900-6.3%$153/sqft |
Source: MLS PIN #73308125 Report a problem | ||
| 10/31/2024 | Listed for sale | $159,900+146%$163/sqft |
Source: MLS PIN #73308125 Report a problem | ||
| 2/25/2019 | Sold | $65,000-12%$66/sqft |
Source: EXIT Realty solds #-456633362614609782 Report a problem | ||
| 1/30/2019 | Pending sale | $73,900$75/sqft |
Source: EXIT Real Estate Executives #72435153 Report a problem | ||
| 1/28/2019 | Price change | $73,900-7.5%$75/sqft |
Source: EXIT Real Estate Executives #72435153 Report a problem | ||
| 1/14/2019 | Price change | $79,900-5.9%$82/sqft |
Source: EXIT Real Estate Executives #72435153 Report a problem | ||
| 12/28/2018 | Listed for sale | $84,900+748.9%$87/sqft |
Source: EXIT Real Estate Executives #72435153 Report a problem | ||
| 8/14/2018 | Sold | $10,001+0%$10/sqft |
Source: Agent Provided Report a problem | ||
| 7/26/2018 | Pending sale | $10,000$10/sqft |
Source: EXIT Real Estate Executives #72367916 Report a problem | ||
| 7/25/2018 | Listed for sale | $10,000$10/sqft |
Source: EXIT Real Estate Executives #72367916 Report a problem | ||
Public tax history
Tax history is unavailable.
Neighborhood: 01506
Nearby homes
- $173,0002 bd1 ba780 sqft6 Conestoga Trl, Brookfield, MA 01506Sold

- $99,7002 bd1 ba780 sqft14 Conestoga Trl, Brookfield, MA 01506Off Market
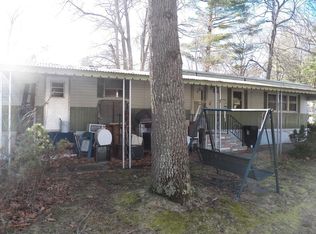
- $183,5002 bd-- ba1.3k sqft9 Conestoga Trl, Brookfield, MA 01506Off Market
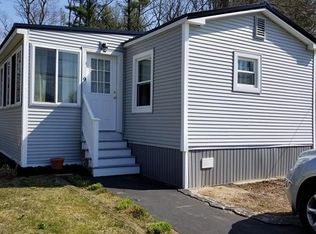
- $112,4002 bd2 ba920 sqft13 Conestoga Trl, Brookfield, MA 01506Off Market
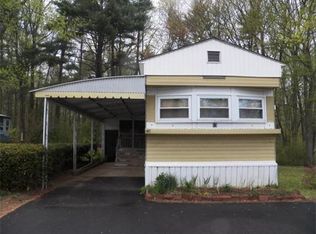
- $223,0003 bd2 ba1.5k sqft4 Conestoga Trl, Brookfield, MA 01506Sold
- $126,7002 bd1 ba980 sqft7 Conestoga Trl, Brookfield, MA 01506Off Market
- $118,8002 bd2 ba992 sqft15 Conestoga Trl, Brookfield, MA 01506Off Market
- $---- bd-- ba-- sqft11 Conestoga Trl, Brookfield, MA 01506Off Market
Nearby schools
GreatSchools rating
- 7/10Brookfield Elementary SchoolGrades: PK-6Distance: 1.5 mi
- 5/10Tantasqua Regional Jr High SchoolGrades: 7-8Distance: 2.8 mi
- 8/10Tantasqua Regional Sr High SchoolGrades: 9-12Distance: 3 mi
- Massachusetts
- Worcester County
- Brookfield
- 01506
- 8 Conestoga Trl
