Very nice 3 bedroom, 2 1/2 bath two story - Large living room w/gas fireplace - Spacious kitchen/dining area - Plenty of cabinets and large pantry - Recent appliances - Pleasant dining room or convert to 1st floor office - Large primary bedroom with 2 closets (one walk in), super bath w/walk in shower - Bedroom 2/Den, pleasant room w/vaulted ceiling - Oversized 2 car garage w/2 doors and openers - Beautifully finished lower level family room, utility room and storage room - Economical gas heat - Pleasant front porch - Large rear wood deck w/electric retractable awning - Walk to elementary school - Minutes to Routes 272, 222 PA turnpike - Simply impeccable!
For sale
$435,000
6 Cordell Dr, Stevens, PA 17578
3beds
2,456sqft
Single Family Residence
Built in 1991
8,276 Square Feet Lot
$-- Zestimate®
$177/sqft
$-- HOA
What's special
Pleasant front porchRecent appliances
- 5 days
- 456
- 49
Zillow last checked:
Listing updated:
Listed by:
Roger Kline 717-940-5588,
Kingsway Realty - Ephrata (717) 733-4777
Source: Bright MLS,MLS#: PALA2098884
Facts & features
Interior
Bedrooms & bathrooms
- Bedrooms: 3
- Bathrooms: 3
- Full bathrooms: 2
- 1/2 bathrooms: 1
- Main level bathrooms: 1
Rooms
- Room types: Living Room, Dining Room, Primary Bedroom, Bedroom 2, Bedroom 3, Kitchen, Family Room, Foyer, Storage Room, Utility Room, Primary Bathroom, Full Bath, Half Bath
Primary bedroom
- Features: Flooring - Carpet, Walk-In Closet(s)
- Level: Upper
- Area: 224 Square Feet
- Dimensions: 14 X 16
Bedroom 2
- Features: Flooring - Laminated, Ceiling Fan(s)
- Level: Upper
- Area: 130 Square Feet
- Dimensions: 10 X 13
Bedroom 3
- Features: Flooring - Carpet, Ceiling Fan(s)
- Level: Upper
- Area: 121 Square Feet
- Dimensions: 11 X 11
Primary bathroom
- Features: Flooring - Laminated, Bathroom - Walk-In Shower
- Level: Upper
- Area: 50 Square Feet
- Dimensions: 10 X 5
Dining room
- Features: Flooring - Carpet, Crown Molding
- Level: Main
- Area: 120 Square Feet
- Dimensions: 12 X 10
Family room
- Features: Recessed Lighting, Flooring - Other
- Level: Lower
- Area: 437 Square Feet
- Dimensions: 23 X 19
Foyer
- Features: Flooring - HardWood
- Level: Main
Other
- Features: Flooring - Laminated, Bathroom - Tub Shower
- Level: Upper
- Area: 70 Square Feet
- Dimensions: 10 X 7
Half bath
- Features: Flooring - Laminated
- Level: Main
- Area: 20 Square Feet
- Dimensions: 5 X 4
Kitchen
- Features: Flooring - Laminate Plank, Ceiling Fan(s), Pantry
- Level: Main
- Area: 220 Square Feet
- Dimensions: 20 X 11
Living room
- Features: Flooring - Carpet, Fireplace - Gas, Recessed Lighting
- Level: Main
- Area: 299 Square Feet
- Dimensions: 23 X 13
Storage room
- Features: Flooring - Other
- Level: Lower
- Area: 120 Square Feet
- Dimensions: 12 X 10
Utility room
- Features: Flooring - Concrete
- Level: Lower
- Area: 88 Square Feet
- Dimensions: 11 X 8
Heating
- Forced Air, Natural Gas
Cooling
- Ceiling Fan(s), Central Air, Electric
Appliances
- Included: Microwave, Dishwasher, Disposal, Dryer, Self Cleaning Oven, Oven/Range - Gas, Refrigerator, Washer, Water Conditioner - Owned, Water Treat System, Gas Water Heater
- Laundry: Main Level
Features
- Attic, Bathroom - Tub Shower, Bathroom - Walk-In Shower, Built-in Features, Ceiling Fan(s), Crown Molding, Dining Area, Formal/Separate Dining Room, Eat-in Kitchen, Pantry, Primary Bath(s), Recessed Lighting, Walk-In Closet(s), Other, Block Walls, Dry Wall, Vaulted Ceiling(s)
- Flooring: Carpet, Laminate, Wood, Other
- Windows: Double Hung, Insulated Windows, Screens, Vinyl Clad, Window Treatments
- Basement: Drainage System,Finished,Heated,Rear Entrance,Sump Pump,Walk-Out Access
- Number of fireplaces: 1
- Fireplace features: Gas/Propane, Brick
Interior area
- Total structure area: 2,456
- Total interior livable area: 2,456 sqft
- Finished area above ground: 1,700
- Finished area below ground: 756
Property
Parking
- Total spaces: 6
- Parking features: Storage, Garage Faces Front, Garage Door Opener, Oversized, Driveway, Attached, On Street
- Attached garage spaces: 2
- Uncovered spaces: 4
- Details: Garage Sqft: 528
Accessibility
- Accessibility features: None
Features
- Levels: Two
- Stories: 2
- Patio & porch: Deck, Porch
- Exterior features: Sidewalks
- Pool features: None
- Frontage type: Road Frontage
- Frontage length: Road Frontage: 88
Lot
- Size: 8,276 Square Feet
- Dimensions: 88 x 113
- Features: Front Yard, Rear Yard, Middle Of Block
Details
- Additional structures: Above Grade, Below Grade
- Parcel number: 0808807800000
- Zoning: RESIDENTIAL
- Special conditions: Standard
Construction
Type & style
- Home type: SingleFamily
- Architectural style: Traditional
- Property subtype: Single Family Residence
Materials
- Brick, Stick Built, Vinyl Siding
- Foundation: Block
- Roof: Shingle
Condition
- Very Good
- New construction: No
- Year built: 1991
Utilities & green energy
- Electric: 200+ Amp Service
- Sewer: Public Sewer
- Water: Public
- Utilities for property: Cable Connected, Natural Gas Available, Phone, Sewer Available, Cable, Fiber Optic
Community & HOA
Community
- Subdivision: Ridgeview Estates
HOA
- Has HOA: No
Location
- Region: Stevens
- Municipality: EAST COCALICO TWP
Financial & listing details
- Price per square foot: $177/sqft
- Tax assessed value: $211,300
- Annual tax amount: $5,967
- Date on market: 11/13/2026
- Listing agreement: Exclusive Right To Sell
- Listing terms: Cash,Conventional
- Inclusions: Washer, Dryer, Kitchen Refrigerator, Basement Oak Entertainment Center
- Ownership: Fee Simple
- Road surface type: Black Top
Estimated market value
Not available
Estimated sales range
Not available
Not available
Price history
| Date | Event | Price |
|---|---|---|
| 11/13/2026 | Listed for sale | $435,000+64.2%$177/sqft |
Source:  Bright MLS #PALA2098884 Report a problem | ||
| 6/15/2020 | Sold | $265,000-3.6%$108/sqft |
Source: Public Record Report a problem | ||
| 1/27/2020 | Pending sale | $274,900$112/sqft |
Source: Berkshire Hathaway HomeServices Homesale Realty #PALA157262 Report a problem | ||
| 1/14/2020 | Listed for sale | $274,900+28.5%$112/sqft |
Source: Berkshire Hathaway HomeServices Homesale Realty #PALA157262 Report a problem | ||
| 2/20/2015 | Sold | $214,000$87/sqft |
Source: Agent Provided Report a problem | ||
| 1/8/2015 | Price change | $214,000-2.7%$87/sqft |
Source: Weichert, Realtors - Engle & Hambright #230411 Report a problem | ||
| 12/5/2014 | Price change | $219,900-2%$90/sqft |
Source: Coldwell Banker Residential Brokerage - Lancaster #228591 Report a problem | ||
| 11/7/2014 | Listed for sale | $224,500-8.4%$91/sqft |
Source: Coldwell Banker Residential Brokerage - Lancaster #228591 Report a problem | ||
| 12/4/2006 | Sold | $245,000+66.7%$100/sqft |
Source: Public Record Report a problem | ||
| 11/24/1998 | Sold | $147,000$60/sqft |
Source: Public Record Report a problem | ||
Public tax history
| Year | Property taxes | Tax assessment |
|---|---|---|
| 2026 | $5,816 +4.7% | $211,300 |
| 2025 | $5,556 +5.6% | $211,300 |
| 2024 | $5,263 +2.5% | $211,300 |
| 2023 | $5,134 +2.7% | $211,300 |
| 2022 | $4,998 | $211,300 |
| 2021 | $4,998 | $211,300 |
| 2020 | -- | $211,300 |
| 2019 | $4,931 | $211,300 |
| 2018 | -- | $211,300 +15.5% |
| 2017 | $5,232 | $182,900 |
| 2016 | $5,232 +34% | $182,900 |
| 2015 | $3,903 | $182,900 |
| 2014 | $3,903 | $182,900 |
| 2013 | -- | $182,900 |
| 2012 | -- | $182,900 |
| 2011 | -- | $182,900 |
| 2010 | -- | $182,900 |
| 2009 | -- | $182,900 |
| 2007 | -- | $182,900 +2% |
| 2006 | -- | $179,300 |
| 2005 | -- | $179,300 +19.9% |
| 2004 | -- | $149,600 |
| 2003 | -- | $149,600 |
| 2002 | -- | $149,600 |
| 2000 | -- | $149,600 |
Find assessor info on the county website
Monthly payment
Est. payment
Payment breakdown
Explore the cost of this home by adjusting the details. Changes won't be saved.Climate risks
Neighborhood: Reamstown
Nearby schools
Schools provided by the listing agent
- Elementary: Reamstown
- Middle: Cocalico
- High: Cocalico
- District: Cocalico
Source: Bright MLS. This data may not be complete. We recommend contacting the local school district to confirm school assignments for this home.
Similar homes
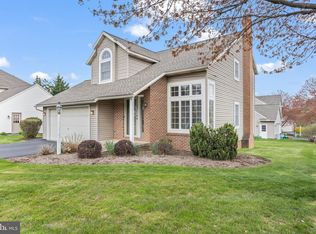
- $474,9003 bd4 ba1.6k sqft65 S Reamstown Rd, Stevens, PA 17578For Sale
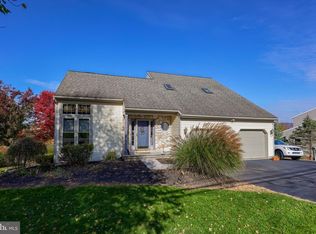
 MLS ID #PALA2098330, Krystal Sauder, Kingsway Realty - Lancaster. Bright MLS
- $489,9003 bd2 ba1.2k sqft164 N Reamstown Rd, Stevens, PA 17578For Sale
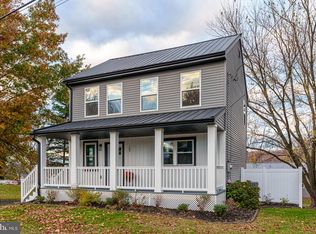 MLS ID #PALA2098542, Lauren Gardner, Keller Williams of Central PA. Bright MLS
- $350,0004 bd2 ba1.5k sqft56 E Church St, Stevens, PA 17578For Sale
 MLS ID #PALA2098256, Amy Moore, Kingsway Realty - Ephrata. Bright MLS
- $399,9993 bd2 ba2.1k sqft404 Spring Hollow Dr, New Holland, PA 17557Auction
 MLS ID #12069989, Patrick Morgan, Patrick Morgan Auction Services, LLC. My State MLS
- $375,0003 bd2 ba2.5k sqft307 N Maple St, Ephrata, PA 17522AuctionMLS ID #PALA2098752, John Rutt, II, Hostetter Realty LLC. Bright MLS
- $425,0003 bd3 ba3.1k sqft46 Agape Dr, Ephrata, PA 17522For SaleMLS ID #PALA2097614, Ross Furner, Keller Williams Elite. Bright MLS
- $449,0003 bd2 ba1.8k sqft194 Stephen Ln, Ephrata, PA 17522For SaleMLS ID #PALA2097700, Thomas Snyder, Keller Williams Elite. Bright MLS
- $335,0002 bd2 ba1.8k sqft48 Scenic Dr, Denver, PA 17517For SaleMLS ID #PALA2098828, Maura White-Howard, RE/MAX Professional Realty. Bright MLS
- $495,0003 bd3 ba3.2k sqft1120 W Main St, Ephrata, PA 17522For SaleMLS ID #PALA2097800, Wendell Hoover, Iron Valley Real Estate of Central PA. Bright MLS
- $330,0003 bd3 ba1.6k sqft13 Pacific Blvd, Ephrata, PA 17522For SaleMLS ID #PALA2098914, Mr. Travis Eberly, Horning Farm Agency Inc. Bright MLS
- $400,0004 bd3 ba3.3k sqft247 Yummerdall Rd, Lititz, PA 17543AuctionMLS ID #PALA2097750, Thomas Stewart, Cavalry Realty LLC. Bright MLS
- $300,0004 bd3 ba2.4k sqft40 Wissler Rd, Lititz, PA 17543AuctionMLS ID #PALA2098572, Curvin Horning, Kingsway Realty - Ephrata. Bright MLS
- $414,9004 bd3 ba2.5k sqft1040 Baker Rd, Sinking Spring, PA 19608For SaleMLS ID #PABK2078690, Jerry Moyer, BHHS Homesale Realty- Reading Berks. Bright MLS
- $439,0003 bd2 ba1.7k sqft14 Echo Valley Dr, Ephrata, PA 17522For SaleMLS ID #PALA2097298, Tim Martin, LPT Realty, LLC. Bright MLS
- $330,0003 bd2 ba1.3k sqft118 Beech St, Denver, PA 17517For SaleMLS ID #PALA2098624, Wendy Stauffer, Kingsway Realty - Ephrata. Bright MLS
- $485,0004 bd3 ba2.3k sqft125 Woodmeadow Dr, Denver, PA 17517For SaleMLS ID #PALA2097810, Alex Whitt, Keller Williams Elite. Bright MLS
- $549,0003 bd3 ba3.5k sqft415 N Academy Dr, Ephrata, PA 17522For SaleMLS ID #PALA2098184, Peter Rutt, RE/MAX Evolved. Bright MLS
- $429,0004 bd2 ba2.6k sqft107 Broad St, Akron, PA 17501For SaleMLS ID #PALA2093370, Wendell Huyard, Coldwell Banker Realty. Bright MLS
