Welcome to The Gallery in Talega, a remarkable 55+ community in the cozy beach town of San Clemente. This charming property offers breathtaking views of rolling hills to the south. This single-level home boasts three spacious bedrooms and 2 well-appointed bathrooms, providing an ideal living space for comfort and convenience. The design of the home emphasizes open-concept living, featuring a flowing floor plan that seamlessly connects the living room, dining area, and kitchen. The living room invites relaxation and gatherings with its cozy fireplace and large windows that showcase the breathtaking views of the surrounding landscape. The master bedroom features a master bathroom with dual sinks and a convenient walk-in shower and large walk-in closet. The second and third bedrooms are generously sized and are perfectly suited for an office and/or guest room. Relax in the well-manicured, wrap-around backyard with forever views of the hills to the south.
Enjoy the resort-like amenities of The Gallery Club featuring a fitness center, pool, spa, Bocce Ball courts, croquet field, putting course, library, card room, billiard room, and community hosted events & activities, as well as additional amenities throughout Talega, nearby the 18-hole Talega Golf Club and just a short distance to downtown San Clemente and its world-renowned beaches.
Sold for $1,300,000
Listed by: Re/Max Coastal Homes • Jimmy Reed • Contact: 949-303-7701
Bought with: Re/Max Coastal Homes
$1,300,000
6 Corte Ladino, San Clemente, CA 92673
3beds
1,787sqft
Single Family Residence
Built in 2002
4,545 Square Feet Lot
$1,405,200 Zestimate®
$727/sqft
$5,199 Estimated rent
Home value
$1,405,200
$1.33M - $1.48M
$5,199/mo
Zestimate® history
Owner options
List your home for rent
$5,199/mo
Rent Zestimate®
Find your next renter with Zillow Rental Manager. Plus, with online applications, you can quickly screen prospective tenants – for free.
$5,199/mo
Rent Zestimate®
Refinance and save
$8,427/mo
Est. payment
Refinancing to a lower rate could help reduce your monthly payments and save thousands over the life of the loan.
$8,427/mo
Est. payment
Explore your selling options
Work with a Zillow partner agent
Leverage their expertise and Zillow's premium Showcase listings to get your home seen by more buyers.
Get startedList with your own agent
Get your home in front of millions of buyers by listing it on Zillow.
Learn how to do itSell it yourself
Take full control of how buyers see your home on Zillow by listing For Sale by Owner (FSBO).
List your homeWhat's special
Fitness centerLarge walk-in closetLarge windowsBilliard roomCard roomDual sinksMaster bedroom
Zillow last checked:
Listing updated:
Listed by:
Jimmy Reed DRE #01263988 949-303-7701,
Re/Max Coastal Homes,
Jerry Tucker DRE #02009847 949-291-8422,
Re/Max Coastal Homes
Bought with:
Jerry Tucker, DRE #02009847
Re/Max Coastal Homes
Source: CRMLS,MLS#: OC23106458 Originating MLS: California Regional MLS
Originating MLS: California Regional MLSFacts & features
Interior
Bedrooms & bathrooms
- Bedrooms: 3
- Bathrooms: 2
- Full bathrooms: 2
- Main level bathrooms: 2
- Main level bedrooms: 3
Rooms
- Room types: Bedroom, Entry/Foyer, Kitchen, Laundry, Living Room, Primary Bathroom, Primary Bedroom, Other, Dining Room
Primary bedroom
- Features: Main Level Primary
Primary bedroom
- Features: Primary Suite
Bedroom
- Features: Bedroom on Main Level
Bedroom
- Features: All Bedrooms Down
Bathroom
- Features: Bathroom Exhaust Fan, Bathtub, Closet, Dual Sinks, Laminate Counters, Separate Shower, Tub Shower, Walk-In Shower
Kitchen
- Features: Kitchen Island, Tile Counters
Heating
- Central
Cooling
- Central Air
Appliances
- Included: Built-In Range, Dishwasher, Disposal, Gas Oven, Gas Range, Microwave, Refrigerator, Water Heater, Dryer, Washer
- Laundry: Electric Dryer Hookup, Gas Dryer Hookup, Inside, Laundry Room
Features
- Breakfast Area, Ceiling Fan(s), Separate/Formal Dining Room, Eat-in Kitchen, Recessed Lighting, Tile Counters, All Bedrooms Down, Bedroom on Main Level, Main Level Primary, Primary Suite, Walk-In Closet(s)
- Flooring: Carpet, Laminate, Tile
- Windows: Plantation Shutters
- Has fireplace: Yes
- Fireplace features: Gas, Living Room
- Common walls with other units/homes: No Common Walls
Interior area
- Total interior livable area: 1,787 sqft
Property
Parking
- Total spaces: 4
- Parking features: Concrete, Direct Access, Driveway, Garage
- Attached garage spaces: 2
- Uncovered spaces: 2
Accessibility
- Accessibility features: Grab Bars, No Stairs, Accessible Approach with Ramp
Features
- Levels: One
- Stories: 1
- Entry location: 1
- Patio & porch: Covered, Patio
- Exterior features: Awning(s)
- Pool features: Community, Fenced, Heated, In Ground, Lap, Association
- Has spa: Yes
- Spa features: Association, Community, Heated, In Ground
- Fencing: Block,Stucco Wall,Wrought Iron
- Has view: Yes
- View description: Hills, Mountain(s), Neighborhood, Panoramic
Lot
- Size: 4,545 Square Feet
- Features: 0-1 Unit/Acre, Close to Clubhouse, Cul-De-Sac
Details
- Parcel number: 70126147
- Special conditions: Trust
Construction
Type & style
- Home type: SingleFamily
- Property subtype: Single Family Residence
Materials
- Stucco
- Foundation: Slab
Condition
- New construction: No
- Year built: 2002
Details
- Builder model: D Plan 2
- Builder name: Standard Pacific Homes
Utilities & green energy
- Sewer: Public Sewer
- Water: Public
- Utilities for property: Cable Available, Electricity Available, Electricity Connected, Natural Gas Available, Natural Gas Connected, Sewer Connected, Water Connected
Community & HOA
Community
- Features: Curbs, Street Lights, Sidewalks, Gated, Pool
- Security: Gated Community, Key Card Entry
- Senior community: Yes
- Subdivision: Wavecrest (Wave)
HOA
- Has HOA: Yes
- Amenities included: Clubhouse, Controlled Access, Sport Court, Fitness Center, Golf Course, Game Room, Meeting Room, Meeting/Banquet/Party Room, Outdoor Cooking Area, Other Courts, Barbecue, Picnic Area, Pool, Recreation Room, Spa/Hot Tub, Tennis Court(s), Trail(s)
- HOA fee: $255 monthly
- HOA name: Talega Management Corporation
- HOA phone: 949-448-6000
- Second HOA fee: $265 monthly
- Second HOA name: Talega Gallery
- Second HOA phone: 949-768-7261
Location
- Region: San Clemente
Financial & listing details
- Price per square foot: $727/sqft
- Tax assessed value: $1,234,663
- Annual tax amount: $13,714
- Date on market: 7/24/2023
- Cumulative days on market: 9 days
- Listing terms: Cash,Cash to New Loan
- Inclusions: Refrigerator, Washer and Dryer
- Road surface type: Paved
Price history
| Date | Event | Price |
|---|---|---|
| 8/17/2023 | Sold | $1,300,000+4%$727/sqft |
Source:  CRMLS #OC23106458 Report a problem CRMLS #OC23106458 Report a problem | ||
| 8/11/2023 | Pending sale | $1,250,000$699/sqft |
Source: CRMLS #OC23106458 Report a problem | ||
| 8/3/2023 | Contingent | $1,250,000$699/sqft |
Source: CRMLS #OC23106458 Report a problem | ||
| 7/25/2023 | Listed for sale | $1,250,000+182.5%$699/sqft |
Source: CRMLS #OC23106458 Report a problem | ||
| 2/20/2012 | Listing removed | $2,495$1/sqft |
Source: Surterre Properties Inc #S683447 Report a problem | ||
| 2/2/2012 | Price change | $2,495-4%$1/sqft |
Source: Surterre Properties Inc #S683447 Report a problem | ||
| 1/4/2012 | Listed for rent | $2,600$1/sqft |
Source: Surterre Properties Inc #S683447 Report a problem | ||
| 12/23/2002 | Sold | $442,500$248/sqft |
Source: Public Record Report a problem | ||
Public tax history
| Year | Property taxes | Tax assessment |
|---|---|---|
| 2025 | $13,714 +2% | $1,234,663 +2% |
| 2024 | $13,442 +81.9% | $1,210,454 +96.6% |
| 2023 | $7,392 +2% | $615,577 +2% |
| 2022 | $7,247 +2.1% | $603,507 +2% |
| 2021 | $7,099 +1.1% | $591,674 +1% |
| 2020 | $7,020 | $585,608 +2% |
| 2019 | $7,020 +2.4% | $574,126 +2% |
| 2018 | $6,858 +4.2% | $562,869 +2% |
| 2017 | $6,580 | $551,833 +2% |
| 2016 | $6,580 -0.6% | $541,013 +1.5% |
| 2015 | $6,620 +1.8% | $532,887 +2% |
| 2014 | $6,501 | $522,449 +0.5% |
| 2013 | -- | $520,088 +2% |
| 2012 | -- | $509,891 +2% |
| 2011 | -- | $499,894 +0.8% |
| 2010 | -- | $496,158 -0.2% |
| 2009 | -- | $497,337 +2% |
| 2008 | -- | $487,586 +2% |
| 2007 | -- | $478,026 +2% |
| 2006 | -- | $468,653 +2% |
| 2005 | -- | $459,464 +2% |
| 2004 | -- | $450,455 +1.9% |
| 2003 | -- | $442,200 +316.1% |
| 2002 | -- | $106,260 |
Find assessor info on the county website
Neighborhood: 92673
Nearby homes
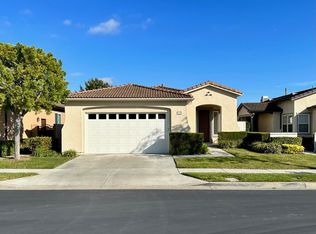
- $1,236,4002 bd2 ba1.7k sqft4 Corte Ladino, San Clemente, CA 92673Off Market
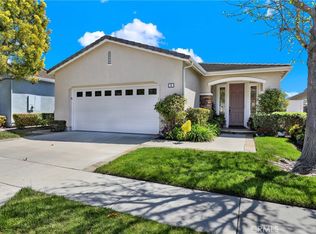
- $1,300,0002 bd2 ba1.7k sqft8 Corte Ladino, San Clemente, CA 92673Sold
- $1,296,3003 bd2 ba1.7k sqft10 Corte Ladino, San Clemente, CA 92673Off Market

- $1,381,2003 bd2 ba1.7k sqft2 Corte Ladino, San Clemente, CA 92673Off Market
- $1,398,0002 bd2 ba2k sqft12 Corte Ladino, San Clemente, CA 92673Off Market
- $1,325,0002 bd2 ba2.1k sqft5 Corte Ladino, San Clemente, CA 92673Sold
- $1,307,3003 bd2 ba1.7k sqft5 Corte Miro, San Clemente, CA 92673Off Market
- $1,461,5002 bd2 ba2k sqft7 Corte Miro, San Clemente, CA 92673Off Market
Nearby schools
GreatSchools rating
- 10/10Vista Del Mar Elementary SchoolGrades: K-5Distance: 1.3 mi
- 8/10Vista Del Mar Middle SchoolGrades: 6-8Distance: 1.3 mi
- 9/10San Clemente High SchoolGrades: 9-12Distance: 2.7 mi
Schools provided by the listing agent
- Elementary: Vista Del Mar
- Middle: Vista Del Mar
- High: San Clemente
Source: CRMLS. This data may not be complete. We recommend contacting the local school district to confirm school assignments for this home.
Get a cash offer in 3 minutes
Find out how much your home could sell for in as little as 3 minutes with a no-obligation cash offer.
Estimated market value
$1,405,200
Get a cash offer in 3 minutes
Find out how much your home could sell for in as little as 3 minutes with a no-obligation cash offer.
Estimated market value
$1,405,200
- California
- Orange County
- San Clemente
- 92673
- 6 Corte Ladino
Nearby cities
Nearby zip codes
Other San Clemente Topics
