This single level home boasts pride of ownership, beautiful views, and is located in the highly prized gated community of Talega Gallery. Talega Gallery is an age 55+ community with significant amenities and opportunities for active living including a heated pool, spa, Pickleball, Bocce Ball Court, Sports Court, Gym/Exercise Room, and daily social programs and opportunities. This 1,752 sq ft home features a beautiful entry, an open kitchen and living area with a granite island with countertop seating, a large living space with a fireplace, dining area with views for days and plantation shutters. From the Primary Bedroom you can enjoy the views of Camp Pendleton and the Nature Reserve at Rancho Mission Viejo. One of the few homes in Talega Gallery with rooftop solar panels, and expansive automatic awning shades in the back yard, this home has it all. A separate secondary bedroom welcomes your guests or can be used as an office. This home is ready for move in and is looking for its new owner! Come be a part of the highly desirable Talega Gallery.
Sold for $1,300,000
Listed by: David L. Gibbs, Broker • David Gibbs • Contact: 949-492-8522
Bought with: First Team Real Estate
$1,300,000
8 Corte Ladino, San Clemente, CA 92673
2beds
1,752sqft
Single Family Residence
Built in 2002
4,545 Square Feet Lot
$1,307,500 Zestimate®
$742/sqft
$4,621 Estimated rent
Home value
$1,307,500
$1.20M - $1.43M
$4,621/mo
Zestimate® history
Owner options
List your home for rent
$4,621/mo
Rent Zestimate®
Find your next renter with Zillow Rental Manager. Plus, with online applications, you can quickly screen prospective tenants – for free.
$4,621/mo
Rent Zestimate®
Refinance and save
$8,527/mo
Est. payment
Refinancing to a lower rate could help reduce your monthly payments and save thousands over the life of the loan.
$8,527/mo
Est. payment
Explore your selling options
Work with a Zillow partner agent
Leverage their expertise and Zillow's premium Showcase listings to get your home seen by more buyers.
Get startedList with your own agent
Get your home in front of millions of buyers by listing it on Zillow.
Learn how to do itSell it yourself
Take full control of how buyers see your home on Zillow by listing For Sale by Owner (FSBO).
List your homeWhat's special
Zillow last checked:
Listing updated:
Listed by:
David Gibbs DRE #01235877 david.gibbs@gibbslaw.com,
David L. Gibbs, Broker
Bought with:
Darlene Jamroz, DRE #01085926
First Team Real Estate
Preston Wilson, DRE #01705191
First Team Real Estate
Source: CRMLS,MLS#: OC25068059 Originating MLS: California Regional MLS
Originating MLS: California Regional MLSFacts & features
Interior
Bedrooms & bathrooms
- Bedrooms: 2
- Bathrooms: 2
- Full bathrooms: 2
- Main level bathrooms: 2
- Main level bedrooms: 2
Rooms
- Room types: Bedroom, Family Room, Kitchen, Laundry, Living Room, Primary Bathroom, Primary Bedroom
Primary bedroom
- Features: Main Level Primary
Primary bedroom
- Features: Primary Suite
Bedroom
- Features: All Bedrooms Down
Bedroom
- Features: Bedroom on Main Level
Bathroom
- Features: Bathroom Exhaust Fan, Closet, Dual Sinks, Low Flow Plumbing Fixtures, Separate Shower, Tile Counters, Walk-In Shower
Kitchen
- Features: Granite Counters, Kitchen/Family Room Combo
Heating
- Forced Air
Cooling
- Central Air
Appliances
- Included: Dishwasher, Exhaust Fan, Gas Cooktop, Disposal, Gas Oven, Gas Water Heater, Microwave, Refrigerator, Water To Refrigerator, Water Heater
- Laundry: Inside, Laundry Room
Features
- Ceiling Fan(s), Granite Counters, Open Floorplan, Recessed Lighting, All Bedrooms Down, Bedroom on Main Level, Main Level Primary, Primary Suite
- Flooring: Laminate
- Doors: Panel Doors
- Windows: Double Pane Windows, Plantation Shutters
- Has fireplace: Yes
- Fireplace features: Family Room, Gas
- Common walls with other units/homes: No Common Walls
Interior area
- Total interior livable area: 1,752 sqft
Property
Parking
- Total spaces: 4
- Parking features: Direct Access, Garage, On Site, Off Street, Private, Side By Side
- Attached garage spaces: 2
- Uncovered spaces: 2
Features
- Levels: One
- Stories: 1
- Entry location: Ground Floor
- Patio & porch: Open, Patio, See Remarks
- Exterior features: Awning(s)
- Pool features: Community, Association
- Has spa: Yes
- Spa features: Above Ground, Community, Fiberglass, Heated, Private
- Fencing: Block,Stucco Wall,Wrought Iron
- Has view: Yes
- View description: Canyon, Park/Greenbelt, Hills, Panoramic, Valley
Lot
- Size: 4,545 Square Feet
- Features: Desert Back, Front Yard, Landscaped, Near Park, Sprinkler System, Street Level, Yard
Details
- Parcel number: 70126148
- Zoning: RM
- Special conditions: Standard,Trust
- Other equipment: Satellite Dish
Construction
Type & style
- Home type: SingleFamily
- Property subtype: Single Family Residence
Materials
- Blown-In Insulation, Drywall, Stucco
- Foundation: Slab
- Roof: Concrete
Condition
- New construction: No
- Year built: 2002
Utilities & green energy
- Electric: Photovoltaics on Grid, Photovoltaics Seller Owned
- Sewer: Public Sewer
- Water: Public
- Utilities for property: Cable Connected, Electricity Connected, Natural Gas Connected, Phone Connected, Sewer Connected, Underground Utilities, Water Connected
Community & HOA
Community
- Features: Biking, Curbs, Foothills, Hiking, Storm Drain(s), Street Lights, Sidewalks, Gated, Park, Pool
- Security: Carbon Monoxide Detector(s), Gated Community, Smoke Detector(s)
- Senior community: Yes
- Subdivision: Wavecrest (Wave)
HOA
- Has HOA: Yes
- Amenities included: Bocce Court, Billiard Room, Clubhouse, Controlled Access, Fitness Center, Game Room, Meeting Room, Meeting/Banquet/Party Room, Maintenance Front Yard, Pickleball, Pool, Recreation Room, Spa/Hot Tub
- HOA fee: $265 monthly
- HOA name: Talega Gallery
- HOA phone: 949-361-4685
- Second HOA fee: $305 monthly
- Second HOA name: Talega Maintenance Corporation
Location
- Region: San Clemente
Financial & listing details
- Price per square foot: $742/sqft
- Tax assessed value: $121,274
- Annual tax amount: $2,472
- Date on market: 3/31/2025
- Cumulative days on market: 24 days
- Listing terms: Cash,Cash to New Loan
- Inclusions: Owned-Solar, Portable Spa, Automated Exterior Shade Awnings
- Road surface type: Paved
Price history
| Date | Event | Price |
|---|---|---|
| 5/28/2025 | Sold | $1,300,000-3.7%$742/sqft |
Source:  CRMLS #OC25068059 Report a problem CRMLS #OC25068059 Report a problem | ||
| 4/25/2025 | Pending sale | $1,350,000$771/sqft |
Source: CRMLS #OC25068059 Report a problem | ||
| 3/31/2025 | Listed for sale | $1,350,000+81.2%$771/sqft |
Source: CRMLS #OC25068059 Report a problem | ||
| 1/24/2019 | Sold | $745,000-0.5%$425/sqft |
Source:  CRMLS #OC18136044 Report a problem CRMLS #OC18136044 Report a problem | ||
| 1/17/2019 | Pending sale | $749,000$428/sqft |
Source: BHHS California Properties #OC18136044 Report a problem | ||
| 12/4/2018 | Price change | $749,000-3.9%$428/sqft |
Source: BHHS California Properties #OC18136044 Report a problem | ||
| 11/3/2018 | Price change | $779,000-0.6%$445/sqft |
Source: BHHS California Properties #OC18136044 Report a problem | ||
| 9/22/2018 | Price change | $784,000-0.6%$447/sqft |
Source: BHHS California Properties #OC18136044 Report a problem | ||
| 8/21/2018 | Price change | $789,000-1.3%$450/sqft |
Source: BHHS California Properties #OC18136044 Report a problem | ||
| 7/31/2018 | Listed for sale | $799,000$456/sqft |
Source: BHHS California Properties #OC18136044 Report a problem | ||
| 6/28/2018 | Pending sale | $799,000$456/sqft |
Source: BHHS California Properties #OC18136044 Report a problem | ||
| 6/9/2018 | Listed for sale | $799,000+82%$456/sqft |
Source: Berkshire Hathaway HomeServic #OC18136044 Report a problem | ||
| 12/27/2002 | Sold | $439,000$251/sqft |
Source: Public Record Report a problem | ||
Public tax history
| Year | Property taxes | Tax assessment |
|---|---|---|
| 2025 | $2,472 +2.1% | $121,274 +2% |
| 2024 | $2,422 +2.8% | $118,897 +2% |
| 2023 | $2,356 +2% | $116,566 +2% |
| 2022 | $2,310 +2.3% | $114,281 +2% |
| 2021 | $2,259 +1.3% | $112,041 +1% |
| 2020 | $2,230 | $110,893 -80.5% |
| 2019 | $2,230 -67.5% | $569,731 +2% |
| 2018 | $6,859 +4.2% | $558,560 +2% |
| 2017 | $6,583 | $547,608 +2% |
| 2016 | $6,583 -0.6% | $536,871 +1.5% |
| 2015 | $6,621 +2.9% | $528,807 +2% |
| 2014 | $6,433 | $518,449 +0.5% |
| 2013 | -- | $516,106 +2% |
| 2012 | -- | $505,987 +2% |
| 2011 | -- | $496,066 +0.8% |
| 2010 | -- | $492,359 -0.2% |
| 2009 | -- | $493,530 +2% |
| 2008 | -- | $483,853 +2% |
| 2007 | -- | $474,366 +2% |
| 2006 | -- | $465,065 +2% |
| 2005 | -- | $455,947 +2% |
| 2004 | -- | $447,007 +1.9% |
| 2003 | -- | $438,815 +313% |
| 2002 | -- | $106,260 |
Find assessor info on the county website
Neighborhood: 92673
Nearby homes
- $1,300,0003 bd2 ba1.7k sqft6 Corte Ladino, San Clemente, CA 92673Sold

- $1,309,1003 bd2 ba1.7k sqft10 Corte Ladino, San Clemente, CA 92673Off Market

- $1,256,3002 bd2 ba1.7k sqft4 Corte Ladino, San Clemente, CA 92673Off Market
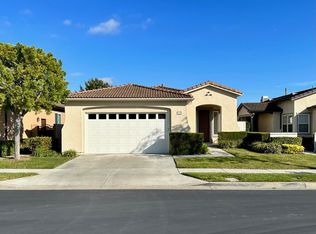
- $1,408,1002 bd2 ba2k sqft12 Corte Ladino, San Clemente, CA 92673Off Market
- $1,399,0003 bd2 ba1.7k sqft2 Corte Ladino, San Clemente, CA 92673Off Market
- $1,498,5002 bd2 ba2.2k sqft14 Corte Ladino, San Clemente, CA 92673Off Market
- $1,300,0003 bd2 ba1.7k sqft7 Corte Ladino, San Clemente, CA 92673For Sale
- $1,325,0002 bd2 ba2.1k sqft5 Corte Ladino, San Clemente, CA 92673Sold
Nearby schools
GreatSchools rating
- 10/10Vista Del Mar Elementary SchoolGrades: K-5Distance: 1.3 mi
- 8/10Vista Del Mar Middle SchoolGrades: 6-8Distance: 1.3 mi
- 9/10San Clemente High SchoolGrades: 9-12Distance: 2.7 mi
Schools provided by the listing agent
- Elementary: Vista Del Mar
- Middle: Vista Del Mar
- High: San Clemente
Source: CRMLS. This data may not be complete. We recommend contacting the local school district to confirm school assignments for this home.
Get a cash offer in 3 minutes
Find out how much your home could sell for in as little as 3 minutes with a no-obligation cash offer.
Estimated market value
$1,307,500
Get a cash offer in 3 minutes
Find out how much your home could sell for in as little as 3 minutes with a no-obligation cash offer.
Estimated market value
$1,307,500
- California
- Orange County
- San Clemente
- 92673
- 8 Corte Ladino
Nearby cities
Nearby zip codes
Other San Clemente Topics
