Welcome to 6 Cricket Slope Drive in Oley Township. This 4 bedroom and 3.5 bath circa 1750 original home with a twin addition in 2006 offers over 4000 square feet of beautifully presented living area giving you the "old world" charm you crave with the modern functionality you love. The original stone home know as the "Bertolet House" was an antique shop taking advantage of the Village Business (VB) zoning that allows for "light business" on the north end of the Main Street village of Oley. This original side presently offers a library, dining room and family room with stone fireplace on the main level (previous ownership had a kitchen and was used as a two family investment property vs the current sfr use) with 2 generous sized upper level bedrooms that share a full bath. Jump over to the new addition which is a beautiful mirror of the original home that features a spacious family room and a beautiful gourmet kitchen with stainless steel appliance package that includes island seating. The oversized adjacent dining room/living room combo makes entertaining family and friends a breeze year round with the focal point gas fireplace and French doors to the patio. A powder room completes the main level. Take the stairs to the owners suite with full bath and walk-in closet. 2nd generous sized bedroom and tub shower bath complete the upper level. All this plus the period details of open beam ceilings, deep windowsills, random width pine floors and so much more! The floor plan and zoning of this home allow for so many possible uses. Live in one and rent the other. Live in one and run a small business from the other, use a large single residence, maybe an in-law arrangement is needed - so many options! . This home is also generator "ready" wired. Don't delay! Come visit and fall in love with this great opportunity today!
Sold for $499,000
$499,000
6 Cricket Slope Dr, Oley, PA 19547
4beds
4,480sqft
Single Family Residence
Built in 1750
1 Acres Lot
$573,700 Zestimate®
$111/sqft
$3,547 Estimated rent
Home value
$573,700
$534,000 - $620,000
$3,547/mo
Zestimate® history
Owner options
List your home for rent
$3,547/mo
Rent Zestimate®
Find your next renter with Zillow Rental Manager. Plus, with online applications, you can quickly screen prospective tenants – for free.
$3,547/mo
Rent Zestimate®
Refinance and save
$3,353/mo
Est. payment
Refinancing to a lower rate could help reduce your monthly payments and save thousands over the life of the loan.
$3,353/mo
Est. payment
Explore your selling options
Work with a Zillow partner agent
Leverage their expertise and Zillow's premium Showcase listings to get your home seen by more buyers.
Get startedList with your own agent
Get your home in front of millions of buyers by listing it on Zillow.
Learn how to do itSell it yourself
Take full control of how buyers see your home on Zillow by listing For Sale by Owner (FSBO).
List your homeWhat's special
Zillow last checked:
Listing updated:
Listed by:
Ed Spayd 610-670-2770,
RE/MAX Of Reading
Bought with:
Lauren Conrad, RS358377
Keller Williams Real Estate-Langhorne
Source: Bright MLS,MLS#: PABK2043212
Facts & features
Interior
Bedrooms & bathrooms
- Bedrooms: 4
- Bathrooms: 4
- Full bathrooms: 3
- 1/2 bathrooms: 1
- Main level bathrooms: 1
Rooms
- Room types: Living Room, Dining Room, Primary Bedroom, Bedroom 2, Bedroom 3, Bedroom 4, Kitchen, Family Room, Attic
Basement
- Area: 1000
Heating
- Forced Air, Programmable Thermostat, Propane
Cooling
- Central Air, Electric
Appliances
- Included: Microwave, Built-In Range, Dishwasher, Energy Efficient Appliances, Self Cleaning Oven, Oven, Refrigerator, Electric Water Heater
- Laundry: In Basement
Features
- Exposed Beams, Eat-in Kitchen, Primary Bath(s)
- Flooring: Wood, Carpet
- Windows: Energy Efficient
- Basement: Full,Drainage System,Exterior Entry,Unfinished
- Number of fireplaces: 3
- Fireplace features: Brick, Gas/Propane, Stone
Interior area
- Total structure area: 5,480
- Total interior livable area: 4,480 sqft
- Finished area above ground: 4,480
- Finished area below ground: 0
Property
Parking
- Total spaces: 8
- Parking features: On Street, Parking Lot
- Has uncovered spaces: Yes
Accessibility
- Accessibility features: None
Features
- Levels: Two
- Stories: 2
- Patio & porch: Patio, Porch
- Exterior features: Lighting, Sidewalks
- Pool features: None
Lot
- Size: 1 Acres
- Features: Corner Lot, Front Yard, Open Lot, Rear Yard, SideYard(s), Sloped
Details
- Additional structures: Above Grade, Below Grade
- Parcel number: 67534903327820
- Zoning: VB
- Special conditions: Standard
Construction
Type & style
- Home type: SingleFamily
- Architectural style: Colonial,Farmhouse/National Folk
- Property subtype: Single Family Residence
Materials
- Stone, Stucco
- Foundation: Stone, Concrete Perimeter
- Roof: Metal,Pitched,Shingle
Condition
- Very Good
- New construction: No
- Year built: 1750
Utilities & green energy
- Electric: 200+ Amp Service, Circuit Breakers, Underground
- Sewer: Public Sewer
- Water: Public
- Utilities for property: Cable Connected
Community & HOA
Community
- Security: Security System
- Subdivision: None Available
HOA
- Has HOA: No
Location
- Region: Oley
- Municipality: OLEY TWP
Financial & listing details
- Price per square foot: $111/sqft
- Tax assessed value: $211,100
- Annual tax amount: $9,281
- Date on market: 6/9/2024
- Listing agreement: Exclusive Right To Sell
- Ownership: Fee Simple
Price history
| Date | Event | Price |
|---|---|---|
| 11/19/2024 | Sold | $499,000$111/sqft |
Source:  Bright MLS #PABK2043212 Report a problem Bright MLS #PABK2043212 Report a problem | ||
| 9/23/2024 | Pending sale | $499,000$111/sqft |
Source: Bright MLS #PABK2043212 Report a problem | ||
| 8/13/2024 | Price change | $499,000-3.1%$111/sqft |
Source: Bright MLS #PABK2043212 Report a problem | ||
| 7/24/2024 | Price change | $515,000-6.4%$115/sqft |
Source: Bright MLS #PABK2043212 Report a problem | ||
| 6/9/2024 | Listed for sale | $550,000+46.7%$123/sqft |
Source: Bright MLS #PABK2043212 Report a problem | ||
| 8/10/2020 | Sold | $375,000$84/sqft |
Source: Agent Provided Report a problem | ||
| 7/16/2020 | Pending sale | $375,000$84/sqft |
Source: RE/MAX of Reading #PABK360216 Report a problem | ||
| 7/15/2020 | Listed for sale | $375,000$84/sqft |
Source: RE/MAX Of Reading #PABK360216 Report a problem | ||
Public tax history
Tax history is unavailable.
Neighborhood: 19547
Nearby homes
- $499,0004 bd4 ba3.8k sqft4 Cricket Slope Dr, Oley, PA 19547Sold

- $522,3004 bd3 ba3.1k sqft12 Cricket Slope Dr, Oley, PA 19547Off Market
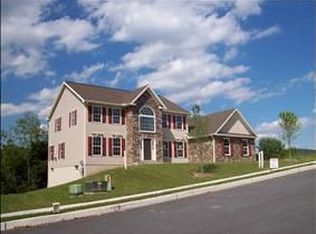
- $615,0005 bd5 ba4k sqft37 Cricket Slope Dr, Oley, PA 19547Pending

- $520,1004 bd2 ba2.5k sqft16 Cricket Slope Dr, Oley, PA 19547Off Market
- $297,8003 bd1 ba-- sqft146 Main St, Oley, PA 19547Off Market
- $551,2004 bd4 ba3.8k sqft19 Cricket Slope Dr, Oley, PA 19547Off Market
- $407,9004 bd2 ba2.3k sqft130 Main St, Oley, PA 19547Off Market
- $527,5004 bd1 ba1.8k sqft123 Main St, Oley, PA 19547Off Market
Nearby schools
GreatSchools rating
- 6/10Oley Valley El SchoolGrades: K-5Distance: 1.1 mi
- 6/10Oley Valley Middle SchoolGrades: 6-8Distance: 1.1 mi
- 5/10Oley Valley Senior High SchoolGrades: 9-12Distance: 1 mi
Schools provided by the listing agent
- District: Oley Valley
Source: Bright MLS. This data may not be complete. We recommend contacting the local school district to confirm school assignments for this home.
Get a cash offer in 3 minutes
Find out how much your home could sell for in as little as 3 minutes with a no-obligation cash offer.
Estimated market value
$573,700
Get a cash offer in 3 minutes
Find out how much your home could sell for in as little as 3 minutes with a no-obligation cash offer.
Estimated market value
$573,700
- Pennsylvania
- Berks County
- Oley
- 19547
- 6 Cricket Slope Dr
Nearby cities
Nearby zip codes
Other Oley Topics
