Welcome to 37 Cricket Slope Drive, where thoughtful design, quality craftsmanship, and over 3,000 square feet of finished space come together in one exceptional home. Built by Hearthstone Homes in 2015, this custom residence offers a rare combination of 5 bedrooms, 4 full bathrooms, and a convenient first-floor powder room, creating a flexible layout that is difficult to find. Located in Oley Township this is the house you've been looking for. Step inside to 9-foot elegant coffered ceilings, site-finished white oak hardwood flooring, and recessed lighting that highlights the craftsmanship and love that has gone into the layout and design of this well maintained home. The spacious great room is anchored by a beautiful gas fireplace, creating a warm and inviting gathering space. While the dining room has plenty of space for all a sit down dinner. Designed for both everyday living and entertaining, the kitchen features granite countertops, a large center island, Olde Time soft-close cabinetry, a walk-in pantry, natural gas cooking, and a built-in water distiller. Whether preparing meals or hosting guests, this space offers both style and functionality. The main-level primary suite provides the convenience of first-floor living. Featuring a generous walk-in closet and a beautifully designed private bath with a fully tiled walk-in shower. Upstairs, you’ll find four additional bedrooms, two full bathrooms, and a conveniently located and spacious laundry room. Every upstairs bedroom includes a ceiling fan, while three bedrooms feature walk-in closets, providing exceptional storage. An additional hall closet offers even more space for linens and seasonal storage. The finished walk-out basement significantly expands the home’s space and includes a full bathroom, making it ideal for recreation, hobbies, a home office, or overnight guests. An unfinished storage area provides plenty of room for tools, holiday decorations, and everything else you want tucked away but easily accessible. Outdoor living is just as impressive. Through the backdoor you'll walk out onto a covered deck that overlooks a fantastic view and provides the perfect place to enjoy your morning coffee or unwind in the evening. Stairs lead down to the covered patio with access to the walkout basement. Mature trees. Open green space. Fire-pit patio. Storage shed. And a fully fenced in backyard. What more could you want? Additional highlights include an attached two-car garage with both interior access and a separate exterior service door, quality finishes throughout, abundant storage, and a location within the desirable Oley Valley School District. Schedule your private tour today and experience everything this exceptional home has to offer.
Coming soon 08/01
$615,000
37 Cricket Slope Dr, Oley, PA 19547
5beds
4,076sqft
:
Get pre-qualified$4,089/mo
Single Family Residence
Built in 2015
0.4 Acres Lot
$555,600 Zestimate®
$151/sqft
$-- HOA
What's special
- 1 day |
- 33 |
- 2 |
Zillow last checked:
Listing updated:
Listed by:
Ron Grams 215-882-4379,
EXP Realty, LLC 8883977352
Source: Bright MLS,MLS#: PABK2076048
Facts & features
Interior
Bedrooms & bathrooms
- Bedrooms: 5
- Bathrooms: 5
- Full bathrooms: 4
- 1/2 bathrooms: 1
- Main level bathrooms: 2
- Main level bedrooms: 1
Basement
- Area: 1354
Heating
- Forced Air, Natural Gas
Cooling
- Central Air, Electric
Appliances
- Included: Dishwasher, Oven/Range - Gas, Refrigerator, Stainless Steel Appliance(s), Water Dispenser, Water Treat System, Water Heater
Features
- Butlers Pantry, Ceiling Fan(s), Entry Level Bedroom, Formal/Separate Dining Room, Kitchen Island, Pantry, Primary Bath(s), Recessed Lighting, Walk-In Closet(s), Other
- Flooring: Other, Wood
- Basement: Walk-Out Access,Finished,Other
- Number of fireplaces: 1
Interior area
- Total structure area: 4,076
- Total interior livable area: 4,076 sqft
- Finished area above ground: 2,722
- Finished area below ground: 1,354
Property
Parking
- Total spaces: 2
- Parking features: Garage Faces Side, Inside Entrance, Attached, Driveway
- Attached garage spaces: 2
- Has uncovered spaces: Yes
Accessibility
- Accessibility features: None
Features
- Levels: Two
- Stories: 2
- Pool features: None
Lot
- Size: 0.4 Acres
Details
- Additional structures: Above Grade, Below Grade
- Parcel number: 67534903423316
- Zoning: 111 RES
- Zoning description: 111 Res: 1 Fam, 2 Sty, Frame
- Special conditions: Standard
- Other equipment: Negotiable
Construction
Type & style
- Home type: SingleFamily
- Architectural style: Other
- Property subtype: Single Family Residence
Materials
- Aluminum Siding
- Foundation: Active Radon Mitigation
- Roof: Architectural Shingle
Condition
- Excellent
- New construction: No
- Year built: 2015
Utilities & green energy
- Sewer: Public Sewer
- Water: Public
Community & HOA
Community
- Subdivision: Oley
HOA
- Has HOA: No
Location
- Region: Oley
- Municipality: OLEY TWP
Financial & listing details
- Price per square foot: $151/sqft
- Tax assessed value: $246,000
- Annual tax amount: $11,225
- Date on market: 8/1/2026
- Listing agreement: Exclusive Right To Sell
- Listing terms: Conventional,Cash,FHA,VA Loan
- Inclusions: Refrigerator, Stove
- Exclusions: Washer, Dryer, Sauna (negotiable)
- Ownership: Fee Simple
Estimated market value
$555,600
$528,000 - $583,000
$3,495/mo
Price history
| Date | Event | Price |
|---|---|---|
| 9/22/2015 | Sold | $325,000$80/sqft |
Source: Public Record Report a problem | ||
Public tax history
| Year | Property taxes | Tax assessment |
|---|---|---|
| 2025 | $11,225 +5.7% | $246,000 |
| 2024 | $10,619 +3.6% | $246,000 |
| 2023 | $10,253 +1.9% | $246,000 |
| 2022 | $10,058 +1.2% | $246,000 |
| 2021 | $9,935 +1.5% | $246,000 |
| 2020 | $9,788 +1.5% | $246,000 |
| 2019 | $9,640 +1.3% | $246,000 |
| 2018 | $9,516 +4.8% | $246,000 |
| 2017 | $9,077 +2226.3% | $246,000 +534% |
| 2016 | $390 | $38,800 |
| 2015 | $390 | $38,800 |
| 2014 | -- | $38,800 |
| 2013 | -- | $38,800 |
| 2012 | -- | $38,800 |
| 2011 | -- | $38,800 |
| 2010 | -- | $38,800 |
| 2009 | -- | $38,800 |
| 2008 | -- | $38,800 |
| 2007 | -- | $38,800 |
Find assessor info on the county website
Monthly payment
Est. payment
Payment breakdown
Explore the cost of this home by adjusting the details. Changes won't be saved.Climate risks
Neighborhood: 19547
Nearby schools
GreatSchools rating
- 6/10Oley Valley El SchoolGrades: K-5Distance: 1.1 mi
- 6/10Oley Valley Middle SchoolGrades: 6-8Distance: 1.1 mi
- 5/10Oley Valley Senior High SchoolGrades: 9-12Distance: 1 mi
Schools provided by the listing agent
- District: Oley Valley
Source: Bright MLS. This data may not be complete. We recommend contacting the local school district to confirm school assignments for this home.
- $544,1004 bd4 ba3.8k sqft19 Cricket Slope Dr, Oley, PA 19547Off Market

- $522,5004 bd3 ba3.1k sqft12 Cricket Slope Dr, Oley, PA 19547Off Market
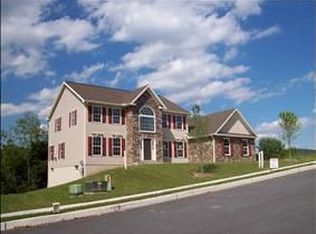
- $522,0004 bd2 ba2.5k sqft16 Cricket Slope Dr, Oley, PA 19547Off Market
- $499,0004 bd4 ba3.8k sqft4 Cricket Slope Dr, Oley, PA 19547Sold

- $499,0004 bd4 ba4.4k sqft6 Cricket Slope Dr, Oley, PA 19547Sold
- $580,9004 bd3 ba2.8k sqft20 Cricket Slope Dr, Oley, PA 19547Off Market
- $---- sqft20 Cricket Slope Dr #LOT, Oley, PA 19547Off Market
- $483,4004 bd3 ba2.2k sqft25 Cricket Slope Dr, Oley, PA 19547Off Market
A local agent can set up tours, give advice and negotiate with sellers.
Similar homes
- $469,9002 bd2 ba2.1k sqft7 Cedarcrest Ln, Oley, PA 19547For Sale
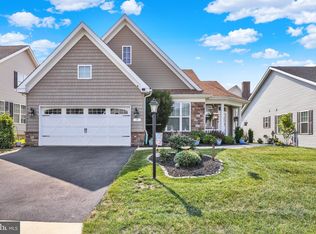
 MLS ID #PABK2075990, Kelly Spayd, Keller Williams Platinum Realty - Wyomissing. Bright MLS
 - $689,9004 bd4 ba2.7k sqft0 Hunter Rd Lot 2, Oley, PA 19547New Construction
 MLS ID #PABK2073510, Kelly Spayd, Keller Williams Platinum Realty - Wyomissing. Bright MLS
 - $529,0004 bd4 ba4.2k sqft104 Regent St, Blandon, PA 19510For Sale
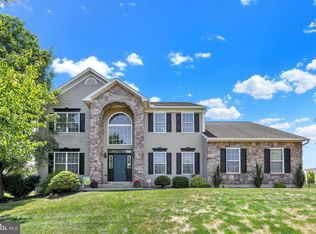 MLS ID #PABK2075866, Kelly Spayd, Keller Williams Platinum Realty - Wyomissing. Bright MLS
 - $499,0004 bd5 ba4k sqft10 Shade Rd, Oley, PA 19547For Sale
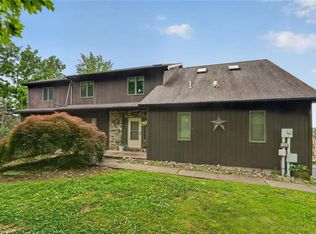 MLS ID #777511, Jessica Vooz, Iron Valley Real Estate Legacy. GLVR
 - $699,9003 bd3 ba2k sqft2837 W Philadelphia Ave, Oley, PA 19547For SaleMLS ID #PABK2073142, Linda Novotny, Springer Realty Group. Bright MLS
- $489,9004 bd3 ba2.4k sqft1115 Stonehenge Dr, Reading, PA 19606For SaleMLS ID #PABK2074936, Alison Burke, Keller Williams Platinum Realty - Wyomissing. Bright MLS
- $799,0004 bd2 ba2.3k sqft357 Fry Rd, Fleetwood, PA 19522For SaleMLS ID #PABK2074994, Brad Bentz, Coldwell Banker Realty. Bright MLS
- $670,0004 bd3 ba3.6k sqft116 Indian Run Dr, Douglassville, PA 19518For SaleMLS ID #PABK2074524, Christopher Heim, Keller Williams Platinum Realty - Wyomissing. Bright MLS
- $589,9004 bd3 ba4k sqft181 Scotland Dr, Reading, PA 19606For SaleMLS ID #PABK2074968, Samuel Padovani, RE/MAX Of Reading. Bright MLS
- $650,0004 bd5 ba5.3k sqft480 Pathfinder Dr, Birdsboro, PA 19508For SaleMLS ID #PABK2073558, Mary Brickner, RE/MAX Of Reading. Bright MLS
- $560,0005 bd3 ba3.2k sqft100 Seyler Rd, Fleetwood, PA 19522For SaleMLS ID #PABK2069880, Kent Wrobel, RE/MAX Of Reading. Bright MLS
- $614,9003 bd2 ba2.9k sqft3211 Pricetown Rd, Fleetwood, PA 19522For SaleMLS ID #PABK2071526, Zack Nebbaki, EXP Realty, LLC. Bright MLS
- $400,0003 bd2 ba2.2k sqft47 Carriage Cir, Oley, PA 19547For SaleMLS ID #PABK2074726, Ed Spayd, RE/MAX Of Reading. Bright MLS
- $724,9005 bd5 ba5.6k sqft41 Devon Dr, Reading, PA 19606For SaleMLS ID #PABK2074048, Nancy Marchese, Keller Williams Realty Group. Bright MLS
- $559,9004 bd3 ba4.2k sqft126 W Neversink Rd, Reading, PA 19606For SaleMLS ID #PABK2075012, Chris Strain, RE/MAX Of Reading. Bright MLS
- $721,0005 bd4 ba2.5k sqft21 Spring Meadow Ln, Reading, PA 19606For SaleMLS ID #PABK2075360, Carolyn Ilg, BHHS Homesale Realty- Reading Berks. Bright MLS
- $--4 bd3 ba2.4k sqft5013 Overlook Pointe, Douglassville, PA 19518AuctionAuction.com 2
- $875,0006 bd4 ba3.5k sqft24 Lehmann Dr, Douglassville, PA 19518For SaleMLS ID #PABK2075248, Jennifer Davidheiser, The Real Estate Professionals-Pottstown. Bright MLS
- $649,9015 bd3 ba3.9k sqft3 Hessian Blvd, Reading, PA 19607For SaleMLS ID #PABK2075008, Mr. Nelson Gamez, Realty One Group Alliance. Bright MLS
- $--4 bd3 ba2.8k sqft348 Garey Rd, Douglassville, PA 19518AuctionAuction.com 2
