Skip main navigation
Off market
  • $568,100

    6 Crimson Dr, East Norriton, PA 19401

    4beds
    2,500sqft
    Detached
    Built in 2001
    0.35 Acres Lot
    $568,100 Zestimate®
    $227/sqft
    $3,274 Estimated rent

    Home value

    $568,100

    $540,000 - $597,000

    $3,274/mo

    Zestimate® history
    Loading
    Loading...

    Owner options

    List your home for rent

    $3,274/mo

    Rent Zestimate®

    Find your next renter with Zillow Rental Manager. Plus, with online applications, you can quickly screen prospective tenants – for free.

    Learn more

    $3,274/mo

    Rent Zestimate®

    Refinance and save

    $3,740/mo

    Est. payment

    Refinancing to a lower rate could help reduce your monthly payments and save thousands over the life of the loan.

    See today's rates

    $3,740/mo

    Est. payment

    Explore your selling options

    Work with a Zillow partner agent

    Leverage their expertise and Zillow's premium Showcase listings to get your home seen by more buyers.

    Get started

    List with your own agent

    Get your home in front of millions of buyers by listing it on Zillow.

    Learn how to do it

    Sell it yourself

    Take full control of how buyers see your home on Zillow by listing For Sale by Owner (FSBO).

    List your home

    What's special

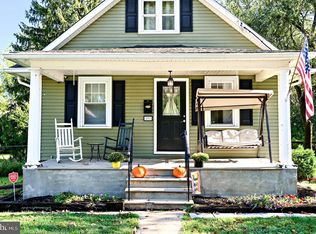
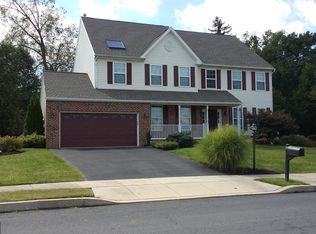
    Beautiful 4 bedroom, 2.5 bath Single in the charming Autumn Ridge Community! Built by the prestigious Gambone Brothers this home sits on .35 acre with a beautifully fenced in rear yard. Features of this home include hardwood flooring in the 2 story entry foyer, new wood flooring through most of the first level and new carpets. The Living Room, which was used as an office, has a double entry doorway, dining room has a bump out window area and chair rail with both rooms featuring crown molding, recessed lighting and great natural lighting. The spacious 42" white cabinet eat-in-kitchen features Stainless Steel Appliances (brand new 5 burner gas oven), French door refrigerator, double stainless steel sink overlooking rear paver patio and grounds. The huge family room is right off the kitchen area with a gas marble fireplace with wood mantle. Enjoy the 4 Season Sunroom right off the kitchen which features sliders to the brick paver patio, large shed with electric and privately fenced in large rear yard. Your laundry room is conveniently located on the main level as well as your spacious powder room and 2 car garage inside access. The double door entry master bedroom is a great size with recessed lighting, TWO walk in closets, double sink in master bathroom with soaking tub, shower stall, vaulted ceilings and skylight. You have 3 other great sized bedrooms with a ceramic tile hall bath tub/shower and plenty of linen closet space. This home has so much more space with the walk up attic storage - or turn this into another room - PLUS the full basement which is fully carpeted for endless possibilities. Autumn Ridge community is in a perfect location, with easy access to PA Turnpike, King of Prussia, Hospitals, Zoo and so much more! Be sure to check out this amazing property today!

    This property is not currently displayed as for sale or rent on Zillow. This may be different from what's on other websites or public sources.

    Facts & features

    Interior

    Bedrooms & bathrooms
    • Bedrooms: 4
    • Bathrooms: 3
    • Full bathrooms: 2
    • 1/2 bathrooms: 1
    Heating
    • Forced air
    Cooling
    • Central
    Appliances
    • Included: Dishwasher, Dryer, Freezer, Garbage disposal, Range / Oven, Refrigerator, Washer
    Features
    • Kitchen Island, Pantry, Recessed Lighting, Walk-In Closet(s), Eat-in Kitchen, Crown Molding, Breakfast Area, Floor Plan - Traditional, Family Room Off Kitchen, Chair Railings, Stall Shower
    • Flooring: Carpet, Hardwood
    • Windows: Skylight(s)
    • Basement: Y
    • Has fireplace: Yes
    Interior area
    • Total interior livable area: 2,500 sqft
    • Finished area below ground: 0

    Property

    Parking
    • Parking features: Garage - Attached
    Features
    • Exterior features: Stone, Stucco, Vinyl
    Lot
    • Size: 0.35 Acres
    Details
    • Parcel number: 330001846875
    • Special conditions: Standard

    Construction

    Type & style
    • Home type: SingleFamily
    • Architectural style: Colonial
    • Property subtype: Detached
    Condition
    • Year built: 2001

    Community & HOA

    HOA
    • Has HOA: Yes
    • HOA fee: $50 monthly
    Location
    • Region: East Norriton

    Financial & listing details

    • Price per square foot: $227/sqft
    • Tax assessed value: $189,000
    • Annual tax amount: $8,904

    Price history

    DateEventPrice
    12/10/2019Sold$375,000-3.8%$150/sqft
    Source: Public Record Report a problem
    10/24/2019Pending sale$390,000$156/sqft
    Source: Keller Williams Real Estate-Co #PAMC626394 Report a problem
    9/27/2019Listed for sale$390,000+13%$156/sqft
    Source: Keller Williams Real Estate #PAMC626394 Report a problem
    1/1/2015Sold$345,000$138/sqft
    Source: Long & Foster Broker Feed #1003904028_100 Report a problem
    5/18/2012Sold$345,000$138/sqft
    Source: Public Record Report a problem
    3/31/2012Price change$345,000+4.9%$138/sqft
    Source: CENTURY 21 Alliance #6031067 Report a problem
    3/30/2012Price change$329,000-1.8%$132/sqft
    Source: CENTURY 21 Alliance #6030226 Report a problem
    2/15/2012Price change$335,000+1.8%$134/sqft
    Source: Owner #5920958 Report a problem
    1/29/2012Price change$329,000-1.8%$132/sqft
    Source: CENTURY 21 Alliance #5939770 Report a problem
    12/7/2011Price change$335,000-2.9%$134/sqft
    Source: CENTURY 21 Alliance #5939770 Report a problem
    8/28/2011Price change$345,000+0.7%$138/sqft
    Source: CENTURY 21 Alliance #5939770 Report a problem
    8/12/2011Price change$342,500-1.6%$137/sqft
    Source: Simple Choice Realty, Inc #5920958 Report a problem
    7/24/2011Price change$348,000-1.1%$139/sqft
    Source: Simple Choice Realty, Inc #5920958 Report a problem
    7/17/2011Listed for sale$352,000+48.9%$141/sqft
    Source: Simple Choice Realty, Inc #5920958 Report a problem
    4/25/2001Sold$236,390$95/sqft
    Source: Public Record Report a problem

    Public tax history

    YearProperty taxesTax assessment
    2025$8,904 +1.2%$189,000
    2024$8,800 $189,000
    2023$8,800 +0.7%$189,000
    2022$8,740 +0.6%$189,000
    2021$8,685 +3.2%$189,000
    2020$8,416 +2.4%$189,000
    2019$8,221 +6.2%$189,000
    2018$7,743 +1%$189,000
    2017$7,669 +3.1%$189,000
    2016$7,440 +2.4%$189,000
    2015$7,267 +2.2%$189,000
    2014$7,111 +2.3%$189,000
    2013$6,953 +1.7%$189,000
    2012$6,835 -15.2%$189,000 -17.8%
    2011$8,057 +4.9%$229,830
    2010$7,681 $229,830
    2009$7,681 +3.3%$229,830
    2008$7,438 +5.8%--
    2007$7,033 +2.8%--
    2006$6,841 +4%--
    2005$6,578 +5.7%--
    2004$6,223 +11.5%--
    2003$5,579 +9.1%--
    2002$5,115 +1408.8%--
    2000$339 --
    Find assessor info on the county website

    Neighborhood: 19401

    Nearby schools

    GreatSchools rating
    Schools provided by the listing agent
    • High: NORRISTOWN AREA
    • District: NORRISTOWN AREA

    Source: The MLS. This data may not be complete. We recommend contacting the local school district to confirm school assignments for this home.

    Get a cash offer in 3 minutes
    Find out how much your home could sell for in as little as 3 minutes with a no-obligation cash offer.
    Estimated market value
    $568,100
    Get a cash offer in 3 minutes
    Find out how much your home could sell for in as little as 3 minutes with a no-obligation cash offer.
    Estimated market value
    $568,100