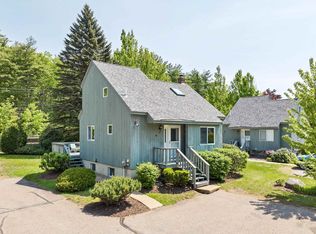
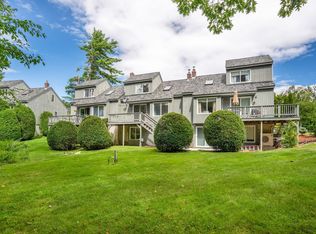
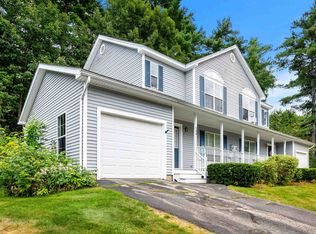
Lake Winnipesaukee access 3 Bedroom, 2 Bath, 1,311 Sq. Ft., Gilford, NH Mineral Spings Detached Condo for only $364,999! This updated & meticulously maintained Property features an open concept Main Floor plan which has been freshly painted throughout offering a spacious 16x13 Living Room with Cathedral Ceilings & propane Fireplace, a 12x9 Kitchen/Dining with Island & Stainless Steel appliances, a FIRST FLOOR 14x13 Primary Bedroom & a 8x6 Full Bathroom. The upper level provides for the 16x9 Loft Area that would make for a great Office/Study or an additional Sleeping Quarters and a 12x7 Landing Area. The heated finished walk-out lower level offers a 20x10 Family Room with Rinnai Heater, two large Bedrooms and ¾ Bath with step in Shower and stackable Washer and Dryer. Enjoy all the amenities at Mineral Springs while the Association maintains the beautiful grounds for only $380 a month and a yearly fee of $880 for unlimited water to the Condo. Take advantage of the gorgeous fully managed Town beach on Lake Winnipesaukee with 1700 feet of water frontage, lifeguards, playgrounds, a new Beach House with concession stand, Ellacoya State Park & the FREE Gilford Town docks with additional parking lots for your car & trailer which are just minutes away. You will love having the superior Gilford School system, year-round Gunstock Ski Resort, the $3M Public Library, public skating rink, Bank of NH Music Pavilion, famous Weirs Beach, your favorite restaurants & shops & all the Lakes Region amenities only minutes away. While cats are allowed, dogs are not allowed. Make this your year-round residence, your dream vacation Home or turn this Condo in a rental investment property (30-day rental minimum). REQUEST VIDEO TOUR! Call for a private showing TODAY!
Active
Listed by: Coldwell Banker Realty Gilford NH • Gus Benavides
$364,999
6 Cumberland Road #20, Gilford, NH 03249
3beds
1,311sqft
Condominium
Built in 1986
-- sqft lot
$350,100 Zestimate®
$278/sqft
$-- HOA
What's special
Propane fireplaceStep in showerFreshly painted throughoutStainless steel appliancesCathedral ceilingsStackable washer and dryer
- 2 days
- 893
- 45
Zillow last checked:
Listing updated:
Listed by:
Gus Benavides,
Coldwell Banker Realty Gilford NH Cell:603-393-6206
Source: PrimeMLS,MLS#: 5109515
Facts & features
Interior
Bedrooms & bathrooms
- Bedrooms: 3
- Bathrooms: 2
- Full bathrooms: 1
- 3/4 bathrooms: 1
Heating
- Propane, Electric
Cooling
- None
Appliances
- Included: Dishwasher, Dryer, Microwave, Electric Range, Refrigerator, Washer
Features
- Basement: Climate Controlled,Concrete Floor,Finished,Full,Interior Stairs,Walkout,Interior Access,Exterior Entry,Basement Stairs,Walk-Out Access
Interior area
- Total structure area: 1,311
- Total interior livable area: 1,311 sqft
- Finished area above ground: 656
- Finished area below ground: 655
Video & virtual tour
Property
Parking
- Total spaces: 2
- Parking features: Paved, Assigned, Driveway, Parking Spaces 2, Visitor
- Has uncovered spaces: Yes
Features
- Levels: One,Walkout Lower Level
- Stories: 1
- Waterfront features: Beach Access
- Body of water: Lake Winnipesaukee
Lot
- Features: Condo Development, Country Setting, Landscaped, Subdivided, Wooded, Near Skiing, Neighborhood
Details
- Parcel number: GIFLM267B211L020
- Zoning description: RC
- Special conditions: Standard
Construction
Type & style
- Home type: Condo
- Property subtype: Condominium
Materials
- Wood Frame, Wood Siding
- Foundation: Concrete
- Roof: Shingle,Asphalt Shingle
Condition
- New construction: No
- Year built: 1986
Utilities & green energy
- Electric: 100 Amp Service, Circuit Breakers
- Sewer: Public Sewer
- Utilities for property: Phone, Cable, Propane, Underground Gas, Underground Utilities
Community & HOA
HOA
- Amenities included: Master Insurance, Landscaping, Common Acreage, Snow Removal, Trash Removal
- Additional fee info: Fee: $380
Location
- Region: Gilford
Financial & listing details
- Price per square foot: $278/sqft
- Tax assessed value: $302,800
- Annual tax amount: $3,588
- Date on market: 9/12/2026
- Road surface type: Paved
Estimated market value
$350,100
$333,000 - $368,000
$2,621/mo
Price history
| Date | Event | Price |
|---|---|---|
| 9/12/2026 | Listed for sale | $364,999+82.6%$278/sqft |
Source:  PrimeMLS #5109515 Report a problem PrimeMLS #5109515 Report a problem | ||
| 9/18/2006 | Sold | $199,900$152/sqft |
Source: Public Record Report a problem | ||
Public tax history
| Year | Property taxes | Tax assessment |
|---|---|---|
| 2024 | $3,407 +9.2% | $302,800 |
| 2023 | $3,119 +21.2% | $302,800 +44.1% |
| 2022 | $2,574 -0.2% | $210,100 |
| 2021 | $2,580 +9.9% | $210,100 +34.5% |
| 2020 | $2,348 -8.1% | $156,200 +4.3% |
| 2019 | $2,555 +10.1% | $149,700 +9.9% |
| 2018 | $2,321 -1.3% | $136,200 |
| 2017 | $2,351 +21.1% | $136,200 +25.9% |
| 2016 | $1,942 +1.8% | $108,200 +1.9% |
| 2015 | $1,908 -16.6% | $106,200 -13.9% |
| 2011 | $2,287 -2.8% | $123,300 -7.6% |
| 2010 | $2,352 +1.4% | $133,500 |
| 2009 | $2,319 | $133,500 |
Find assessor info on the county website
Monthly payment
Est. payment
Payment breakdown
Explore the cost of this home by adjusting the details. Changes won't be saved.Climate risks
Neighborhood: 03249
Nearby schools
Schools provided by the listing agent
- Elementary: Gilford Elementary
- Middle: Gilford Middle
- High: Gilford High School
- District: Gilford Sch District SAU #73
Source: PrimeMLS. This data may not be complete. We recommend contacting the local school district to confirm school assignments for this home.

Similar homes
- $385,0002 bd2 ba1.1k sqft8 Mulberry Hill Road #B, Gilford, NH 03249Active
 MLS ID #5106051, Ellen Mulligan. PrimeMLS
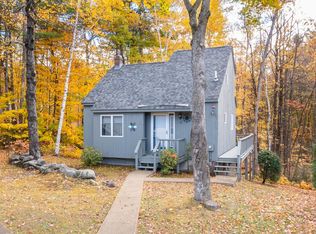
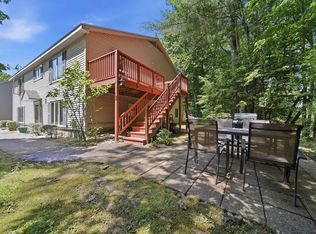
 - $354,0003 bd2 ba1.4k sqft31 Henderson Road #15, Gilford, NH 03249Active
 MLS ID #5093325, Brittney M Ardizzoni. PrimeMLS
 - $350,0002 bd2 ba1.1k sqft24 Mulberry Hill Road #A, Gilford, NH 03249Active
 MLS ID #5107946, Joshua Matthews. PrimeMLS
 - $350,0004 bd2 ba1.7k sqft125-127 Center Street, Wolfeboro, NH 03894Active
 MLS ID #5109567, Steven S Bush. PrimeMLS
