Skip main navigation
Sold for $525,000
  • $525,000

    6 Danbury Dr, Mechanicsburg, PA 17050

    4beds
    2,388sqft
    Single Family Residence
    Built in 2022
    8,712 Square Feet Lot
    $550,300 Zestimate®
    $220/sqft
    $2,952 Estimated rent

    Home value

    $550,300

    $523,000 - $578,000

    $2,952/mo

    Zestimate® history
    Loading
    Loading...

    Owner options

    List your home for rent

    $2,952/mo

    Rent Zestimate®

    Find your next renter with Zillow Rental Manager. Plus, with online applications, you can quickly screen prospective tenants – for free.

    Learn more

    $2,952/mo

    Rent Zestimate®

    Refinance and save

    $3,381/mo

    Est. payment

    Refinancing to a lower rate could help reduce your monthly payments and save thousands over the life of the loan.

    See today's rates

    $3,381/mo

    Est. payment

    Explore your selling options

    Work with a Zillow partner agent

    Leverage their expertise and Zillow's premium Showcase listings to get your home seen by more buyers.

    Get started

    List with your own agent

    Get your home in front of millions of buyers by listing it on Zillow.

    Learn how to do it

    Sell it yourself

    Take full control of how buyers see your home on Zillow by listing For Sale by Owner (FSBO).

    List your home

    What's special

    Gas fireplaceQuartz countertopsCustom cabinetryFinished laundry roomFlex spaceExtensive walking pathsOversized dining island
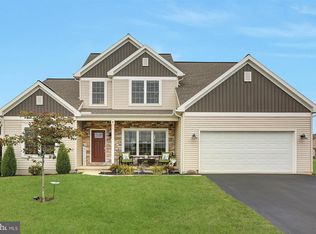
    Welcome to this stunning exemplary 2-story residence in the highly sought-after Danbury Glen community, within the esteemed Cumberland Valley School District! This LIKE NEW pristine home boasts impeccable craftsmanship, seamlessly blending modern design with superb functionality. This traditional-style home features 4 bedrooms, 2 1/2 baths, oversized 2-car garage with upgraded show stopping finishes. Plus, enjoy convenient access to the extensive walking paths right outside your door. First Floor---Large Foyer Entrance and 9-foot ceilings create a seamless flow throughout, enhancing the seamless flow throughout the main level. Versatile flex space at the front of the home, perfect for a study, formal living room, or personalized use. Open kitchen featuring upgraded Kitchen Aid stainless steel appliances with a gas stove, two-toned cabinetry (white shaker-style upper cabinets and ash-stained wood lowers). Kitchen highlights include quartz countertops, a tile backsplash, and an oversized dining island with a large sink. Adjacent sunny dining area with sliding glass door access to the back patio, ideal for indoor-outdoor living. Inviting family room with a gas fireplace and stone surround, perfect for cozy gatherings. Convenient half bath. Second Floor: All 4 bedrooms are situated on the second floor, accompanied by 2 full baths and a convenient finished laundry room. Luxurious owner’s suite featuring two expansive walk-in (his and hers) closets and a private bathroom with a 5-foot tile shower equipped with a sleek double sliding glass door, a double bowl vanity, and elegant tile flooring. Each additional bedroom offers ample space, natural light, and large closets. Large laundry room with thoughtfully designed custom cabinetry for added storage and plenty of space. Carpeting in all bedrooms. Centrally located guest bath with tub/shower combo. Additional Features: Large 2-car garage with a separate mudroom entry featuring a custom bench/locker/storage setup. Kitchen breakfast bar offering convenient eat-in seating. Sliding glass doors in the dining room for easy access to the backyard patio. Flex space room adaptable to your needs, whether as a study, formal living or dining room. Second-floor laundry area for added convenience to your daily routine. Unfinished basement with Superior Wall® construction technology, ready to be finished to your specifications. Equipped with a passive radon system and HVAC returns with easy access. Every detail in this Landmark home is designed for your enjoyment. The community of Danbury Glen offers access to extensive walking paths and trails in a tranquil setting, along with convenient shopping and a wide variety of dining options on Carlisle Pike and the surrounding area. Additionally, it provides easy access to Interstates 81 and 83, as well as the PA Turnpike. Call to learn more or to schedule a tour!

    Zillow last checked:

    Listing updated:

    Listed by:

    FRAN VALERIO 717-602-0551,

    Coldwell Banker Realty

    Bought with:

    Samba Nimmagadda, RS356120

    Cavalry Realty LLC

    Source: Bright MLS,MLS#: PACB2033472MLS Logo

    Facts & features

    Interior

    Bedrooms & bathrooms
    • Bedrooms: 4
    • Bathrooms: 3
    • Full bathrooms: 2
    • 1/2 bathrooms: 1
    • Main level bathrooms: 1
    Rooms
    • Room types: Dining Room, Primary Bedroom, Bedroom 2, Bedroom 3, Bedroom 4, Kitchen, Family Room, Basement, Foyer, Study, Laundry, Bathroom 2, Primary Bathroom, Half Bath
    Basement
    • Area: 0
    Heating
    • Forced Air, Natural Gas
    Cooling
    • Central Air, Ceiling Fan(s), Electric
    Appliances
    • Included: Microwave, Dishwasher, Oven/Range - Gas, Refrigerator, Stainless Steel Appliance(s), Water Heater, Electric Water Heater
    • Laundry: Upper Level, Laundry Room, Mud Room
    Features
    • Breakfast Area, Combination Kitchen/Dining, Dining Area, Family Room Off Kitchen, Open Floorplan, Kitchen Island, Pantry, Recessed Lighting, Upgraded Countertops, Walk-In Closet(s), Store/Office, 9'+ Ceilings, Dry Wall
    • Flooring: Luxury Vinyl, Carpet, Ceramic Tile
    • Windows: Double Hung, Vinyl Clad, Energy Efficient, Window Treatments
    • Basement: Unfinished,Interior Entry,Space For Rooms,Sump Pump
    • Number of fireplaces: 1
    • Fireplace features: Gas/Propane, Mantel(s)
    Interior area
    • Total structure area: 2,388
    • Total interior livable area: 2,388 sqft
    • Finished area above ground: 2,388
    • Finished area below ground: 0

    Property

    Parking
    • Total spaces: 4
    • Parking features: Garage Faces Front, Garage Door Opener, Inside Entrance, Oversized, Asphalt, Attached, Driveway
    • Attached garage spaces: 2
    • Uncovered spaces: 2
    Accessibility
    • Accessibility features: None
    Features
    • Levels: Two
    • Stories: 2
    • Patio & porch: Patio
    • Exterior features: Sidewalks
    • Pool features: None
    Lot
    • Size: 8,712 Square Feet
    • Features: Cleared, Level
    Details
    • Additional structures: Above Grade, Below Grade
    • Parcel number: 38090539120
    • Zoning: RES
    • Zoning description: R1
    • Special conditions: Standard

    Construction

    Type & style
    • Home type: SingleFamily
    • Architectural style: Traditional
    • Property subtype: Single Family Residence
    Materials
    • Batts Insulation, Blown-In Insulation, Stick Built, Stone, Vinyl Siding
    • Foundation: Concrete Perimeter, Passive Radon Mitigation
    • Roof: Shingle,Architectural Shingle
    Condition
    • Excellent
    • New construction: No
    • Year built: 2022
    Details
    • Builder model: Lawrence
    • Builder name: Landmark Homes

    Utilities & green energy

    • Electric: 200+ Amp Service
    • Sewer: Public Sewer
    • Water: Public

    Community & HOA

    Community
    • Subdivision: Danbury Glen
    HOA
    • Has HOA: Yes
    • Amenities included: Jogging Path
    • Services included: Common Area Maintenance
    • HOA fee: $60 monthly
    • HOA name: DANBURY GLEN
    Location
    • Region: Mechanicsburg
    • Municipality: SILVER SPRING TWP

    Financial & listing details

    • Price per square foot: $220/sqft
    • Tax assessed value: $400,800
    • Annual tax amount: $6,013
    • Date on market: 8/8/2024
    • Listing agreement: Exclusive Right To Sell
    • Listing terms: Cash,Conventional,VA Loan
    • Inclusions: Blinds, Microwave, Stove, Dishwasher
    • Exclusions: Kitchen Fridge, Dehumidifier In Basement, Nest Thermostat Will Be Replaced With A Standard Thermostat, Electronic Front Door Lock Will Be Exchanged For A Standard Door Lock, Washer, Dryer. Seller Will Leave Behind Any Extra Paint And Building Supplies If Applicable.
    • Ownership: Fee Simple

    Price history

    DateEventPrice
    1/30/2025Sold$525,000-1.3%$220/sqft
    Source: Bright MLS #PACB2033472 Report a problem
    1/20/2025Pending sale$531,900$223/sqft
    Source: Bright MLS #PACB2033472 Report a problem
    12/17/2024Contingent$531,900$223/sqft
    Source: Bright MLS #PACB2033472 Report a problem
    11/13/2024Price change$531,900-2.5%$223/sqft
    Source: Bright MLS #PACB2033472 Report a problem
    10/7/2024Price change$545,400-1.4%$228/sqft
    Source: Bright MLS #PACB2033472 Report a problem
    9/19/2024Price change$552,900-1.3%$232/sqft
    Source: Bright MLS #PACB2033472 Report a problem
    8/8/2024Listed for sale$559,900+12%$234/sqft
    Source: Bright MLS #PACB2033472 Report a problem
    2/24/2023Sold$499,800$209/sqft
    Source: Bright MLS #PACB2005184 Report a problem
    1/30/2023Pending sale$499,800$209/sqft
    Source: Bright MLS #PACB2005184 Report a problem
    1/12/2023Price change$499,800-0.8%$209/sqft
    Source: Bright MLS #PACB2005184 Report a problem
    12/15/2022Price change$503,700-1%$211/sqft
    Source: Bright MLS #PACB2005184 Report a problem
    11/15/2022Price change$508,700-1.9%$213/sqft
    Source: Bright MLS #PACB2005184 Report a problem
    10/27/2022Price change$518,700-2.1%$217/sqft
    Source: Bright MLS #PACB2005184 Report a problem
    10/10/2022Price change$529,900-0.5%$222/sqft
    Source: Bright MLS #PACB2005184 Report a problem
    8/3/2022Price change$532,300-0.9%$223/sqft
    Source: Bright MLS #PACB2005184 Report a problem
    3/17/2022Price change$537,300+0.3%$225/sqft
    Source: Bright MLS #PACB2005184 Report a problem
    3/11/2022Listed for sale$535,800$224/sqft
    Source: Bright MLS #PACB2005184 Report a problem

    Public tax history

    YearProperty taxesTax assessment
    2025$6,459 +7.4%$400,800
    2024$6,013 +583.9%$400,800 +563.6%
    2023$879 +2.5%$60,400
    2022$858 $60,400
    Find assessor info on the county website

    Neighborhood: 17050

    Nearby schools

    GreatSchools rating
    Schools provided by the listing agent
    • Elementary: Monroe
    • Middle: Eagle View
    • High: Cumberland Valley
    • District: Cumberland Valley

    Source: Bright MLS. This data may not be complete. We recommend contacting the local school district to confirm school assignments for this home.

    Get pre-qualified for a loan
    At Zillow Home Loans, we can pre-qualify you in as little as 5 minutes with no impact to your credit score.

    An equal housing lender. NMLS #10287.

    Sell for more on Zillow
    Get a Zillow Showcase℠ listing at no additional cost and you could sell for .
    $550,300
    2% more
    +$11,006
    With Zillow Showcase(estimated)
    $561,306