Skip main navigation
Off market
  • $1,177,100

    6 Dartmouth Ln, Haverford, PA 19041

    5beds
    3,047sqft
    SingleFamily
    Built in 1968
    1.02 Acres Lot
    $1,177,100 Zestimate®
    $386/sqft
    $6,048 Estimated rent

    Home value

    $1,177,100

    $1.09M - $1.27M

    $6,048/mo

    Zestimate® history
    Loading
    Loading...

    Owner options

    List your home for rent

    $6,048/mo

    Rent Zestimate®

    Find your next renter with Zillow Rental Manager. Plus, with online applications, you can quickly screen prospective tenants – for free.

    Learn more

    $6,048/mo

    Rent Zestimate®

    Refinance and save

    $6,664/mo

    Est. payment

    Refinancing to a lower rate could help reduce your monthly payments and save thousands over the life of the loan.

    See today's rates

    $6,664/mo

    Est. payment

    Explore your selling options

    Work with a Zillow partner agent

    Leverage their expertise and Zillow's premium Showcase listings to get your home seen by more buyers.

    Get started

    List with your own agent

    Get your home in front of millions of buyers by listing it on Zillow.

    Learn how to do it

    Sell it yourself

    Take full control of how buyers see your home on Zillow by listing For Sale by Owner (FSBO).

    List your home

    What's special

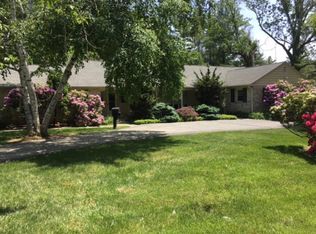
    Welcome to "Kentwood", a unique grouping of houses constructed in the mid 60's between Merion East and Merion West golf courses. #6 grounds were originally part of the Saunders Estate on Dartmouth Lane where several vintage Europeon style, multi-million dollar homes, converted outbuildings and new homes have sold over the years. A breathtaking lot holds this full, stone front elevation with wonderful curb appeal featuring mature trees and professional landscaping. Five Bedrooms; Primary offering it's own Stall Shower newer En Suite. The Hall Bathroom features double sink and tub shower. The fully equipped Eat-In Kitchen is centrally located and enjoys the view of this magnificent, flat and secluded backyard. A formal Dining Room is adjacent to the Kitchen and also shares this same incredible vista of the overly large and private backyard. The fireside, sunken Family Room features a raised hearth all brick fireplace and slate mantel. An additional Den/Office, Powder Room and Laundry with Outside Exit compliment this working floor plan. Roof, HVAC, Interior and Exterior Painting, some carpeting, Dishwasher and Hot Water Heater are all< 5 years old. Lovingly cared for by the second generation this well maintained home exudes Pride of Ownership! Minutes to 476 or Downtown Haverford /Ardmore for easy access via public transportation to and from the city. Don't just drive-by! Come and enjoy this lot for yourself. Neighboring home sold 4 years ago for $1.5M.

    This property is not currently displayed as for sale or rent on Zillow. This may be different from what's on other websites or public sources.
    Facts & features

    Interior

    Bedrooms & bathrooms
    • Bedrooms: 5
    • Bathrooms: 3
    • Full bathrooms: 2
    • 1/2 bathrooms: 1
    Heating
    • Forced air
    Cooling
    • Central
    Appliances
    • Included: Dishwasher, Dryer, Garbage disposal, Range / Oven, Refrigerator, Washer
    Features
    • Ceiling Fan(s), Pantry, Cedar Closet(s), Walk-In Closet(s), Eat-in Kitchen, Carpet, Wood Floors, Attic, Formal/Separate Dining Room, Breakfast Area, Kitchen - Table Space, Stall Shower, Tub Shower, Primary Bath(s)
    • Flooring: Hardwood
    • Basement: Unfinished
    • Has fireplace: Yes
    Interior area
    • Total interior livable area: 3,047 sqft

    Property

    Parking
    • Total spaces: 8
    • Parking features: Garage - Attached
    Accessibility
    • Accessibility features: 2+ Access Exits, Level Entry - Main
    Features
    • Exterior features: Stone, Stucco
    Lot
    • Size: 1.02 Acres
    Details
    • Parcel number: 22040022802
    • Special conditions: Standard

    Construction

    Type & style
    • Home type: SingleFamily
    • Architectural style: Conventional
    Condition
    • Year built: 1968

    Community & HOA

    Location
    • Region: Haverford
    • Municipality: HAVERFORD TWP

    Financial & listing details

    • Price per square foot: $386/sqft
    • Tax assessed value: $602,450
    • Annual tax amount: $17,444

    Price history

    DateEventPrice
    2/3/2021Sold$805,000+1%$264/sqft
    Source: Public Record Report a problem
    12/15/2020Pending sale$797,000$262/sqft
    Source: RE/MAX Preferred Realtors #PADE525116 Report a problem
    10/14/2020Price change$797,000-0.1%$262/sqft
    Source: RE/MAX Preferred - Newtown Square #PADE525116 Report a problem
    9/15/2020Pending sale$797,500$262/sqft
    Source: RE/MAX Preferred Realtors #PADE525116 Report a problem
    9/11/2020Listed for sale$797,500$262/sqft
    Source: RE/MAX Preferred - Newtown Square #PADE525116 Report a problem

    Public tax history

    YearProperty taxesTax assessment
    2026$17,444 +6%$602,450
    2025$16,455 +26.2%$602,450 +18.8%
    2024$13,039 +2.9%$507,100
    2023$12,668 +2.4%$507,100
    2022$12,372 $507,100
    2021$12,372 +657.6%$507,100 +69.6%
    2020$1,633 -88%$299,030
    2019$13,642 +1.7%$299,030
    2018$13,409 +717.1%$299,030
    2017$1,641 -2%$299,030
    2016$1,675 $299,030
    2015$1,675 $299,030
    2014$1,675 +2.8%$299,030
    2013$1,630 +2.8%$299,030
    2012$1,585 +2.3%$299,030
    2011$1,549 $299,030
    2010$1,549 +9.7%$299,030
    2009$1,412 $299,030
    2008$1,412 +8.3%$299,030
    2007$1,304 $299,030
    2006$1,304 -2%$299,030
    2005$1,331 $299,030
    2004$1,331 +8.5%$299,030
    2003$1,226 +7.9%$299,030
    2002$1,136 $299,030
    2000$1,136 $299,030
    Find assessor info on the county website

    Neighborhood: 19041

    Nearby schools

    GreatSchools rating
    Schools provided by the listing agent
    • Elementary: COOPERTOWN
    • Middle: HAVERFORD
    • High: HAVERFORD SENIOR
    • District: HAVERFORD TOWNSHIP

    Source: The MLS. This data may not be complete. We recommend contacting the local school district to confirm school assignments for this home.

    Get a cash offer in 3 minutes
    Find out how much your home could sell for in as little as 3 minutes with a no-obligation cash offer.
    Estimated market value
    $1,177,100
    Get a cash offer in 3 minutes
    Find out how much your home could sell for in as little as 3 minutes with a no-obligation cash offer.
    Estimated market value
    $1,177,100