OPEN HOUSE SATURDAY 4/19 12PM - 3PM
Welcome to the neighborhood!
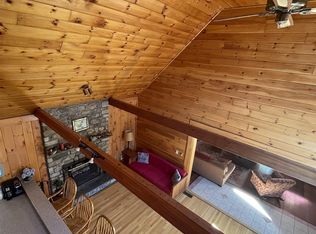
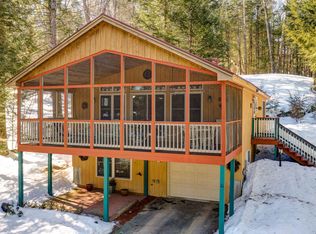
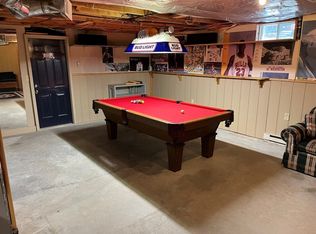
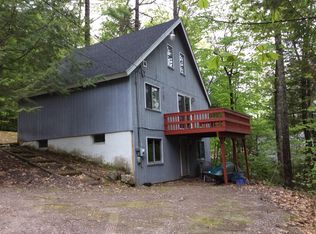
Discover relaxing, fun filled YEAR ROUND LIVING in this beautifully kept contemporary 3 LEVEL, 4 BEDROOM, 3 BATH residence located in the Knights Hill Association neighborhood on Moose Pond! Many Recent updates throughout inc. Kit, LR, Bedrooms & Baths, Deck, & Septic System. See Upgrades List for details! The neighborhood amenities are private with the added benefit of the neighborhood roads being town maintained year round! This home has dynamic styling, creature comforts, & easy living with bedrooms & baths on every level! Both the home and neighborhood exude a sense of relaxing easy summertime living & cool season coziness. Residents enjoy private association access to a sandy beach on Moose Pond, Club House, water's edge Kayak Racks, Docks, Marina/boat slips available based on waiting list, beautiful Inground Pool, & Tennis Courts. This 4 Season Residential Retreat, located on the beach side of Knights Hill, is just 5 minutes from Pleasant Mountain with its new high-speed lift for skiers, mountain hiking, snowmobiling trails, plus summertime activities at the club house! Whether you make this your 2nd vacation home retreat or a place you call home full-time you will love living the good life here in Maine.
The way life should be! 3 Bedroom Septic
Closed
Zillow last checked:
Listing updated:
Bought with:
The Lakes Real Estate
Source: Maine Listings,MLS#: 1619182
Price history
| Date | Event | Price |
|---|---|---|
| 6/2/2025 | Pending sale | $499,000+2.9%$275/sqft |
Source:  Maine Listings #1619182 Report a problem Maine Listings #1619182 Report a problem | ||
| 5/30/2025 | Sold | $485,000-2.8%$267/sqft |
Source: Maine Listings #1619182 Report a problem | ||
| 4/23/2025 | Contingent | $499,000$275/sqft |
Source: Maine Listings #1619182 Report a problem | ||
| 4/16/2025 | Listed for sale | $499,000+51.2%$275/sqft |
Source: Maine Listings #1619182 Report a problem | ||
| 8/20/2021 | Sold | $330,000$182/sqft |
Source: Maine Listings #1503189 Report a problem | ||


Get pre-qualified for a loan
At Zillow Home Loans, we can pre-qualify you in as little as 5 minutes with no impact to your credit score.An equal housing lender. NMLS #10287.
