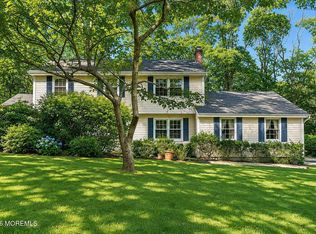
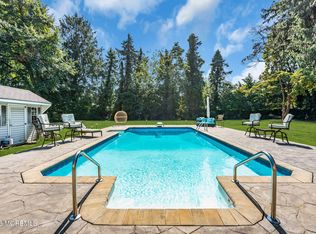
Welcome to this spacious 4-bedroom, 2.5-bath Colonial situated on a quiet cul-de-sac offering privacy and comfort! Featuring a family room with wood-burning fireplace, spacious living room with hardwood floors, formal dining room with custom built-ins and crown molding, and an updated powder room. The large eat-in kitchen offers stainless steel appliances and sliders to a rear deck overlooking a beautiful park-like backyard with an in-ground pool and plenty of privacy. Upstairs features a generous primary suite with private full bath, 3 additional bedrooms and a full bath. The full finished basement offers additional living and entertaining space. Newer roof and new A/C condenser complete this wonderful home. Don't miss this opportunity!
For sale
$950,000
6 Dorothy Court, Middletown, NJ 07748
4beds
2,249sqft
Single Family Residence
Built in ----
0.6 Acres Lot
$-- Zestimate®
$422/sqft
$-- HOA
What's special
- 12 days
- 3,131
- 380
Likely to sell faster than
Zillow last checked:
Listing updated:
Listed by:
Elizabeth Buccigrossi 732-778-0491,
VRI Homes
Source: MoreMLS,MLS#: 22634549
Facts & features
Interior
Bedrooms & bathrooms
- Bedrooms: 4
- Bathrooms: 3
- Full bathrooms: 2
- 1/2 bathrooms: 1
Primary bedroom
- Area: 208
- Dimensions: 16.0 x 13.0
Bedroom
- Area: 143
- Dimensions: 13.0 x 11.0
Bedroom
- Area: 130
- Dimensions: 13.0 x 10.0
Bedroom
- Area: 132
- Dimensions: 12.0 x 11.0
Primary bathroom
- Description: full
- Area: 40
- Dimensions: 8.0 x 5.0
Bathroom
- Description: full
- Area: 64
- Dimensions: 8.0 x 8.0
Bathroom
- Description: 1/2 bath
- Area: 16
- Dimensions: 4.0 x 4.0
Dining room
- Area: 143
- Dimensions: 13.0 x 11.0
Family room
- Area: 286
- Dimensions: 22.0 x 13.0
Kitchen
- Area: 368
- Dimensions: 23.0 x 16.0
Living room
- Area: 247
- Dimensions: 19.0 x 13.0
Heating
- Forced Air
Cooling
- Central Air
Features
- Dec Molding, Recessed Lighting
- Flooring: Wood
- Basement: Finished,Full,Heated
- Attic: Pull Down Stairs
- Number of fireplaces: 1
Interior area
- Total structure area: 2,249
- Total interior livable area: 2,249 sqft
Property
Parking
- Total spaces: 2
- Parking features: Asphalt, Double Wide Drive, Off Street
- Attached garage spaces: 2
- Has uncovered spaces: Yes
Features
- Stories: 2
- Exterior features: Swimming, Lighting
- Has private pool: Yes
- Pool features: In Ground
Lot
- Size: 0.6 Acres
- Dimensions: 118 x 223
- Features: Back to Woods, Oversized
Details
- Parcel number: 3200600000000061
- Zoning description: Residential, Single Family
Construction
Type & style
- Home type: SingleFamily
- Architectural style: Colonial
- Property subtype: Single Family Residence
Materials
- Cedar
Condition
- New construction: No
Utilities & green energy
- Sewer: Public Sewer
Community & HOA
Community
- Subdivision: None
HOA
- Has HOA: No
Location
- Region: Middletown
Financial & listing details
- Price per square foot: $422/sqft
- Tax assessed value: $935,000
- Annual tax amount: $14,253
- Date on market: 11/6/2026
- Inclusions: Outdoor Lighting, Window Treatments, Blinds/Shades, Ceiling Fan(s), Dishwasher, Light Fixtures, Microwave, Stove, Refrigerator
- Exclusions: personal belongings washer & Dryer
Estimated market value
Not available
Estimated sales range
Not available
$4,583/mo
Price history
| Date | Event | Price |
|---|---|---|
| 11/6/2026 | Listed for sale | $950,000+22.6%$422/sqft |
Source:  MoreMLS #22634549 Report a problem | ||
| 12/11/2023 | Sold | $775,000+206.9%$345/sqft |
Source: Public Record Report a problem | ||
| 11/21/1994 | Sold | $252,500$112/sqft |
Source: Public Record Report a problem | ||
Public tax history
| Year | Property taxes | Tax assessment |
|---|---|---|
| 2026 | $14,253 -1.9% | $935,000 +5.9% |
| 2025 | $14,527 +1.2% | $883,100 +1.2% |
| 2024 | $14,353 +3.9% | $872,500 +9.7% |
| 2023 | $13,819 -1.6% | $795,100 +6.6% |
| 2022 | $14,043 +11.6% | $745,800 +23.3% |
| 2021 | $12,580 +1.4% | $604,800 +3.3% |
| 2020 | $12,408 +1.6% | $585,500 -0.3% |
| 2019 | $12,218 | $587,500 +4.2% |
| 2018 | $12,218 +8.9% | $563,800 +3.1% |
| 2017 | $11,220 +0.2% | $546,600 +3.8% |
| 2016 | $11,199 +16% | $526,500 +0.4% |
| 2015 | $9,651 -10.4% | $524,300 +18.9% |
| 2014 | $10,773 +1.5% | $440,900 -12.4% |
| 2013 | $10,612 +1% | $503,400 |
| 2012 | $10,506 +5.9% | $503,400 |
| 2011 | $9,921 +4.1% | $503,400 -8.9% |
| 2010 | $9,534 +8.2% | $552,700 |
| 2009 | $8,809 | $552,700 +137.6% |
| 2008 | -- | $232,600 |
| 2007 | -- | $232,600 |
| 2006 | -- | $232,600 |
| 2005 | -- | $232,600 |
| 2003 | -- | $232,600 |
| 2002 | -- | $232,600 +3.4% |
| 2001 | -- | $224,900 |
Find assessor info on the county website
Monthly payment
Est. payment
Payment breakdown
Explore the cost of this home by adjusting the details. Changes won't be saved.Climate risks
Neighborhood: Red Hill
Nearby schools
Schools provided by the listing agent
- Elementary: Middletown Village
- Middle: Thompson
- High: Middle North
Source: MoreMLS. This data may not be complete. We recommend contacting the local school district to confirm school assignments for this home.
Similar homes
- $949,9003 bd2 ba2.4k sqft89 Harmony Avenue, Middletown, NJ 07748For Sale

 MLS ID #22634693, Colleen Camillo, RE/MAX First Class. MoreMLS
- $989,9004 bd3 ba2.3k sqft159 Deepdale Drive, Middletown, NJ 07748For Sale
 MLS ID #22634397, Kristina M Mager, Coldwell Banker Realty. MoreMLS
- $--5 bd3 ba2.5k sqft8 Barbara Ter, Middletown, NJ 07748Auction
 Auction.com 2
- $999,0004 bd3 ba2.6k sqft23 Pearl Street, Middletown, NJ 07748For Sale
 MLS ID #22629358, Shara Moran, RE/MAX First Class. MoreMLS
- $943,9995 bd3 ba2.7k sqft47 Frost Circle, Middletown, NJ 07748For SaleMLS ID #22635262, Connie King, Weichert Realtors-Sea Girt. MoreMLS
- $899,0004 bd3 ba2.1k sqft12 Tanglewood Road, Middletown, NJ 07748For SaleMLS ID #22633642, Lawrence Vecchio, VRI Homes. MoreMLS
- $999,0005 bd3 ba2.1k sqft129 Ballantine Road, Middletown, NJ 07748For SaleMLS ID #22632694, Lisa Purdon, Coldwell Banker Realty. MoreMLS
- $749,9993 bd2 ba2.8k sqft150 Magnolia Lane, Middletown, NJ 07748For SaleMLS ID #22631585, Lilly Shamam, Keller Williams Realty East Monmouth. MoreMLS
- $1,125,0004 bd3 ba2.7k sqft155 Borden Road, Middletown, NJ 07748For SaleMLS ID #22627676, Christele Terranova-Beam, Coldwell Banker Realty. MoreMLS
- $750,0004 bd3 ba1.8k sqft575 Harmony Road, Middletown, NJ 07748For SaleMLS ID #22632229, Thomas Zdanowicz, RE/MAX Revolution. MoreMLS
- $1,200,0004 bd3 ba2.6k sqft33 Ramsey Road, Middletown, NJ 07748For SaleMLS ID #22632774, Brian P McNamara, Heritage House Sotheby's International Realty. MoreMLS
- $650,0003 bd2 ba1.5k sqft6 Sharon Place, Middletown, NJ 07748For SaleMLS ID #22635840, Elizabeth Koenig, Weichert Realtors-Rumson. MoreMLS
- $715,0004 bd3 ba2k sqft15 Harbor Way, Middletown, NJ 07748For SaleMLS ID #22634649, Joseph S Viscuso, Crossroads Realty, Inc.. MoreMLS
- $1,150,0005 bd4 ba3.3k sqft201 Heights Terrace, Middletown, NJ 07748For SaleMLS ID #22632559, Maria Petersen, Coldwell Banker Realty. MoreMLS
- $899,0004 bd3 ba2.5k sqft63 Day Avenue, Middletown, NJ 07748New ConstructionMLS ID #22632531, Maureen Yetman, C21 Thomson & Co.. MoreMLS
- $1,250,0005 bd3 ba2.9k sqft2 Farrell Drive, Middletown, NJ 07748For SaleMLS ID #22635312, Sharon L Hayes, Coldwell Banker Realty. MoreMLS
- $629,9004 bd3 ba1.3k sqft1 The Terrace, Middletown, NJ 07748For SaleMLS ID #22634910, Michael Smith, Weichert Realtors-Rumson. MoreMLS
- $635,0003 bd3 ba1.7k sqft41 Ohio Avenue, Middletown, NJ 07748For SaleMLS ID #22630368, Roxanne Morales, Weichert Realtors-Brick. MoreMLS
- $895,0004 bd3 ba2.6k sqft712 Holmdel Road, Holmdel, NJ 07733For SaleMLS ID #22629585, Denise M Wegryniak, Realty One Group Emerge. MoreMLS
